This is a carousel with tiles that activate property listing cards. Use the previous and next buttons to navigate.
1/26
$410,000
This is a carousel with tiles that activate property listing cards. Use the previous and next buttons to navigate.
1/26
Property Description
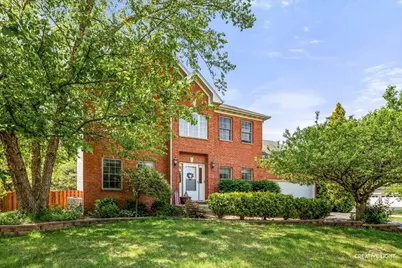
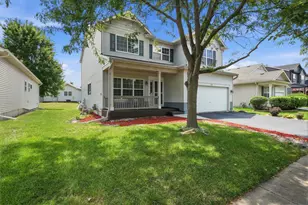
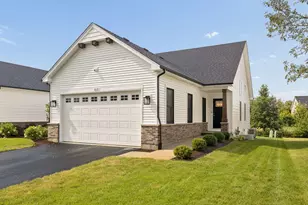
Looking for that perfect blend of suburban space, cozy vibes, and absolute convenience? Welcome home! This gorgeous 2-story, 4-bedroom, 2.5-bath home sits on a premium corner lot right in the heart of Oswego. Step inside and you'll instantly notice how perfectly laid out this main floor is. Need a quiet spot to work from home? The dedicated main-floor office has you covered. Hosting family holidays? You've got both a separate formal living room and a distinct dining room ready for memories. The real heart of the home, though, is the open-concept kitchen and family room setup. The kitchen is an absolute dream, packed with: * Rich hardwood floors and sleek granite countertops * Stainless steel appliances and a center island for prep work * A butler's pantry *and* tons of cabinet space for all your storage needs It flows right into the massive family room, where you can kick back by the fireplace for cozy winter movie nights. A convenient powder room and a dedicated laundry room round out the main level. ### Your Private Oasis Awaits Upstairs & Out Head upstairs to find your massive primary suite, complete with soaring vaulted ceilings, a giant walk-in closet, and a spa-like bathroom featuring a separate shower and a deep soaker tub. Three more generously sized bedrooms mean there is plenty of room for family, guests, or hobbies. **The Backyard & Neighborhood:** Step out back onto the big patio and take in your fully fenced, private backyard. Step beyond your lot and you'll love the neighborhood vibe-complete with nearby parks and a fantastic network of walking and biking paths right at your doorstep for morning jogs or evening strolls. **Bonus Space:** Downstairs, a massive, full unfinished basement is a blank canvas. Keep it as-is for ultimate storage, or bring your design ideas to finish it out into the ultimate rec room, home gym, or theater. ### Location, Location, Location! You truly cannot beat this Oswego spot. If you have kids, school mornings are a breeze-the grade school, junior high, and high school are all merely minutes away. Oswego offers the absolute best of Chicago suburban living, putting you just minutes from great shopping, local restaurants, and major interstates, while still being just a stone's throw from peaceful open country. --- *This one won't last long-schedule your tour today and come see why this Oswego gem is the perfect place to start your next chapter!*
Full Property Details
Full Property Details for 424 Camden Cir
General
- Price: $410,000
- HOA FEE: $15/month
- HOA FEE FREQ.: Annually
- Taxes: $10,713 (2025)
- Status: Active
- Type: Single Family
- Source: MRED
- MLS ID: 12651082
- Updated: 5/28/2026
- Added to Site: 50 day(s) ago
Rental Information
- Complex Features: Park, Curbs, Sidewalks, Street Lights, Street Paved
Interior
- Basement: Unfinished
- Interior Features: Cathedral Ceiling(s)
- Fireplace: Yes
- Number of Fireplaces: 1
- Fireplace(s): Family Room, Wood-Burning, Gas Starter
- Appliances: Range, Microwave, Dishwasher, Refrigerator, Washer, Dryer, Disposal, Stainless Steel Appliance(s)
- Flooring: Hardwood
Rooms
Bathrooms
- Total Bathrooms: 3
- Full Bathrooms: 2
- Half Bathrooms: 1
- Bathroom Features: Whirlpool, Separate Shower, Double Sink
Bedrooms
- Total Bedrooms: 4
Additional Information
- Equipment: Cable TV, Carbon Monoxide Detectors, Ceiling Fan(s), Sump Pump, Backup Sump Pump
- Other Features: School Bus Service
Parking
- Garage: Yes
- Attached garage: Yes
- Garage Spaces: 2
- Total Spaces: 2
- Parking Features: Asphalt, Garage Door Opener, Yes, Garage Owned, Attached, Garage
Location
- Area: Oswego
- County: Kendall
- Township: Oswego
- Subdivision: Deerpath Creek
- Driving Directions: OGDEN (RT 34) to RT 71, LEFT ON PLAINFIELD RD, RT ON GROVE, RT ON MORGAN VALLEY, RT ON CAMDEN
School Information
- School District: 308
- Elem School District: 308
- Midd School District: 308
- High School District: 308
- Elementary School: Prairie Point Elementary School
- Middle School: Traughber Junior High School
- High School: Oswego High School
- Private School: Oswego High School
Community
- Assoc. Fees Include: None
- Mgmt. Company: Krill and Krill
Heating & Cooling
- Cooling Type: Central Air Conditioning
- Heating Type: Natural Gas, Forced Air
Utilities
- Sewer: Public Sewer, Storm Sewer
- Water: Public
Structural Information
- Architectural Info: Georgian
- Architectural Style: Georgian
- Construction: Vinyl Siding, Brick
- Exterior Const.: Vinyl Siding, Brick
- Basement: Yes
- Basement Desc.: Unfinished, Full
- Foundation: Concrete Perimeter
- Roof: Asphalt
- Windows: Screens
- Sub-Flooring: Hardwood
- Square Feet: 2,791
- Sq. Ft. Source: Assessor
- Year Built: 2004
Lot Features
- Lot Size (Acres): 0.24
- Lot Size Range: Less than .25 Acre
- Lot Dimensions: 115 x 90 x 115 x 90
- Lot Features: Corner Lot, Landscaped
Financial Considerations
- Association Fee: $180
- Assoc Fee Freq.: Annually
- Parking Included: Yes
- Assessment Year: 2004
- Tax Amount: $10,713.72
- Tax Year: 2025
- Pays Sewer: Public Sewer, Storm Sewer
Disclosures and Reports
- Ownership: Fee Simple with Homeowners Association
- Property ID: 329105001
Listed by Keller Williams Inspire - Geneva
Get Pre-Approved Today
Get a Great Insurance Rate
Schools
Schools serving 424 Camden Cir
School District:Oswego Community Unit School District 308
| Name | Grades | Distance |
|---|---|---|
Prairie Point Elementary School 3650 Grove Road, Oswego, IL 60543 | K-5 | 0.6 mi |
Traughber Jr High School 570 Colchester Drive, Oswego, IL 60543 | 6-8 | 1.3 mi |
Oswego High School 4250 State Route 71, Oswego, IL 60543 | 9-12 | 1.5 mi |
Disclaimer:
School attendance boundaries provided by ATTOM Data Solutions and are for reference only. Contact the school directly to verify enrollment eligibility.
Price & Sales History for 424 Camden Cir
Date
Details
Price
Change
Source
5/21/2026
Listed
$410,000
44.37%
MLS
10/08/2014
Sold
$284,000
—
Public Record
Disclaimer: Historical sales information is derived from public records provided by the county offices. Information is not guaranteed and should be independently verified.
Tax History
Tax History for 424 Camden Cir
Year
Property Taxes
Change
Tax Assessment
Change
2024
$10,837
—
$147,702
5%
2024
$10,837
4%
$140,669
13%
2023
$10,379
100%
$124,486
10%
2022
-100%
$113,169
7%
2021
$9,336
1%
$105,766
2%
2020
$9,232
1%
$103,692
2%
2019
$9,147
-7%
$101,283
-3%
2018
$9,797
5%
$104,000
7%
2017
$9,350
2%
$97,196
3%
2016
$9,191
-3%
$94,365
2%
2015
$9,438
-3%
$92,515
3%
2014
$9,689
1%
$89,820
—
2013
$9,571
2%
$89,820
-5%
2012
$9,408
—
$94,547
—
Disclaimer: Historical tax information is derived from public records provided by the county offices. Information is not guaranteed and should be independently verified.
Estimate the Cost
Estimate the Cost for 424 Camden Cir
424 Camden Circle, Oswego, IL 60543 (MLS# 12651082) is a Single Family property with 4 bedrooms, 2 full bathrooms and 1 partial bathroom. 424 Camden Circle is currently listed for $410,000 and was received on May 21, 2026. Want to learn more about 424 Camden Circle? Do you have questions about finding other Single Family real estate for sale in Oswego? You can browse all Oswego real estate or contact a Coldwell Banker agent to request more information.