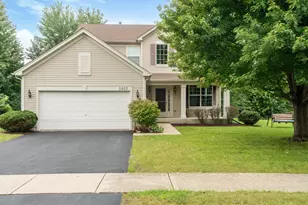
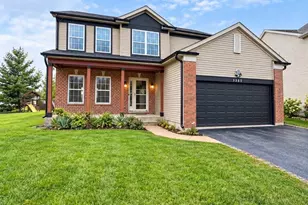
This is a carousel with tiles that activate property listing cards. Use the previous and next buttons to navigate.
1/1
$499,900
This is a carousel with tiles that activate property listing cards. Use the previous and next buttons to navigate.
1/1
Property Description
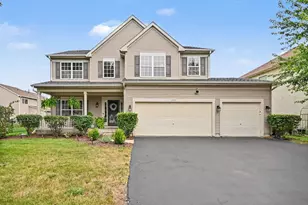
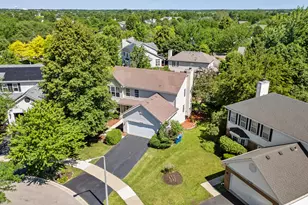
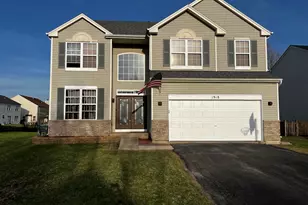
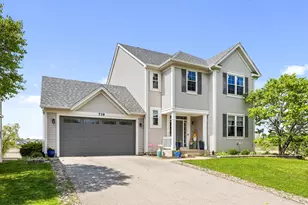
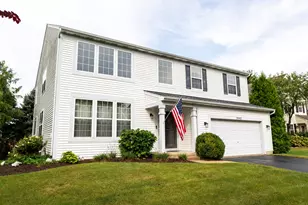
Welcome to your DREAMIEST DREAM HOME! Close QUICK! This home is available NOW!!.....Absolutely pristine Silver Charm model in the highly sought-after Churchill Club community! Offering 2,800+ sq. ft. of beautifully maintained living space, this exceptional home combines space, luxury, and an unbeatable lifestyle.
Features: 5 Bedrooms | 3 Full Bathrooms | Full Basement with Bathroom Rough-In | Dual Staircase | Main-Level Bedroom & Full Bath- (perfect for extended family needing main level living) | 9' Ceilings | Gourmet Kitchen Upgrade | 42" Maple Cabinets | Built-In Cooktop | Double Oven | Prep Island | Breakfast Bar | Formal Living Room | Formal Dining Room | Mudroom | Recessed Lighting | Ceiling Fans & Lighting in All Bedrooms | Gorgeous Spa-Inspired Primary Bath | Private Backyard with No Rear Neighbors | Huge Backyard | Paver Patio | Oak Railings | New Roof (2019)
|Churchill Club Lifestyle: Junior Olympic-Size Pool | Water Slides | Kiddie Pool | Splash Pad | Pickleball Courts | Sand Volleyball | Parks | Walking & Bike Paths | Three On-Site Schools | Walk to Shopping, Restaurants, and Everyday Conveniences |Vacation year-round in your dream home while enjoying one of Oswego's premier resort-style communities. Luxury, location, and lifestyle all come together at 432 Bluegrass Parkway. Welcome home!
Full Property Details
Full Property Details for 432 Bluegrass Pkwy
General
- Sold For: $499,900
- HOA FEE: $25/month
- Taxes: $10,915 (2024)
- Status: Closed
- Type: Single Family
- Source: MRED
- MLS ID: 12702588
Interior
- Interior Features: Cathedral Ceiling(s), Built-in Features, Historic/Period Mlwk, Special Millwork, Granite Counters, Separate Dining Room
- Appliances: Double Oven, Microwave, Dishwasher, Refrigerator, Disposal
- Flooring: Hardwood
Rooms
Bathrooms
- Total Bathrooms: 3
- Full Bathrooms: 3
- Bathroom Features: Separate Shower, Double Sink
Bedrooms
- Total Bedrooms: 5
Additional Information
- Equipment: Security System, Ceiling Fan(s), Sump Pump, Radon Mitigation System
Exterior
- Exterior Features: Lighting
Parking
- Garage: Yes
- Attached garage: Yes
- Garage Spaces: 2
- Total Spaces: 2
- Parking Features: Asphalt, Garage Door Opener, Yes, Garage Owned, Attached, Garage
Location
- Area: Oswego
- County: Kendall
- Subdivision: Churchill Club
- Driving Directions: Wolfs Crossing to Cardinal North to Belmont East to home
School Information
- School District: 308
- Midd School District: 308
- Elementary School: Churchill Elementary School
- Middle School: Plank Junior High School
- High School: Oswego East High School
- Private School: Oswego East High School
Community
- Assoc. Fees Include: Insurance, Clubhouse, Exercise Facilities, Pool
- Mgmt. Company: Associa Chicagoland
Heating & Cooling
- Cooling Type: Central Air Conditioning
- Heating Type: Natural Gas, Forced Air
Utilities
- Water: Public
Structural Information
- Architectural Style: Traditional
- Construction: Vinyl Siding
- Exterior Const.: Vinyl Siding
- Basement Desc.: Partially Finished, Crawl Space, Partial
- Foundation: Concrete Perimeter
- Roof: Asphalt
- Windows: All, Blinds, Drapes, Screens, Some Tilt-In Windows, Vinyl Frames
- Doors: Storm Door(s), Lever Style Door Handles, 6 Panel Door(s), Sliding Glass Door(s)
- Sub-Flooring: Hardwood
- Square Feet: 2,859
- Sq. Ft. Source: Assessor
- Year Built: 2004
Manufactured Home
- Model: SILVER CHARM
Lot Features
- Lot Size Range: Less than .25 Acre
- Lot Dimensions: 75 x 145
- Fence: Yes
- Lot Features: Landscaped, Backs to Open Grnd, Views
- Fencing (Description): Fenced
Financial Considerations
- Association Fee: $25
- Assoc Fee Freq.: Monthly
- Other Assoc Fees: $620
- Parking Included: Yes
- Assessment Year: 2004
- Tax Amount: $10,915.03
- Tax Year: 2024
Disclosures and Reports
- Ownership: Fee Simple with Homeowners Association
- Property ID: 311329004
Listed by Michelle Sather Realtor
Sold by LPT Realty

Get Pre-Approved Today
Schools
Schools serving 432 Bluegrass Pkwy
School District:Oswego Community Unit School District 308
| Name | Grades | Distance |
|---|---|---|
Churchill Elementary School, Oswego, IL 520 Secretariat Lane, Oswego, IL 60543 | K-5 | 0.5 mi |
Plank Junior High School 510 Secretariat Lane, Oswego, IL 60543 | 6-8 | 0.6 mi |
Oswego East High School 1525 Harvey Road, Oswego, IL 60543 | 9-12 | 0.5 mi |
Disclaimer:
School attendance boundaries provided by ATTOM Data Solutions and are for reference only. Contact the school directly to verify enrollment eligibility.
Price & Sales History for 432 Bluegrass Pkwy
Date
Details
Price
Change
Source
9/16/2026
Sold
$499,900
—
MLS
7/26/2026
Price Reduced
$499,900
-3.85%
MLS
7/20/2026
Listed
$519,900
—
MLS
Disclaimer: Historical sales information is derived from public records provided by the county offices. Information is not guaranteed and should be independently verified.
432 Bluegrass Parkway, Oswego, IL 60543 (MLS# 12702588) is a Single Family property that was sold at $499,900 on September 16, 2026. Want to learn more about 432 Bluegrass Parkway? Do you have questions about finding other Single Family real estate for sale in Oswego? You can browse all Oswego real estate or contact a Coldwell Banker agent to request more information.