This is a carousel with tiles that activate property listing cards. Use the previous and next buttons to navigate.
1/29
$425,000 Contingent
This is a carousel with tiles that activate property listing cards. Use the previous and next buttons to navigate.
1/29
Property Description
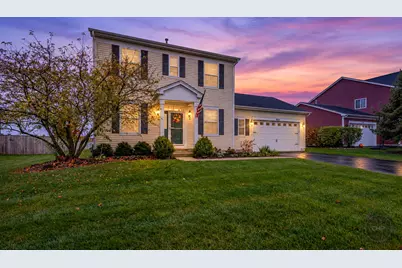
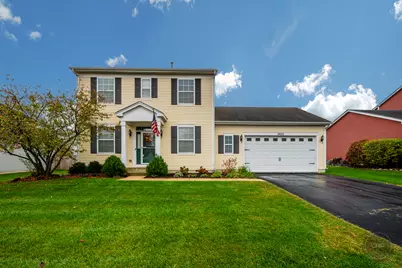
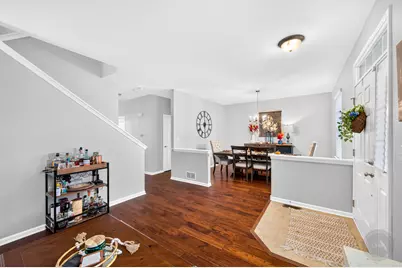
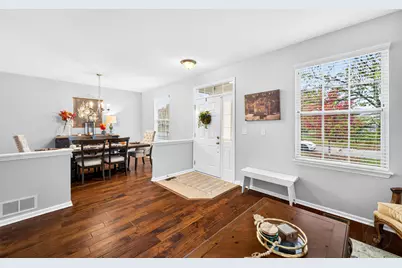
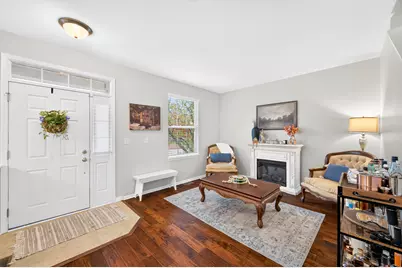
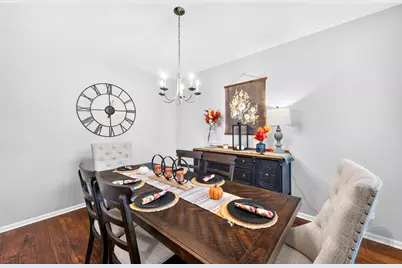
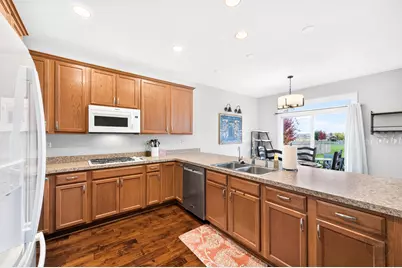
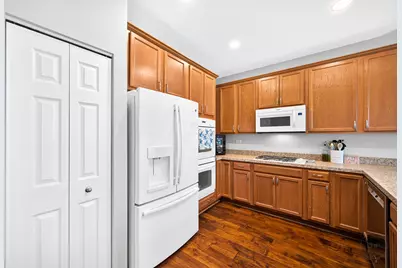
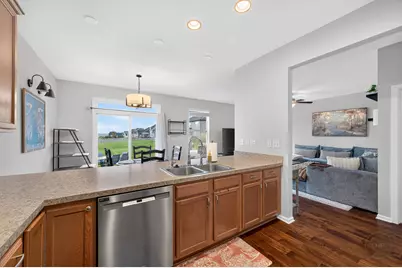
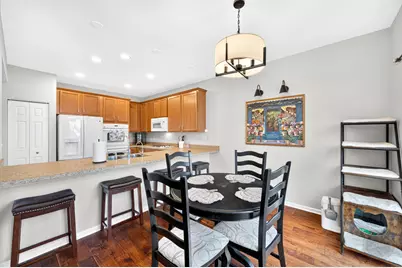
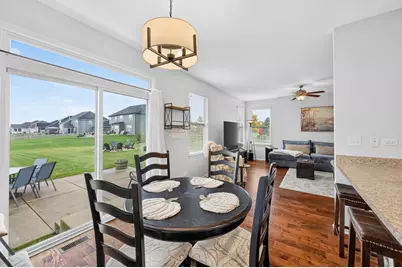
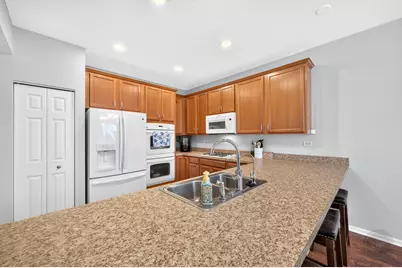
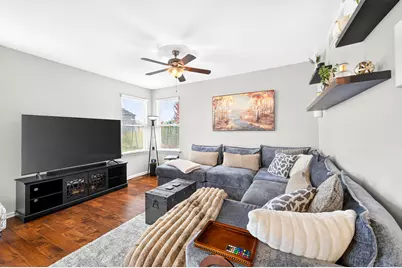
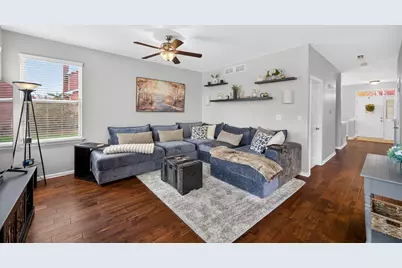
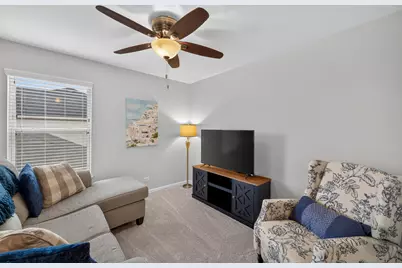
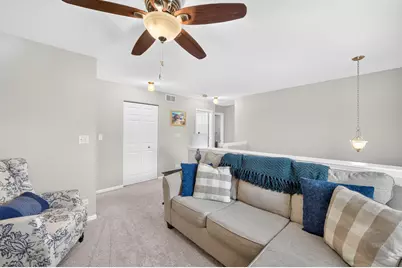
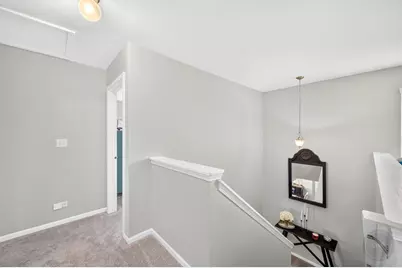
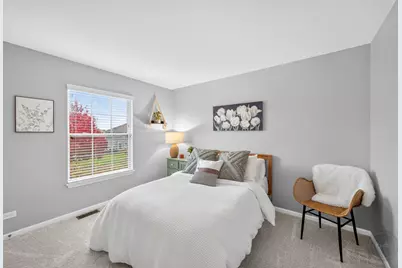
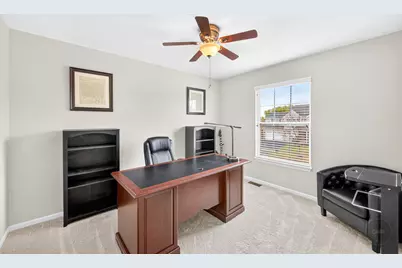
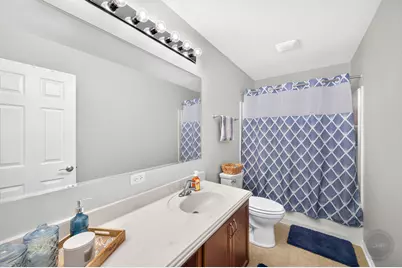
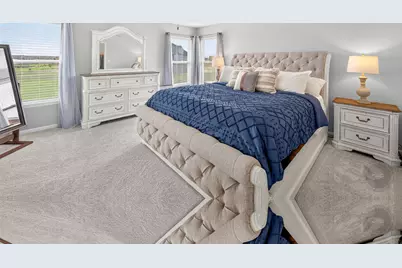
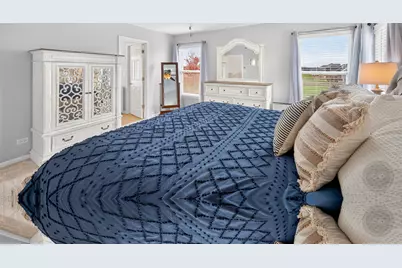
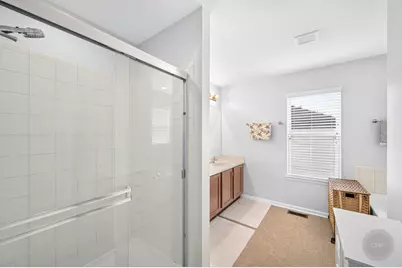
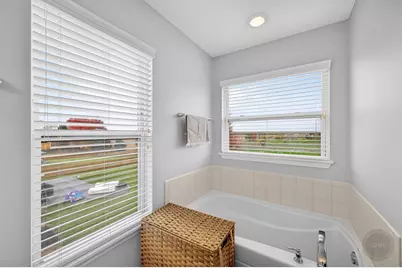
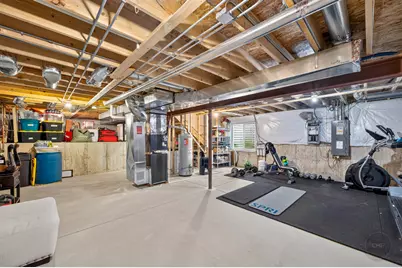
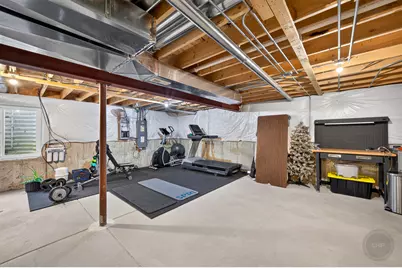
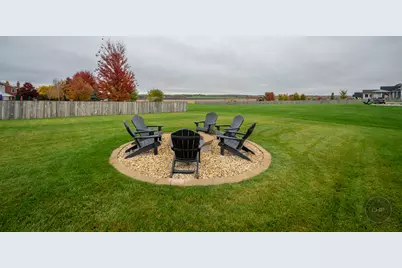
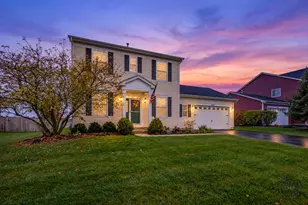
Experience the best of Oswego living at 4632 Mclaren Dr! Located in the prestigious Hunt Club community on nearly 1/3 acre, this 2,300 sq. ft. home offers 3 bedrooms, 2.5 baths, and a versatile loft. The main level flows from formal living and dining areas with hardwood floors to a spacious kitchen with 42" cabinets and island seating. Step out to a massive backyard with a patio and fire pit to enjoy those scenic sunsets. The spacious primary suite serves as a private getaway with a soaking tub and separate shower. Additional highlights include a loft perfect for work-from-home needs, spacious additional bedrooms with walk-in closets, an unfinished basement for future equity, and a 2.5-car garage, and a Generac whole-home generator for peace of mind in any storm. The Hunt Club East lifestyle is second to none. Residents enjoy exclusive access to the community clubhouse, a sparkling pool, and a fully equipped fitness center. For those who love the outdoors, miles of scenic walking paths wind through the neighborhood, perfect for morning jogs or evening strolls. Best of all, the highly rated District 308 schools are within easy walking distance, with a prime location minutes from downtown Oswego, retail, and the Fox River. Schedule your showing today!
Full Property Details
Full Property Details for 4632 McLaren Dr
General
- Price: $425,000
- HOA FEE: $69/month
- Taxes: $8,273 (2025)
- Status: Contingent
- Type: Single Family
- Source: MRED
- MLS ID: 12799793
- Updated: 11/6/2026
- Added to Site: 17 day(s) ago
Rental Information
- Complex Features: Clubhouse, Pool, Curbs, Sidewalks, Street Lights, Street Paved
Interior
- Basement: Unfinished
- Interior Features: Walk-In Closet(s)
- Appliances: Range, Dishwasher, Disposal
- Flooring: Hardwood
Rooms
Bathrooms
- Total Bathrooms: 3
- Full Bathrooms: 2
- Half Bathrooms: 1
- Bathroom Features: Separate Shower, Double Sink, Soaking Tub
Bedrooms
- Total Bedrooms: 3
Additional Information
- Equipment: Water Softener (Owned), Carbon Monoxide Detectors, Ceiling Fan(s), Sump Pump, Radon Mitigation System, Generator
Parking
- Garage: Yes
- Attached garage: Yes
- Garage Spaces: 2.5
- Total Spaces: 2
- Parking Features: Asphalt, Garage Door Opener, Yes, Garage Owned, Attached, Garage
Location
- Area: Oswego
- County: Kendall
- Township: Oswego
- Subdivision: Hunt Club
- Driving Directions: Orchard/Minker south of Route 71 to Hunt Club East to McLaren Right to Home.
School Information
- School District: 308
- Elem School District: 308
- Midd School District: 308
- High School District: 308
- Elementary School: Hunt Club Elementary School
- Middle School: Traughber Junior High School
- High School: Oswego High School
- Private School: Oswego High School
Community
- Assoc. Fees Include: Clubhouse, Exercise Facilities, Pool
- Mgmt. Company: Associa
Heating & Cooling
- Cooling Type: Central Air Conditioning
- Heating Type: Gas, Forced Air
Utilities
- Sewer: Public Sewer
- Water: Public
Structural Information
- Architectural Info: Traditional
- Architectural Style: Traditional
- Model: HUNTSMAN
- Construction: Vinyl Siding
- Exterior Const.: Vinyl Siding
- Basement: Yes
- Basement Desc.: Unfinished, Partial
- Foundation: Concrete Perimeter
- Roof: Asphalt
- Windows: Screens
- Sub-Flooring: Hardwood
- Square Feet: 2,214
- Sq. Ft. Source: Builder
- Year Built: 2009
Manufactured Home
- Model: HUNTSMAN
Lot Features
- Lot Size Range: .25 to .49 Acre
- Lot Dimensions: 77 x 170
Financial Considerations
- Association Fee: $69
- Assoc Fee Freq.: Monthly
- Assessment Year: 2009
- Tax Amount: $8,273.16
- Tax Year: 2025
- Pays Sewer: Public Sewer
Disclosures and Reports
- Ownership: Fee Simple with Homeowners Association
- Property ID: 225456002
Listed by RE/MAX of Naperville
Get Pre-Approved Today
Get a Great Insurance Rate
Schools
Schools serving 4632 McLaren Dr
School District:Oswego Community Unit School District 308
| Name | Grades | Distance |
|---|---|---|
Hunt Club Elementary School 4001 Hunt Club Drive, Oswego, IL 60543 | K-5 | 0.2 mi |
Traughber Jr High School 570 Colchester Drive, Oswego, IL 60543 | 6-8 | 2.6 mi |
Oswego High School 4250 State Route 71, Oswego, IL 60543 | 9-12 | 2.8 mi |
Disclaimer:
School attendance boundaries provided by ATTOM Data Solutions and are for reference only. Contact the school directly to verify enrollment eligibility.
Price & Sales History for 4632 McLaren Dr
Date
Details
Price
Change
Source
11/04/2026
Listed
$425,000
27.63%
MLS
8/15/2022
Sold
$333,000
—
Public Record
Disclaimer: Historical sales information is derived from public records provided by the county offices. Information is not guaranteed and should be independently verified.
Tax History
Tax History for 4632 McLaren Dr
Year
Property Taxes
Change
Tax Assessment
Change
2024
$8,534
—
$115,415
3%
2024
$8,534
5%
$112,054
13%
2023
$8,161
100%
$99,163
10%
2022
-100%
$90,148
7%
2021
$6,855
-1%
$84,250
—
2020
$6,923
1%
$84,250
2%
2019
$6,857
-4%
$82,422
—
2018
$7,140
5%
$82,422
7%
2017
$6,770
5%
$77,030
5%
2016
$6,450
2%
$73,015
6%
2015
$6,314
-6%
$68,882
—
2014
$6,691
1%
$68,882
—
2013
$6,609
2%
$68,882
-3%
2012
$6,482
—
$71,013
—
Disclaimer: Historical tax information is derived from public records provided by the county offices. Information is not guaranteed and should be independently verified.
Estimate the Cost
Estimate the Cost for 4632 McLaren Dr
4632 McLaren Drive, Oswego, IL 60543 (MLS# 12799793) is a Single Family property with 3 bedrooms, 2 full bathrooms and 1 partial bathroom. 4632 McLaren Drive is currently listed for $425,000 and was received on November 04, 2026. Want to learn more about 4632 McLaren Drive? Do you have questions about finding other Single Family real estate for sale in Oswego? You can browse all Oswego real estate or contact a Coldwell Banker agent to request more information.