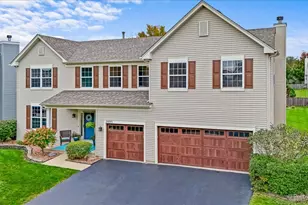
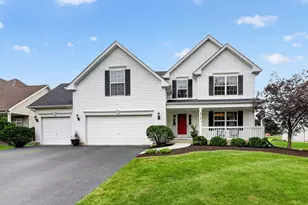
This is a carousel with tiles that activate property listing cards. Use the previous and next buttons to navigate.
1/1
$550,000
This is a carousel with tiles that activate property listing cards. Use the previous and next buttons to navigate.
1/1
Property Description
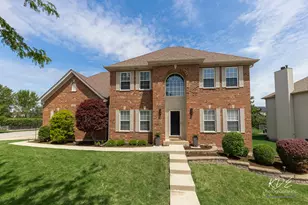
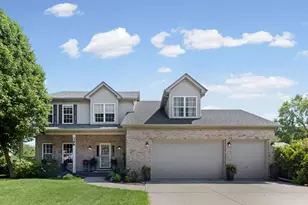
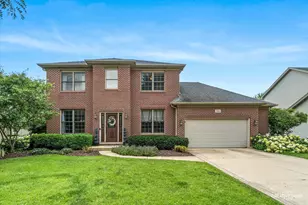
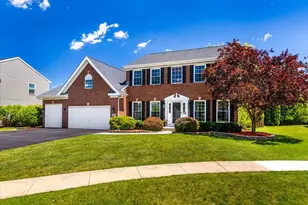
Stunning brick-front home in Brighton Meadows with gorgeous professional landscaping! A welcoming covered front porch leads into an expansive foyer with a guest closet. The first floor features gleaming floors and crisp white trim throughout. The formal living room is filled with natural light, while French doors open to a versatile study or sitting room, complete with custom built-in bookcases and a cozy fireplace. The chef's kitchen is a standout, offering an extensive subway tile backsplash, abundant cabinetry, a farmhouse sink, stainless steel appliances, a center island, and a spacious eating area with access to the enclosed sunroom and backyard. The impressive vaulted family room showcases a custom chandelier and a dramatic two-story brick fireplace flanked by windows. Also on the first floor is a private den or theatre room with crown molding and recessed lighting. The main level also includes a powder room and a convenient laundry/mudroom with garage access. Upstairs, the beautiful primary suite features double walk-in closets and a private bath with dual sinks, a soaking tub, and a separate shower. Three additional bedrooms offer generous closet space, ceiling fans with lights, and easy access to the hall bath. The full basement with crawlspace provides ample storage and endless potential. Step outside to a beautifully landscaped, fully-fenced backyard with no rear neighbors-complete with a maintenance-free deck and flagstone patio perfect for entertaining or relaxing in privacy. Numerous updates and ideally located with excellent District 308 schools. Just minutes from all the amenities, plus Rush Copley Medical Complex. This is one you won't want to miss!
Full Property Details
Full Property Details for 490 Treasure Dr
General
- Sold For: $550,000
- HOA FEE: $23/month
- HOA FEE FREQ.: Annually
- Taxes: $10,822 (2024)
- Status: Closed
- Type: Single Family
- Source: MRED
- MLS ID: 12607449
- Added to Site: 93 day(s) ago
Interior
- Interior Features: Cathedral Ceiling(s), Walk-In Closet(s), Bookcases, Pantry
- Fireplace: Yes
- Fireplace(s): Family Room, Gas Log
- Appliances: Range, Dishwasher, High-End Refrigerator, Disposal, Stainless Steel Appliance(s), Range Hood
- Flooring: Hardwood, Carpet
Rooms
Bathrooms
- Total Bathrooms: 3
- Full Bathrooms: 2
- Half Bathrooms: 1
- Bathroom Features: Whirlpool, Separate Shower, Double Sink
Bedrooms
- Total Bedrooms: 4
Additional Information
- Equipment: Ceiling Fan(s), Sump Pump
- Other Features: School Bus Service
Parking
- Garage: Yes
- Attached garage: Yes
- Garage Spaces: 2
- Total Spaces: 2
- Parking Features: Concrete, Garage Door Opener, Yes, Garage Owned, Attached, Garage
Location
- Area: Oswego
- County: Kendall
- Subdivision: Brighton Meadows
- Driving Directions: From Rt. 34, S On Ogden Falls Blvd, L on Treasure
School Information
- School District: 308
- Midd School District: 308
Community
- Assoc. Fees Include: Other
Heating & Cooling
- Cooling Type: Central Air Conditioning
- Heating Type: Natural Gas, Forced Air
Utilities
- Water: Public
Structural Information
- Architectural Style: Traditional
- Construction: Vinyl Siding, Brick
- Exterior Const.: Vinyl Siding, Brick
- Basement Desc.: Unfinished, Partial
- Foundation: Concrete Perimeter
- Roof: Asphalt
- Doors: Sliding Glass Door(s)
- Sub-Flooring: Hardwood, Carpet
- Square Feet: 2,594
- Sq. Ft. Source: Assessor
- Year Built: 2001
Lot Features
- Lot Size Range: .25 to .49 Acre
- Lot Dimensions: 90 x 130
- Fence: Yes
- Lot Features: Landscaped, Backs to Open Grnd
- Fencing (Description): Fenced
Financial Considerations
- Association Fee: $275
- Assoc Fee Freq.: Annually
- Parking Included: Yes
- Assessment Year: 2001
- Tax Amount: $10,822
- Tax Year: 2024
Disclosures and Reports
- Ownership: Fee Simple
- Property ID: 312103002
Listed by Keller Williams Infinity
Sold by Compass

Get Pre-Approved Today
Schools
Schools serving 490 Treasure Dr
School District:Oswego Community Unit School District 308
| Name | Grades | Distance |
|---|---|---|
Churchill Elementary School, Oswego, IL 520 Secretariat Lane, Oswego, IL 60543 | K-5 | 1.2 mi |
Plank Junior High School 510 Secretariat Lane, Oswego, IL 60543 | 6-8 | 1.2 mi |
Oswego East High School 1525 Harvey Road, Oswego, IL 60543 | 9-12 | 0.4 mi |
Disclaimer:
School attendance boundaries provided by ATTOM Data Solutions and are for reference only. Contact the school directly to verify enrollment eligibility.
Price & Sales History for 490 Treasure Dr
Date
Details
Price
Change
Source
5/28/2026
Sold
$550,000
1.85%
MLS
4/09/2026
Listed
$540,000
—
MLS
Disclaimer: Historical sales information is derived from public records provided by the county offices. Information is not guaranteed and should be independently verified.
490 Treasure Drive, Oswego, IL 60543 (MLS# 12607449) is a Single Family property that was sold at $550,000 on May 28, 2026. Want to learn more about 490 Treasure Drive? Do you have questions about finding other Single Family real estate for sale in Oswego? You can browse all Oswego real estate or contact a Coldwell Banker agent to request more information.