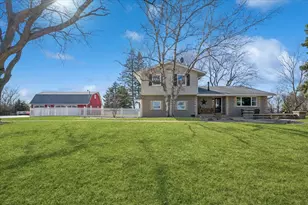
This is a carousel with tiles that activate property listing cards. Use the previous and next buttons to navigate.
1/1
$875,000
This is a carousel with tiles that activate property listing cards. Use the previous and next buttons to navigate.
1/1
Property Description
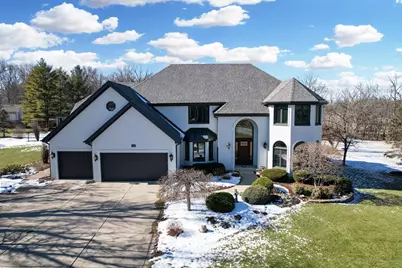
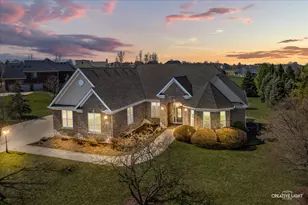
This stunning four-bedroom, 3.5-bath home offers the perfect blend of privacy, space, and modern comfort, all set on nearly two picturesque acres. Tucked away in a peaceful setting that offers a sense of privacy and open space-yet remains conveniently close to shopping, dining, and everyday amenities-this property truly offers the best of both worlds. Inside, you'll find a thoughtfully designed layout with numerous upgrades throughout, including all new doors and new windows that fill the home with natural light. A dedicated office provides the ideal work-from-home space, while the finished basement is perfect for entertaining, featuring a spacious game room and a custom wet bar.The expansive three-car garage offers ample storage and convenience. Enjoy summer days in the pool with surrounding deck, all overlooking a beautiful, open backyard. The primary suite is a true retreat, complete with a cozy fireplace, dual sinks, a luxurious soaker tub, and a sliding glass door that leads to a private second-floor balcony-perfect for relaxing and taking in serene backyard views. With generous living spaces, exceptional amenities, and a setting that combines tranquility with accessibility, this home is truly one of a kind. Call today for your private showing! Welcome Home!
Full Property Details
Full Property Details for 51 Crestview Dr
General
- Sold For: $875,000
- Taxes: $16,568 (2024)
- Status: Closed
- Type: Single Family
- Source: MRED
- MLS ID: 12551303
- Added to Site: 150 day(s) ago
Interior
- Fireplace: Yes
- Fireplace(s): Family Room, Master Bedroom, Gas Starter
- Appliances: Double Oven, Dishwasher, Refrigerator, Washer, Dryer, Cooktop
Rooms
Bathrooms
- Total Bathrooms: 4
- Full Bathrooms: 3
- Half Bathrooms: 1
- Basement Baths: Yes
- Bathroom Features: Separate Shower, Double Sink, Soaking Tub
Bedrooms
- Total Bedrooms: 4
Additional Information
- Other Features: School Bus Service
Parking
- Garage: Yes
- Attached garage: Yes
- Garage Spaces: 3
- Total Spaces: 3
- Parking Features: Concrete, Garage Door Opener, Yes, Garage Owned, Attached, Garage
Location
- Area: Oswego
- County: Kendall
- Subdivision: Crestview Woods
- Driving Directions: Grove Rd to Reservation Rd to Crestview Rd
School Information
- School District: 308
- Midd School District: 308
- Elementary School: Hunt Club Elementary School
- Middle School: Traughber Junior High School
- High School: Oswego High School
- Private School: Oswego High School
Community
- Assoc. Fees Include: None
Heating & Cooling
- Cooling Type: Central Air Conditioning
- Heating Type: Natural Gas
Utilities
- Water: Well
Structural Information
- Construction: Brick, Cedar
- Exterior Const.: Brick, Cedar
- Basement Desc.: Finished, Full
- Foundation: Concrete Perimeter
- Roof: Asphalt
- Square Feet: 4,130
- Sq. Ft. Source: Assessor
- Year Built: 1995
Lot Features
- Lot Size Range: 1.0 to 1.99 Acres
- Lot Dimensions: 142 x 400 x 230 x 377
- Lot Features: Mature Trees
Financial Considerations
- Parking Included: Yes
- Assessment Year: 1995
- Tax Amount: $16,568
- Tax Year: 2024
Disclosures and Reports
- Ownership: Fee Simple
- Property ID: 332326007
Listed by United Real Estate-Chicago
Sold by john greene, Realtor

Get Pre-Approved Today
Schools
Schools serving 51 Crestview Dr
School District:Oswego Community Unit School District 308
| Name | Grades | Distance |
|---|---|---|
Hunt Club Elementary School 4001 Hunt Club Drive, Oswego, IL 60543 | K-5 | 1.5 mi |
Traughber Jr High School 570 Colchester Drive, Oswego, IL 60543 | 6-8 | 2.5 mi |
Oswego High School 4250 State Route 71, Oswego, IL 60543 | 9-12 | 3.1 mi |
Disclaimer:
School attendance boundaries provided by ATTOM Data Solutions and are for reference only. Contact the school directly to verify enrollment eligibility.
Price & Sales History for 51 Crestview Dr
Date
Details
Price
Change
Source
6/26/2026
Sold
$875,000
-2.22%
MLS
2/11/2026
Listed
$894,900
—
MLS
Disclaimer: Historical sales information is derived from public records provided by the county offices. Information is not guaranteed and should be independently verified.
51 Crestview Drive, Oswego, IL 60543 (MLS# 12551303) is a Single Family property that was sold at $875,000 on June 26, 2026. Want to learn more about 51 Crestview Drive? Do you have questions about finding other Single Family real estate for sale in Oswego? You can browse all Oswego real estate or contact a Coldwell Banker agent to request more information.