
This is a carousel with tiles that activate property listing cards. Use the previous and next buttons to navigate.
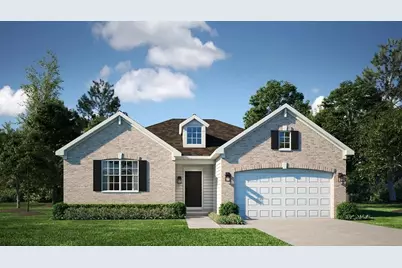
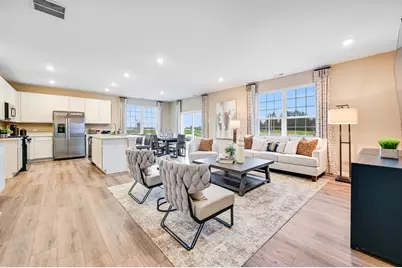
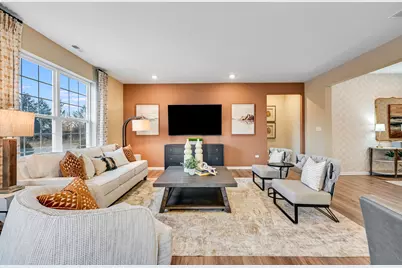
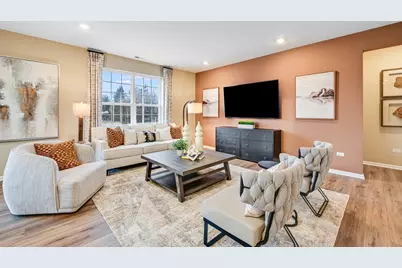
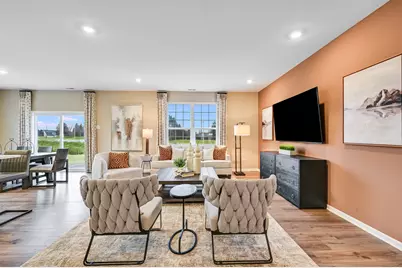

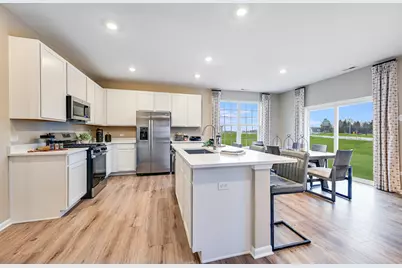
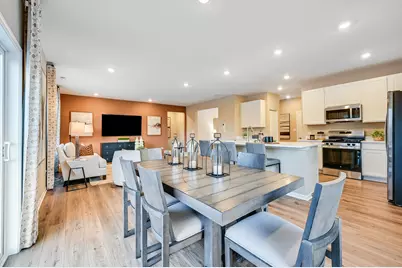
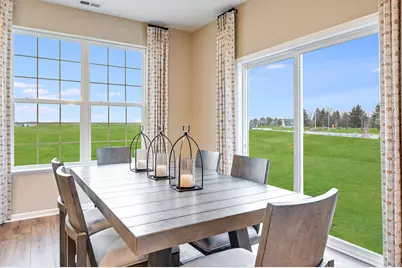
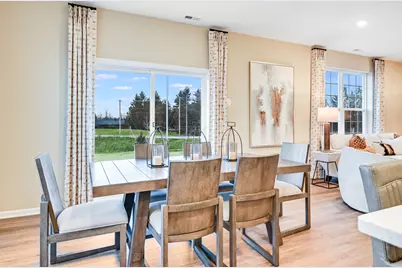
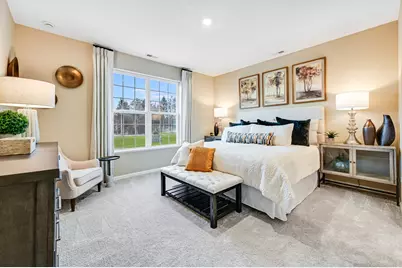

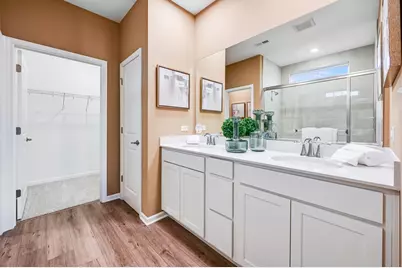
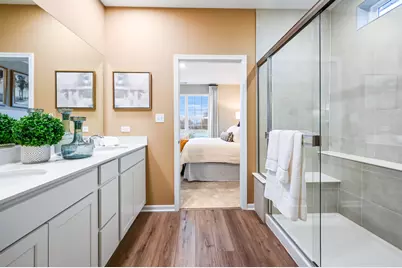


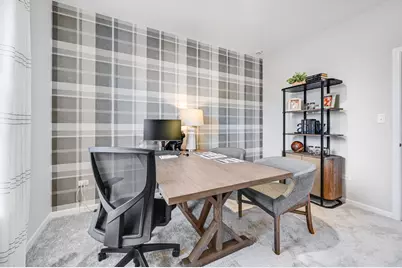
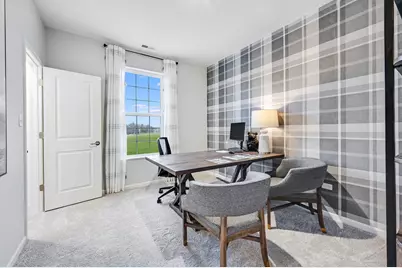
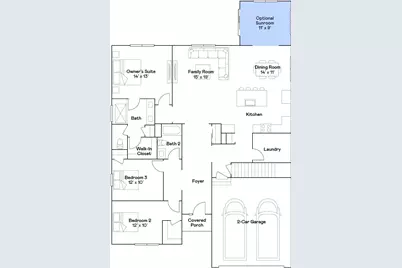
$499,821 Contingent
This is a carousel with tiles that activate property listing cards. Use the previous and next buttons to navigate.
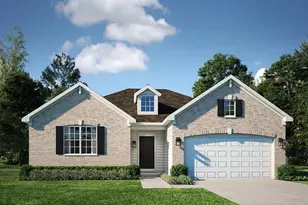

Full Property Details for 512 Fridley Ave
General
- Price: $499,821
- HOA FEE: $40/month
- HOA FEE FREQ.: Annually
- Taxes: (2025)
- Status: Contingent
- Type: Single Family
- Source: MRED
- MLS ID: 12794212
Rental Information
- Complex Features: Clubhouse, Park, Pool
Interior
- Basement: Unfinished
- Appliances: Range, Microwave, Dishwasher, Disposal, Stainless Steel Appliance(s)
Rooms
Bathrooms
- Total Bathrooms: 2
- Full Bathrooms: 2
Bedrooms
- Total Bedrooms: 3
Additional Information
- Other Features: School Bus Service, Interstate Access
Parking
- Garage: Yes
- Attached garage: Yes
- Garage Spaces: 3
- Total Spaces: 3
- Parking Features: Asphalt, Garage Door Opener, Yes, Garage Owned, Attached, Garage
Location
- Area: Oswego
- County: Kendall
- Township: Oswego
- Subdivision: Hudson Pointe II
- Driving Directions: Heading northwest on IL 30 (Lincoln Hwy), turn left onto Wolf's Crossing Rd. Follow that heading west until you reach Harvey Rd and take a left. Now heading south, take a left onto Ellis St and arrive at the Hudson Pointe community.
School Information
- School District: 308
- Elem School District: 308
- Midd School District: 308
- High School District: 308
- High School: Oswego East High School
- Private School: Oswego East High School
Community
- Assoc. Fees Include: Clubhouse, Pool
- Mgmt. Company: Pathway Property Management
Heating & Cooling
- Cooling Type: Central Air Conditioning
- Heating Type: Gas, Forced Air
Utilities
- Sewer: Public Sewer
- Water: Public
Structural Information
- Model: Siena II
- Construction: Vinyl Siding, Stone
- Exterior Const.: Vinyl Siding, Stone
- Basement: Yes
- Basement Desc.: Unfinished, Full
- Roof: Asphalt
- Square Feet: 1,965
- Sq. Ft. Source: Builder
- Year Built: 2026
Manufactured Home
- Model: Siena II
Lot Features
- Lot Size Range: .25 to .49 Acre
- Lot Dimensions: 12353
Financial Considerations
- Association Fee: $480
- Assoc Fee Freq.: Annually
- Assessment Year: 2026
- Tax Year: 2025
- Pays Sewer: Public Sewer
Disclosures and Reports
- Ownership: Fee Simple with Homeowners Association
- Special Conditions: Home Warranty
- Property ID: 313341017
Listed by HomeSmart Connect LLC
Listing agent
HomeSmart Connect LLC

 NMLS#: 1598647

Schools serving 512 Fridley Ave
| Name | Grades | Distance |
|---|---|---|
Grande Park Elementary School 26933 Grande Park Boulevard, Plainfield, IL 60585 | K-5 | 3.1 mi |
Murphy Junior High School 26923 Grande Park Boulevard, Plainfield, IL 60585 | 6-8 | 3 mi |
Oswego East High School 1525 Harvey Road, Oswego, IL 60543 | 9-12 | 1.1 mi |
Estimate the Cost for 512 Fridley Ave
512 Fridley Avenue, Oswego, IL 60543 (MLS# 12794212) is a Single Family property with 3 bedrooms and 2 full bathrooms. 512 Fridley Avenue is currently listed for $499,821 and was received on October 25, 2026. Want to learn more about 512 Fridley Avenue? Do you have questions about finding other Single Family real estate for sale in Oswego? You can browse all Oswego real estate or contact a Coldwell Banker agent to request more information.