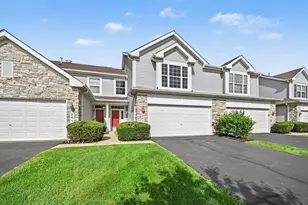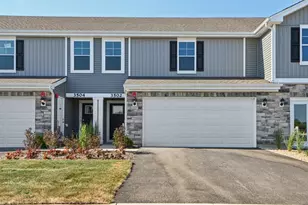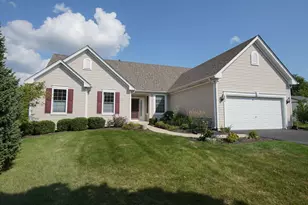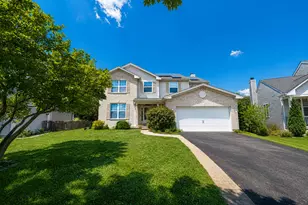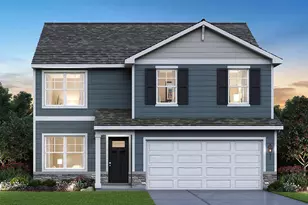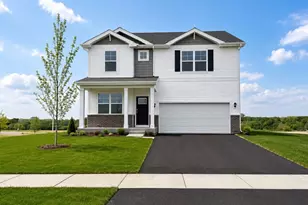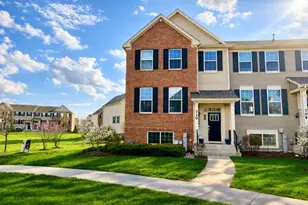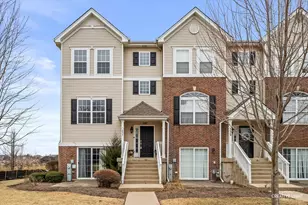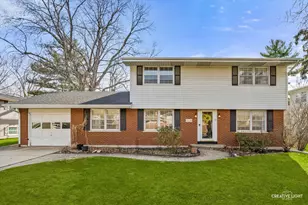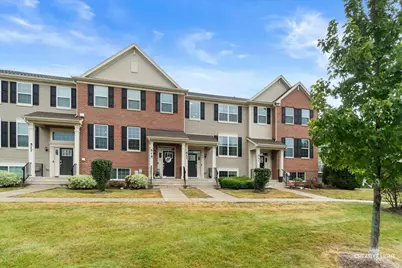
This is a carousel with tiles that activate property listing cards. Use the previous and next buttons to navigate.
1/26
$315,000 Just Listed
This is a carousel with tiles that activate property listing cards. Use the previous and next buttons to navigate.
1/26
Property Description
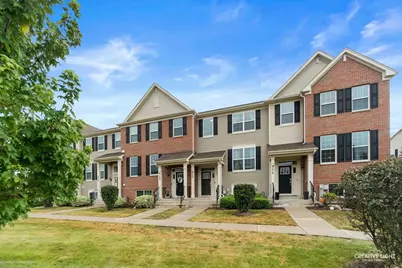
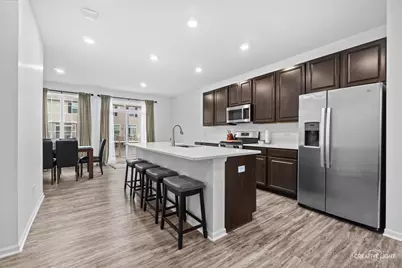
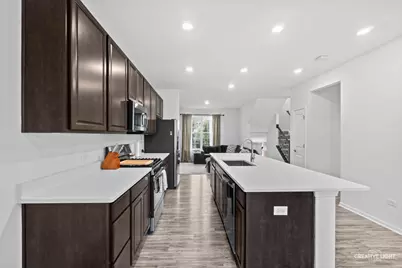
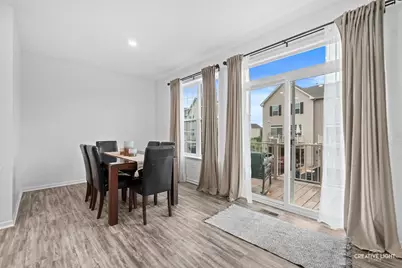
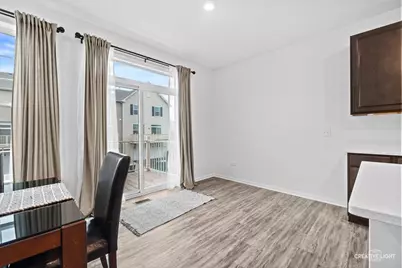
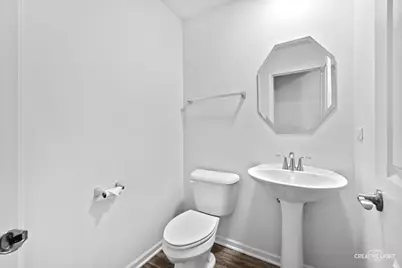
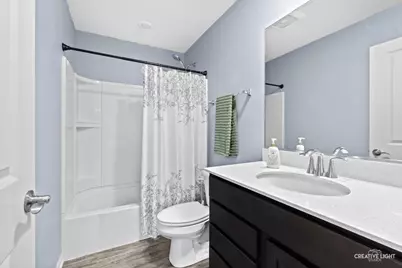
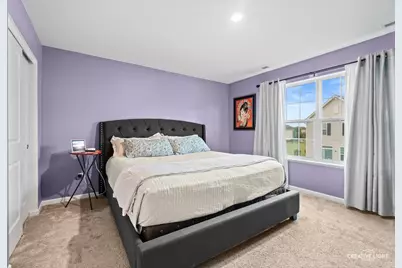
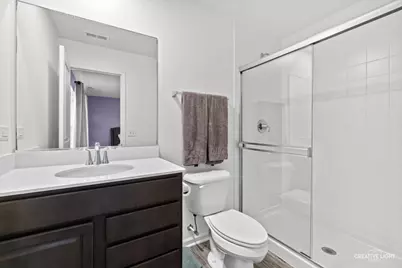
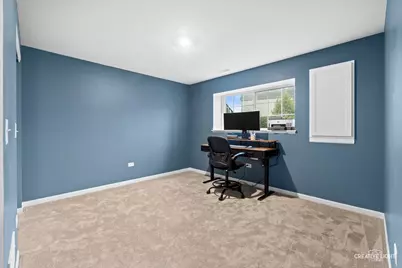
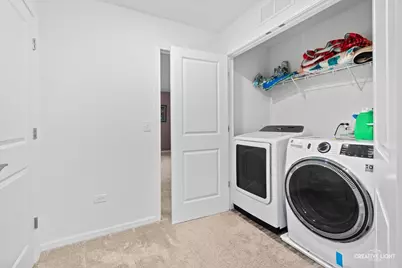
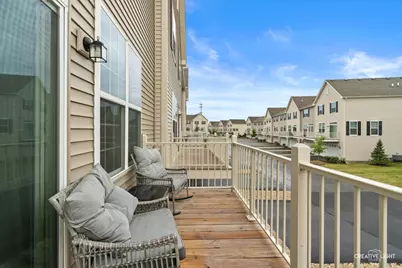
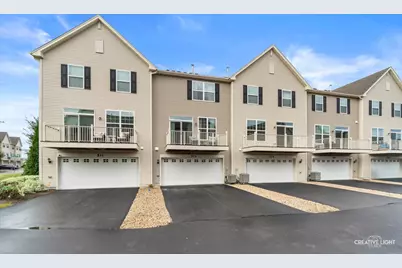
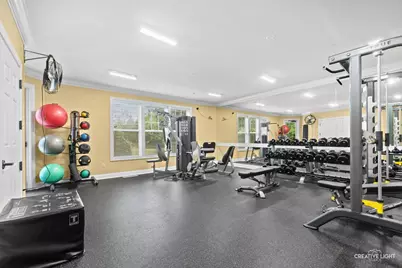
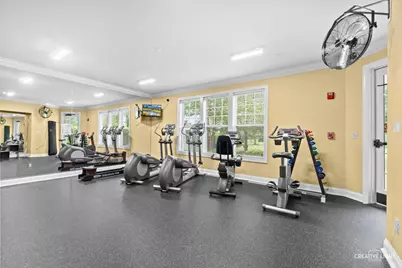
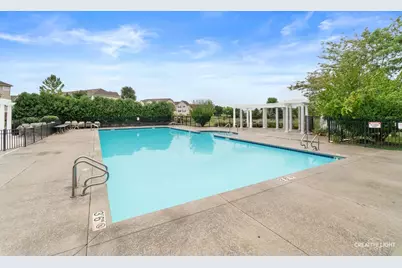
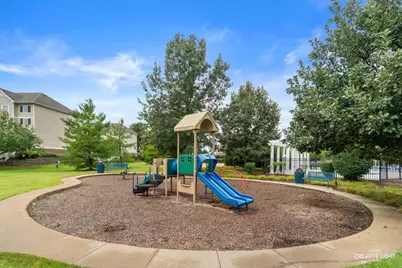
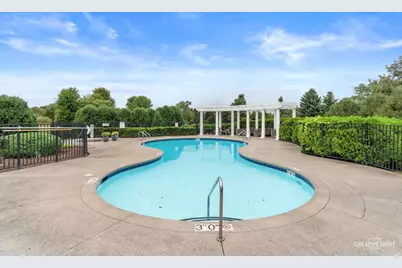
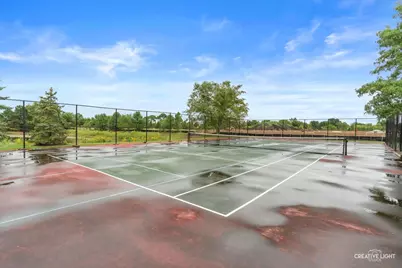
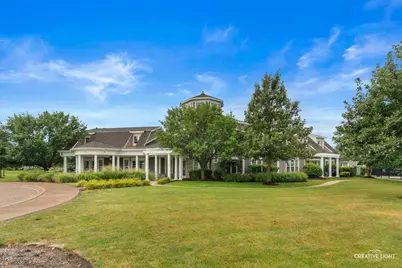
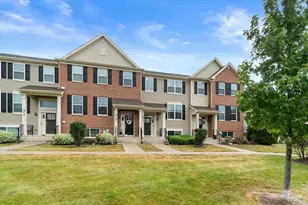
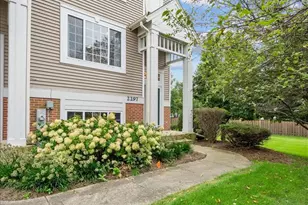
Built in 2021 and freshly painted, this beautifully appointed 2-bedroom townhome offers sophisticated style and effortless low-maintenance living in a sought-after clubhouse community. The spacious open-concept design creates an inviting atmosphere for both everyday living and entertaining.The stunning gourmet kitchen showcases 42-inch cabinetry, gleaming quartz countertops, a generous center island with breakfast bar, and newer dishwasher. Quartz countertops continue into the bathrooms for a cohesive, upscale feel. Convenient second-floor laundry adds to the home's thoughtful functionality.The lower level provides exceptional flexibility and can easily be transformed into a third bedroom, home office, media room, or playroom. Sliding glass doors extend the living space outdoors to a private balcony-perfect for morning coffee or unwinding at the end of the day. Enjoy an array of amenities including a clubhouse, pool, tennis court, fitness center, and playground. Ideally located near schools, shopping, dining, and everyday conveniences, this exceptional townhome delivers the perfect blend of luxury, comfort, and convenience.
Full Property Details
Full Property Details for 513 Creek Dr
General
- Price: $315,000
- HOA FEE: $210/month
- Taxes: $6,885 (2025)
- Status: Active
- Type: Townhouse
- Source: MRED
- MLS ID: 12725991
Interior
- Basement: Finished, D
- Interior Features: Storage, Walk-In Closet(s)
- Appliances: Range, Microwave, Dishwasher, Refrigerator, Washer, Dryer, Disposal
Rooms
Bathrooms
- Total Bathrooms: 3
- Full Bathrooms: 2
- Half Bathrooms: 1
Bedrooms
- Total Bedrooms: 2
Additional Information
- Shared Amenities: Exercise Room, Park, Party Room, Pool, Tennis Court(s)
- Equipment: Carbon Monoxide Detectors, Ceiling Fan(s)
- Other Features: School Bus Service
Parking
- Garage: Yes
- Attached garage: Yes
- Garage Spaces: 2
- Total Spaces: 2
- Parking Features: Asphalt, Garage Door Opener, Yes, Garage Owned, Attached, Garage
Location
- Area: Oswego
- County: Kendall
- Township: Oswego
- Subdivision: Southbury
- Driving Directions: Wolfs Crossing btwn 34(Ogden) & Douglas- S on Southbury Blvd- 1/2 mi on rt is Seasons at Southbury
School Information
- School District: 308
- Elem School District: 308
- Midd School District: 308
- High School District: 308
- Elementary School: Southbury Elementary School
- Middle School: Traughber Junior High School
- High School: Oswego High School
- Private School: Oswego High School
Community
- Assoc. Fees Include: Insurance, Clubhouse, Exercise Facilities, Pool, Exterior Maintenance, Lawn Care, Snow Removal
- Pets Allowed: Yes
- Pets: Cats OK, Dogs OK
- Pet Restrictions: Cats OK, Dogs OK, / 999lbs.
- Mgmt. Company: Associa Chicagoland
Heating & Cooling
- Cooling Type: Central Air Conditioning
- Heating Type: Natural Gas, Forced Air
Utilities
- Sewer: Public Sewer
- Water: Public
Structural Information
- Structure Type: T3 Townhouse (3 or More Stories)
- Model: GEORGETOWN
- Construction: Brick
- Exterior Const.: Brick
- Basement: Yes
- Basement Desc.: Finished, Daylight
- Foundation: Concrete Perimeter
- Roof: Asphalt
- Entry Floor Number: 1
- Stories/Levels: 2
- Square Feet: 1,552
- Sq. Ft. Source: Estimated
- Year Built: 2020
Unit Information
- Units in Building: 6
Manufactured Home
- Model: GEORGETOWN
Lot Features
- Lot Dimensions: 8468
Animals
- Animals Allowed: Cats OK, Dogs OK
Financial Considerations
- Master Assoc. Fee: $230
- Association Fee: $210
- Assoc Fee Freq.: Monthly
- Assoc Fee Desc.: 230
- Transfer Fees: $230
- Other Assoc Fees: $230
- Parking Included: Yes
- Assessment Year: 2020
- Tax Amount: $6,885.24
- Tax Year: 2025
- Pays Sewer: Public Sewer
Disclosures and Reports
- Ownership: Fee Simple with Homeowners Association
- Property ID: 321106088
Listed by eXp Realty
Get Pre-Approved Today
Get a Great Insurance Rate
Schools
Schools serving 513 Creek Dr
School District:Oswego Community Unit School District 308
| Name | Grades | Distance |
|---|---|---|
Southbury Elementary School 820 Preston Lane, Oswego, IL 60543 | K-5 | 0.5 mi |
Traughber Jr High School 570 Colchester Drive, Oswego, IL 60543 | 6-8 | 0.5 mi |
Oswego High School 4250 State Route 71, Oswego, IL 60543 | 9-12 | 0.5 mi |
Disclaimer:
School attendance boundaries provided by ATTOM Data Solutions and are for reference only. Contact the school directly to verify enrollment eligibility.
Tax History
Tax History for 513 Creek Dr
Year
Property Taxes
Change
Tax Assessment
Change
2024
$7,030
—
$97,087
4%
2024
$7,030
4%
$93,353
12%
2023
$6,775
100%
$83,351
9%
2022
-100%
$76,469
45%
2021
$4,504
—
$52,903
—
Disclaimer: Historical tax information is derived from public records provided by the county offices. Information is not guaranteed and should be independently verified.
Estimate the Cost
Estimate the Cost for 513 Creek Dr
513 Creek Drive, Oswego, IL 60543 (MLS# 12725991) is a Townhouse property with 2 bedrooms, 2 full bathrooms and 1 partial bathroom. 513 Creek Drive is currently listed for $315,000 and was received on September 10, 2026. Want to learn more about 513 Creek Drive? Do you have questions about finding other Townhouse real estate for sale in Oswego? You can browse all Oswego real estate or contact a Coldwell Banker agent to request more information.