
This is a carousel with tiles that activate property listing cards. Use the previous and next buttons to navigate.
1/1
$340,000
This is a carousel with tiles that activate property listing cards. Use the previous and next buttons to navigate.
1/1
Property Description
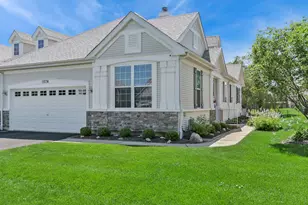
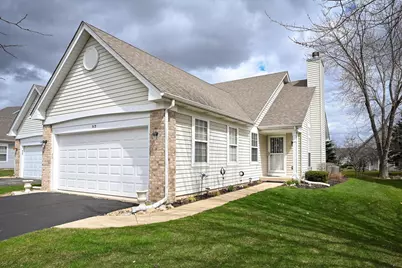
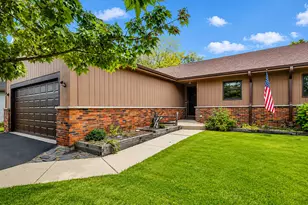
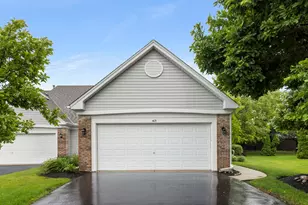
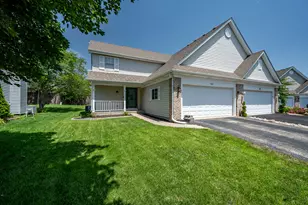
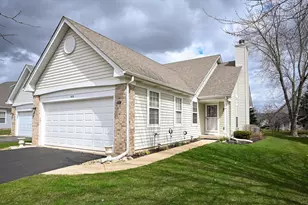
Welcome home to this completely updated, turn-key ranch! Packed to the brim with modern upgrades and surrounded by gorgeous, mature landscaping, this immaculate residence offers the perfect combination of style, comfort, and low-maintenance living. Step inside to an expansive open floor plan featuring a spacious great room with soaring vaulted ceilings that flows seamlessly into a separate dining area-ideal for both daily living and effortless entertaining. The bright and functional kitchen boasts abundant cabinet and counter space, room for a breakfast table, and sliding glass doors that open to a large patio overlooking a pristine, weed-free backyard complete with an automatic irrigation system. The oversized primary suite serves as a true retreat, featuring a generous walk-in closet and a private bath with a sleek, low-threshold custom tiled shower. The main floor also includes a second spacious bedroom, a full guest bath, a dedicated office, convenient main-floor laundry, and large closets throughout offering exceptional storage space. The fully FINISHED BASEMENT dramatically expands your living area, offering a flexible layout perfect for a recreation room, home theater, or gym, along with a convenient half bath and additional storage. Complete with a 2-car garage, low taxes, and a low HOA fee, this move-in-ready home delivers an unbeatable combination of condition, space, and value close to shopping, dining, and parks!
Full Property Details
Full Property Details for 513 Northgate Cir
General
- Sold For: $340,000
- HOA FEE: $20/month
- HOA FEE FREQ.: Quarterly
- Taxes: $6,650 (2025)
- Status: Closed
- Type: Condo /Townhouse
- Source: MRED
- MLS ID: 12715791
- Added to Site: 3 day(s) ago
Interior
- Interior Features: Vaulted Ceiling(s), 1st-Floor Bedroom, 1st-Floor Bath, Built-in Features, Walk-In Closet(s), High Ceilings, Open Floorplan, Quartz Counters
- Appliances: Range, Microwave, Dishwasher, Refrigerator, Washer, Dryer, Water Softener Owned
- Flooring: Hardwood
Rooms
Bathrooms
- Total Bathrooms: 3
- Full Bathrooms: 2
- Half Bathrooms: 1
- Basement Baths: Yes
- Bathroom Features: Double Sink
Bedrooms
- Total Bedrooms: 2
Additional Information
- Equipment: Water Softener (Owned), Carbon Monoxide Detectors, Ceiling Fan(s), Sump Pump, Lawn Sprinkler, Electronic Air Filters
- Other Features: School Bus Service
Parking
- Garage: Yes
- Attached garage: Yes
- Garage Spaces: 2
- Total Spaces: 2
- Parking Features: Asphalt, Garage Door Opener, Yes, Garage Owned, Attached, Garage
Location
- Area: Oswego
- County: Kendall
- Subdivision: Lakeview Estates
- Driving Directions: Route 71 to Forest to Prairieview to Northgate
School Information
- School District: 308
- Midd School District: 308
- Elementary School: Prairie Point Elementary School
- Middle School: Traughber Junior High School
- High School: Oswego High School
- Private School: Oswego High School
Community
- Assoc. Fees Include: None
- Pets Allowed: Yes
- Pet Restrictions: Cats OK, Dogs OK, / 99lbs.
- Mgmt. Company: Lakeview Estates
Heating & Cooling
- Cooling Type: Central Air Conditioning
- Heating Type: Natural Gas, Forced Air
Utilities
- Water: Public
Structural Information
- Structure Type: Half Duplex
- Construction: Vinyl Siding
- Exterior Const.: Vinyl Siding
- Basement Desc.: Unfinished, Full
- Foundation: Concrete Perimeter
- Roof: Asphalt
- Sub-Flooring: Hardwood
- Entry Floor Number: 1
- Stories/Levels: 1
- Square Feet: 1,346
- Sq. Ft. Source: Assessor
- Year Built: 1997
- Remodeled/Updated: 2023
Unit Information
- Units in Building: 2
Manufactured Home
- Model: Claremont: 1/2 Ranch Duplex
Lot Features
- Lot Dimensions: 5988
Financial Considerations
- Association Fee: $60
- Assoc Fee Freq.: Quarterly
- Other Assoc Fees: $55
- Parking Included: Yes
- Assessment Year: 1997
- Tax Amount: $6,650.08
- Tax Year: 2025
Disclosures and Reports
- Ownership: Fee Simple with Homeowners Association
- Property ID: 319276040
Listed by john greene, Realtor
Get Pre-Approved Today
Schools
Schools serving 513 Northgate Cir
School District:Oswego Community Unit School District 308
| Name | Grades | Distance |
|---|---|---|
Prairie Point Elementary School 3650 Grove Road, Oswego, IL 60543 | K-5 | 0.7 mi |
Traughber Jr High School 570 Colchester Drive, Oswego, IL 60543 | 6-8 | 1.4 mi |
Oswego High School 4250 State Route 71, Oswego, IL 60543 | 9-12 | 1 mi |
Disclaimer:
School attendance boundaries provided by ATTOM Data Solutions and are for reference only. Contact the school directly to verify enrollment eligibility.
Price & Sales History for 513 Northgate Cir
Date
Details
Price
Change
Source
9/10/2026
Sold
$340,000
—
MLS
Disclaimer: Historical sales information is derived from public records provided by the county offices. Information is not guaranteed and should be independently verified.

513 Northgate Circle, Oswego, IL 60543 (MLS# 12715791) is a Condo / Townhouse property that was sold at $340,000 on September 10, 2026. Want to learn more about 513 Northgate Circle? Do you have questions about finding other Condo / Townhouse real estate for sale in Oswego? You can browse all Oswego real estate or contact a Coldwell Banker agent to request more information.