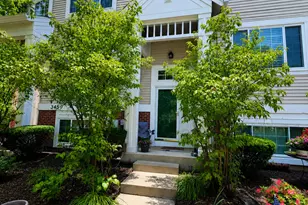
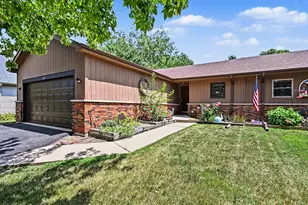
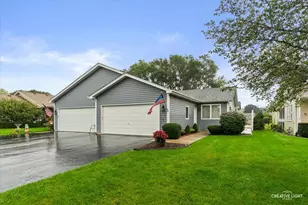
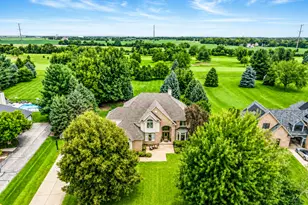
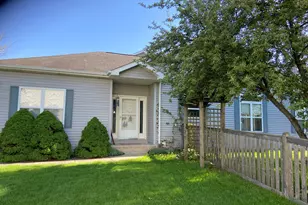
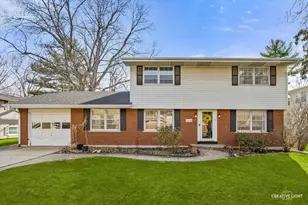
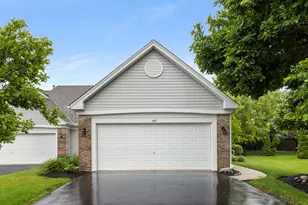
Full Property Details for 554 Chestnut Dr
General
- Sold For: $330,000
- HOA FEE: $37/month
- HOA FEE FREQ.: Quarterly
- Taxes: $6,665 (2025)
- Status: Closed
- Type: Condo /Townhouse
- Source: MRED
- MLS ID: 12611514
- Added to Site: 71 day(s) ago
Interior
- Interior Features: Cathedral Ceiling(s), Storage, Walk-In Closet(s), Open Floorplan
- Fireplace: Yes
- Fireplace(s): Living Room, Electric
- Appliances: Range, Dishwasher, Washer, Dryer, Disposal
Rooms
- Total Bathrooms: 3
- Full Bathrooms: 2
- Half Bathrooms: 1
Additional Information
- Equipment: Sump Pump
- Other Features: School Bus Service
Parking
- Garage: Yes
- Attached garage: Yes
- Garage Spaces: 2
- Total Spaces: 2
- Parking Features: Asphalt, Garage Door Opener, Yes, Attached, Garage
Location
- Area: Oswego
- County: Kendall
- Subdivision: Morgan Crossing
- Driving Directions: Grove to Collins, left on Buckskin, left to Chestnut
School Information
- School District: 308
- Midd School District: 308
- Elementary School: Prairie Point Elementary School
- Middle School: Traughber Junior High School
- High School: Oswego High School
- Private School: Oswego High School
Community
- Assoc. Fees Include: None
- Pets Allowed: Yes
- Pet Restrictions: Cats OK, Dogs OK, / 999lbs.
- Mgmt. Company: Duplexes of Morgan Crossing
Heating & Cooling
- Cooling Type: Central Air Conditioning
- Heating Type: Natural Gas
Utilities
Structural Information
- Structure Type: Half Duplex
- Construction: Aluminum Siding
- Exterior Const.: Aluminum Siding
- Basement Desc.: Partially Finished, Full
- Foundation: Concrete Perimeter
- Roof: Asphalt
- Common Walls: End Unit
- Entry Floor Number: 1
- Stories/Levels: 2
- Square Feet: 1,515
- Sq. Ft. Source: Assessor
- Year Built: 2000
Unit Information
Lot Features
- Lot Dimensions: 36 x 137
- Fence: Yes
- Fencing (Description): Fenced
Financial Considerations
- Association Fee: $110
- Assoc Fee Freq.: Quarterly
- Parking Included: Yes
- Assessment Year: 2000
- Tax Amount: $6,665.7
- Tax Year: 2025
Disclosures and Reports
- Ownership: Fee Simple with Homeowners Association
- Property ID: 329254063
Listed by Keller Williams Infinity
Sold by Coldwell Banker Real Estate Group