This is a carousel with tiles that activate property listing cards. Use the previous and next buttons to navigate.
1/13
$300,000 Contingent
This is a carousel with tiles that activate property listing cards. Use the previous and next buttons to navigate.
1/13
Property Description
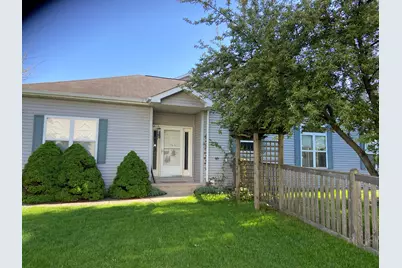
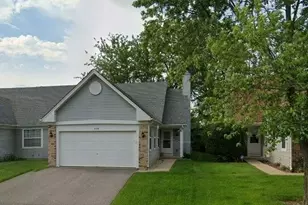
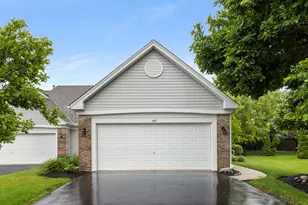
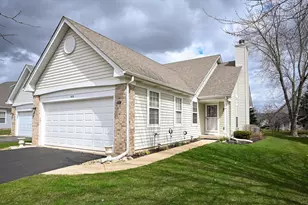
Opportunity is knocking for the buyer who sees potential. This ranch duplex has been tenant-occupied for the past 9 years and is ready for its next chapter. Not move-in ready, but absolutely ready for it's glow up. If you're looking for a "Handyman Special" or just searching for a project with strong upside, this is it! The home offers solid bones and a functional layout, featuring vaulted ceilings in the kitchen, family room, and all bedrooms, creating an open and airy feel throughout. The main level includes a primary suite with private bath and a spacious walk-in closet, plus two additional bedrooms, a full hall bath, and convenient main living spaces. The family room centers around a fireplace and flows into the kitchen, where you'll also find a pantry and generous storage, including a large coat and linen closet. Downstairs, the partially finished basement expands the possibilities with space for a potential fourth bedroom, a wet bar, and additional storage with a crawl space. Outside, enjoy a private patio and fenced yard, along with the convenience of a 2-car attached garage. The home will require cosmetic improvements including full interior painting ( with new taping on vaulted ceilings,) wood floor refinishing, and new carpet, but presents a valuable opportunity for investors, rehabbers, or buyers looking to build equity. ******This is a limited window opportunity. If not sold, the property will be updated and reintroduced to the market at a higher price point reflecting the completed improvements. Located in a highly desirable school district 308; including Prairie Point Elementary, Traughber Junior High, and Oswego High School, with easy access to local amenities, this is a chance to create something truly special.
Full Property Details
Full Property Details for 586 Chestnut Dr
General
- Price: $300,000
- HOA FEE: $37/month
- HOA FEE FREQ.: Quarterly
- Taxes: $6,771 (2024)
- Status: Contingent
- Type: Condo /Townhouse
- Source: MRED
- MLS ID: 12632530
- Updated: 5/5/2026
- Added to Site: 29 day(s) ago
Interior
- Basement: Partially
- Interior Features: Vaulted Ceiling(s)
- Fireplace: Yes
- Number of Fireplaces: 1
- Fireplace(s): Family Room
- Appliances: Range, Microwave, Dishwasher, Refrigerator
Rooms
Bathrooms
- Total Bathrooms: 2
- Full Bathrooms: 2
- Bathroom Features: Double Sink
Bedrooms
- Total Bedrooms: 3
Additional Information
- Other Features: School Bus Service
Parking
- Garage: Yes
- Attached garage: Yes
- Garage Spaces: 2
- Total Spaces: 2
- Parking Features: Asphalt, Garage Door Opener, Yes, Garage Owned, Attached, Garage
Location
- Area: Oswego
- County: Kendall
- Township: Oswego
- Subdivision: Morgan Crossing
- Driving Directions: Grove to Collins to Buckskin to Chestnut
School Information
- School District: 308
- Elem School District: 308
- Midd School District: 308
- High School District: 308
- Elementary School: Prairie Point Elementary School
- Middle School: Traughber Junior High School
- High School: Oswego High School
- Private School: Oswego High School
Community
- Assoc. Fees Include: Insurance
- Pets Allowed: Yes
- Pets: Cats OK, Dogs OK
- Pet Restrictions: Cats OK, Dogs OK, / 99lbs.
- Mgmt. Company: Real Manage
Heating & Cooling
- Cooling Type: Central Air Conditioning
- Heating Type: Natural Gas, Forced Air
Utilities
- Sewer: Public Sewer
- Water: Public
Structural Information
- Structure Type: Half Duplex
- Construction: Vinyl Siding
- Exterior Const.: Vinyl Siding
- Basement: Yes
- Basement Desc.: Partially Finished, Crawl Space, Partial
- Entry Floor Number: 1
- Stories/Levels: 1
- Square Feet: 1,493
- Sq. Ft. Source: Assessor
- Year Built: 2000
Unit Information
- Units in Building: 2
Lot Features
- Lot Dimensions: 176 x 111 x 141 x 16
- Fence: Yes
- Fencing (Description): Fenced
Animals
- Animals Allowed: Cats OK, Dogs OK
Financial Considerations
- Association Fee: $110
- Assoc Fee Freq.: Quarterly
- Parking Included: Yes
- Assessment Year: 2000
- Tax Amount: $6,771
- Tax Year: 2024
- Pays Sewer: Public Sewer
Disclosures and Reports
- Ownership: Fee Simple with Homeowners Association
- Property ID: 329254066
Listed by Keller Williams Infinity
Get Pre-Approved Today
Get a Great Insurance Rate
Schools
Schools serving 586 Chestnut Dr
School District:Oswego Community Unit School District 308
| Name | Grades | Distance |
|---|---|---|
Prairie Point Elementary School 3650 Grove Road, Oswego, IL 60543 | K-5 | 0.8 mi |
Traughber Jr High School 570 Colchester Drive, Oswego, IL 60543 | 6-8 | 1.2 mi |
Oswego High School 4250 State Route 71, Oswego, IL 60543 | 9-12 | 1.7 mi |
Disclaimer:
School attendance boundaries provided by ATTOM Data Solutions and are for reference only. Contact the school directly to verify enrollment eligibility.
Price & Sales History for 586 Chestnut Dr
Date
Details
Price
Change
Source
4/28/2026
Listed
$300,000
—
MLS
Disclaimer: Historical sales information is derived from public records provided by the county offices. Information is not guaranteed and should be independently verified.
Tax History
Tax History for 586 Chestnut Dr
Year
Property Taxes
Change
Tax Assessment
Change
2024
$6,771
5%
$90,144
13%
2023
$6,469
100%
$79,774
10%
2022
-100%
$72,522
7%
2021
$5,788
4%
$67,777
5%
2020
$5,540
6%
$64,549
7%
2019
$5,202
—
$60,112
6%
2017
$5,207
3%
$56,716
4%
2016
$5,048
-5%
$54,535
-8%
2018
$5,304
8%
$58,985
16%
2015
$4,905
1%
$50,967
6%
2014
$4,865
5%
$48,082
3%
2013
$4,645
—
$46,681
-6%
2012
$4,639
—
$49,661
—
Disclaimer: Historical tax information is derived from public records provided by the county offices. Information is not guaranteed and should be independently verified.
Estimate the Cost
Estimate the Cost for 586 Chestnut Dr
586 Chestnut Drive, Oswego, IL 60543 (MLS# 12632530) is a Condo / Townhouse property with 3 bedrooms and 2 full bathrooms. 586 Chestnut Drive is currently listed for $300,000 and was received on April 28, 2026. Want to learn more about 586 Chestnut Drive? Do you have questions about finding other Condo / Townhouse real estate for sale in Oswego? You can browse all Oswego real estate or contact a Coldwell Banker agent to request more information.