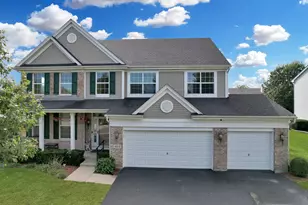
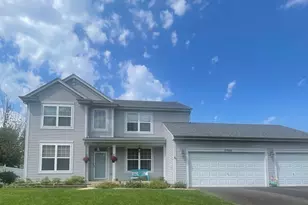
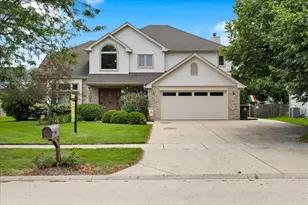
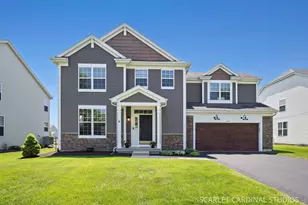
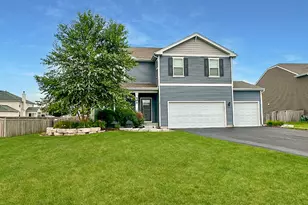
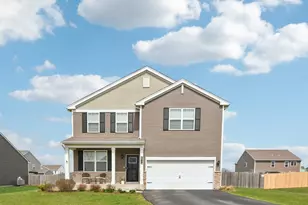
Full Property Details for 601 Ironwood Ave
General
- Sold For: $520,000
- HOA FEE: $38/month
- HOA FEE FREQ.: Annually
- Taxes: $10,592 (2024)
- Status: Closed
- Type: Single Family
- Source: MRED
- MLS ID: 12585001
- Added to Site: 217 day(s) ago
Interior
- Interior Features: Walk-In Closet(s), High Ceilings, Open Floorplan, Pantry, Quartz Counters
- Appliances: Range, Microwave, Dishwasher, Refrigerator, Washer, Dryer
Rooms
- Total Bathrooms: 3
- Full Bathrooms: 2
- Half Bathrooms: 1
- Bathroom Features: Separate Shower
Additional Information
- Equipment: Security System, Sump Pump, Security Cameras
Parking
- Garage: Yes
- Attached garage: Yes
- Garage Spaces: 3
- Total Spaces: 3
- Parking Features: Asphalt, Garage Door Opener, Garage, Yes, Attached
Location
- Area: Oswego
- County: Kendall
- Subdivision: Ashcroft Place
- Driving Directions: From US-34 (Ogden Ave), head south on Orchard Rd, turn right onto Woolley Rd, then turn left onto Juniper St, turn right onto Ironwood Ave, and 601 Ironwood will be on your right.
School Information
- School District: 308
- Midd School District: 308
Community
- Assoc. Fees Include: Other
- Mgmt. Company: Foster/Premier
Heating & Cooling
- Cooling Type: Central Air Conditioning
- Heating Type: Natural Gas
Utilities
Structural Information
- Construction: Vinyl Siding
- Exterior Const.: Vinyl Siding
- Basement Desc.: Unfinished, Full
- Foundation: Concrete Perimeter
- Roof: Asphalt
- Windows: Blinds, Drapes, Window Treatments
- Square Feet: 2,600
- Sq. Ft. Source: Builder
- Year Built: 2022
Manufactured Home
Lot Features
- Lot Size (Acres): 0.2874
- Lot Size Range: .25 to .49 Acre
- Lot Dimensions: 90 x 131
- Lot Features: Corner Lot
Green Features
- Energy Efficient: Low flow fixtures
Financial Considerations
- Association Fee: $450
- Assoc Fee Freq.: Annually
- Assessment Year: 2022
- Tax Amount: $10,592
- Tax Year: 2024
Disclosures and Reports
- Ownership: Fee Simple with Homeowners Association
- Property ID: 321377007
Listed by Premiere Realty Group Inc
Sold by C Edwards Real Estate