
This is a carousel with tiles that activate property listing cards. Use the previous and next buttons to navigate.
1/1
$485,000
This is a carousel with tiles that activate property listing cards. Use the previous and next buttons to navigate.
1/1
Property Description
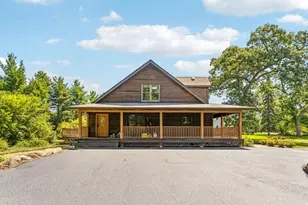
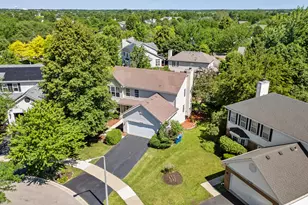
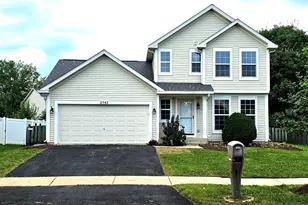
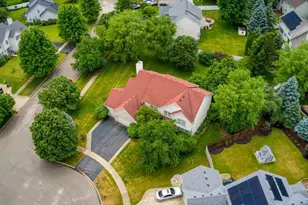
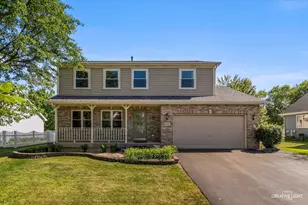
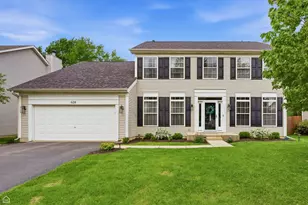
This is the Park Place neighborhood home you've been waiting for! The popular Greenwich model features beautiful curb appeal with transom windows above every exterior door/window on the main level and the interior is such a versatile floor plan including a welcoming 2 story foyer, 9' ceilings on the main level, the family room with 12' volume ceiling is brightly lit from a wall of windows, the first floor full bathroom/bedroom (currently used as an office) easily accommodates additional guests or occupants, and the laundry/mud room coming in from the garage is both convenient and practical. Real oak hardwood floors flow through the main level into the kitchen which has been wonderfully updated with refreshed white cabinets which perfectly complement the granite countertops and stainless steel appliances. Pick your choice of meal locations in the formal dining room with new wainscoting accent wall, kitchen eating area, or step outside through the sliding glass door to the gorgeous new Unilock brick paver patio! Heading upstairs, the hallway is open and bright from the south facing foyer windows. The master suite features a handsome board and batten accent wall and the bathroom with soaker tub has been tastefully updated with new hardware, plumbing fixtures, curved mirrors, and a new shower door. The other bedrooms/bathrooms feature similar improvements including another board and batten accent wall, hardware/fixtures, and the seller not only updated numerous ceiling fans but also added them to bedrooms where none existed previously! The back yard is nicely graded away from the house, fencing and shrubs offer privacy, and there is a shed for extra storage. Enjoy peace of mind knowing expensive items have recently been replaced: roof (2023), furnace (2022), rear patio (2024), microwave (2025), laundry washer/dryer (2021), Tesla car charger (2025), humidifier (2022), Andersen storm door (2026). Great location right down the street from Fox Chase Elementary School and Wormley Heritage Park, 1 mile from the Marina Woods Park with pedestrian/bike bridge over the Fox River, and 2 miles from downtown Oswego.
Full Property Details
Full Property Details for 628 Manhattan Cir
General
- Sold For: $485,000
- HOA FEE: $15/month
- HOA FEE FREQ.: Annually
- Taxes: $9,442 (2024)
- Status: Closed
- Type: Single Family
- Source: MRED
- MLS ID: 12627874
- Added to Site: 71 day(s) ago
Interior
- Interior Features: Cathedral Ceiling(s), 1st-Floor Bedroom, 1st-Floor Bath, Granite Counters
- Fireplace: Yes
- Fireplace(s): Family Room, Wood-Burning, Gas Starter
- Appliances: Range, Microwave, Dishwasher, Refrigerator, Washer, Dryer, Disposal
- Flooring: Hardwood
Rooms
Bathrooms
- Total Bathrooms: 3
- Full Bathrooms: 3
- Bathroom Features: Separate Shower, Double Sink, Soaking Tub
Bedrooms
- Total Bedrooms: 5
Additional Information
- Equipment: Water Softener (Owned), Carbon Monoxide Detectors, Ceiling Fan(s), Sump Pump
- Other Features: School Bus Service
Parking
- Garage: Yes
- Attached garage: Yes
- Garage Spaces: 2
- Total Spaces: 2
- Parking Features: Asphalt, Garage Door Opener, Yes, Garage Owned, Attached, Garage
Location
- Area: Oswego
- County: Kendall
- Subdivision: Park Place
- Driving Directions: From I-88 Tollway, exit south on Route 31, turn west on Century Dr, to Manhattan Cir.
School Information
- School District: 308
- Midd School District: 308
- Elementary School: Fox Chase Elementary School
- Middle School: Traughber Junior High School
- High School: Oswego High School
- Private School: Oswego High School
Community
- Assoc. Fees Include: None
- Mgmt. Company: Nemanich Consulting & Management Inc
Heating & Cooling
- Cooling Type: Central Air Conditioning
- Heating Type: Natural Gas, Forced Air
Utilities
- Water: Public
Structural Information
- Architectural Style: Colonial
- Construction: Vinyl Siding
- Exterior Const.: Vinyl Siding
- Basement Desc.: Unfinished, Full
- Foundation: Concrete Perimeter
- Roof: Asphalt
- Sub-Flooring: Hardwood
- Square Feet: 2,560
- Sq. Ft. Source: Assessor
- Year Built: 2004
Manufactured Home
- Model: Greenwich
Additional Structures
- Other Structures: Shed(s)
Lot Features
- Lot Size (Acres): 0.21
- Lot Size Range: Less than .25 Acre
- Lot Dimensions: 70 x 129
- Fence: Yes
- Lot Features: Landscaped
- Fencing (Description): Fenced
Financial Considerations
- Association Fee: $175
- Assoc Fee Freq.: Annually
- Parking Included: Yes
- Assessment Year: 2004
- Tax Amount: $9,442
- Tax Year: 2024
Disclosures and Reports
- Ownership: Fee Simple with Homeowners Association
- Property ID: 307403017
Get Pre-Approved Today
Schools
Schools serving 628 Manhattan Cir
School District:Oswego Community Unit School District 308
| Name | Grades | Distance |
|---|---|---|
Fox Chase Elementary School 260 Fox Chase Drive North, Oswego, IL 60543 | K-5 | 0.4 mi |
Traughber Jr High School 570 Colchester Drive, Oswego, IL 60543 | 6-8 | 2.7 mi |
Oswego High School 4250 State Route 71, Oswego, IL 60543 | 9-12 | 1.7 mi |
Disclaimer:
School attendance boundaries provided by ATTOM Data Solutions and are for reference only. Contact the school directly to verify enrollment eligibility.
Price & Sales History for 628 Manhattan Cir
Date
Details
Price
Change
Source
6/11/2026
Sold
$485,000
10.23%
MLS
4/28/2026
Listed
$440,000
—
MLS
Disclaimer: Historical sales information is derived from public records provided by the county offices. Information is not guaranteed and should be independently verified.
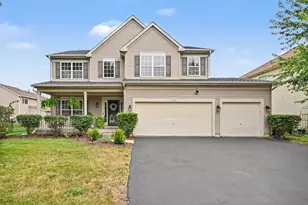
628 Manhattan Circle, Oswego, IL 60543 (MLS# 12627874) is a Single Family property that was sold at $485,000 on June 11, 2026. This property was listed by Matt Melull from our The Groves Office.Want to learn more about 628 Manhattan Circle? Do you have questions about finding other Single Family real estate for sale in Oswego? You can browse all Oswego real estate or contact a Coldwell Banker agent to request more information.