This is a carousel with tiles that activate property listing cards. Use the previous and next buttons to navigate.
1/59
$549,000
This is a carousel with tiles that activate property listing cards. Use the previous and next buttons to navigate.
1/59
Property Description
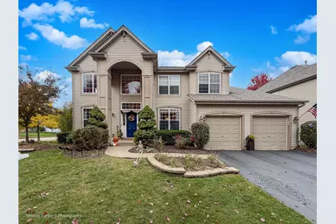
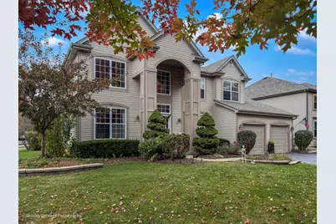
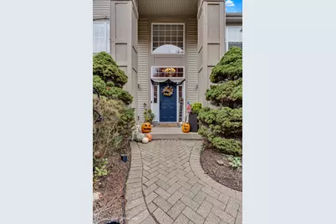
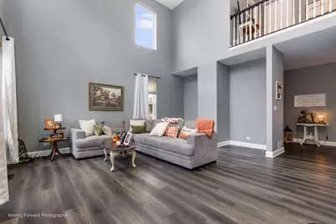
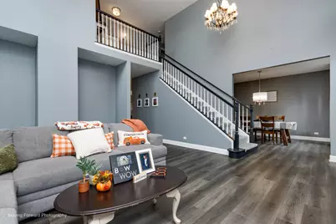
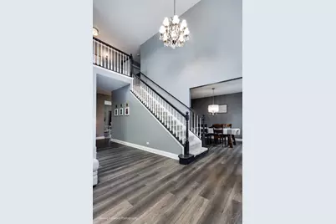
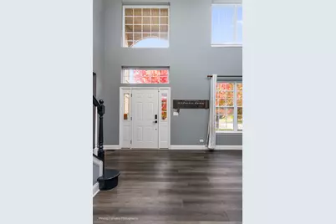
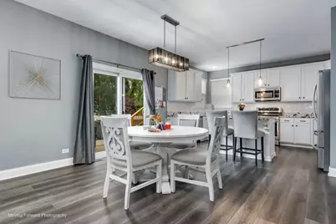
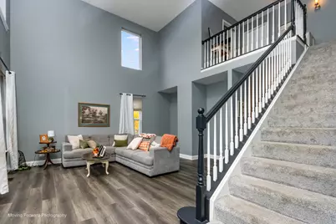
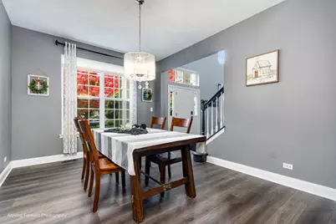
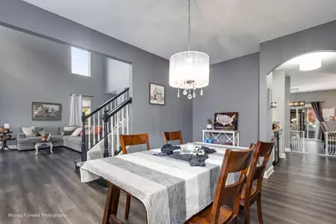
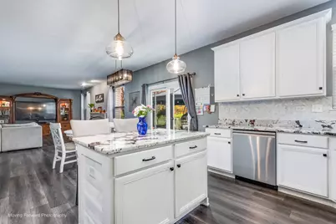
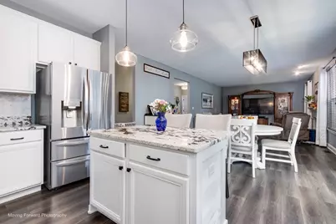
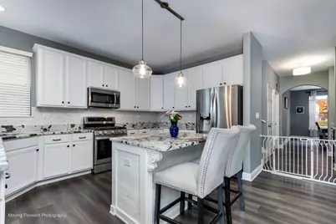
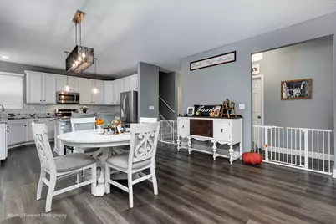
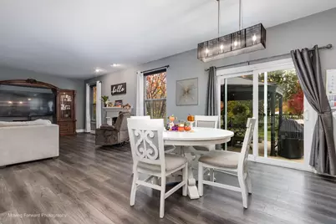
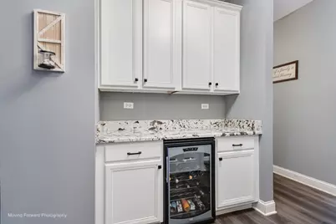
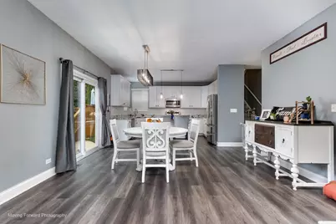
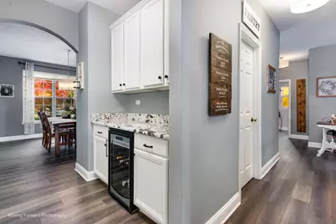
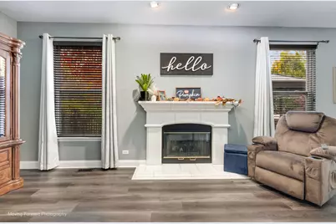
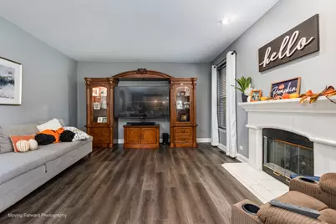
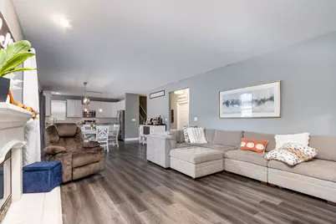
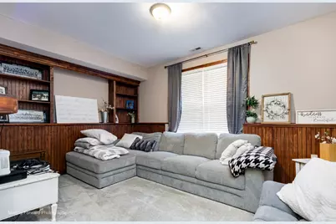
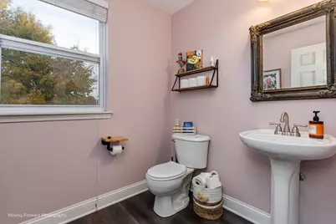
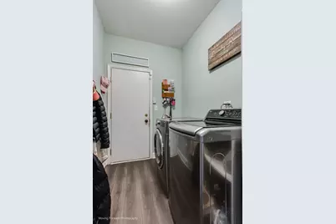
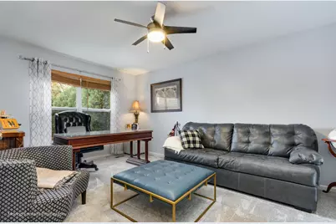
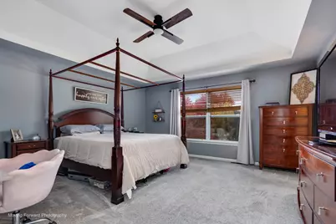
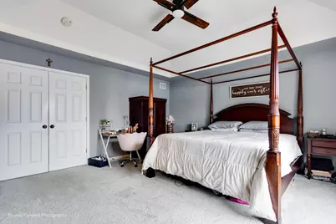
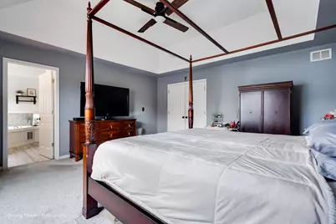
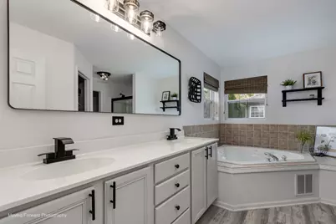
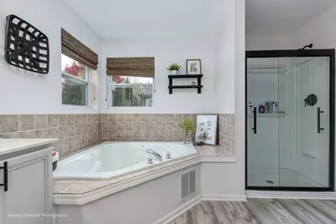
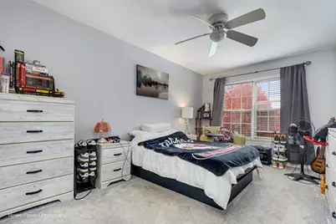
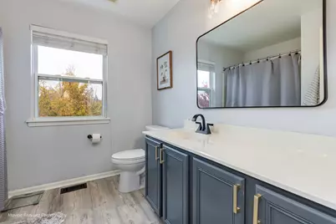
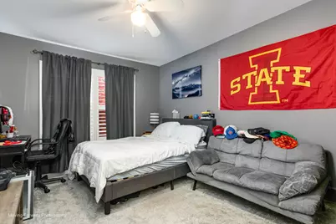
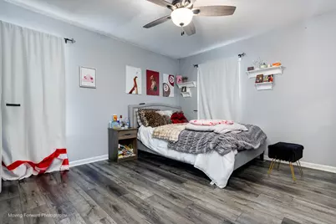
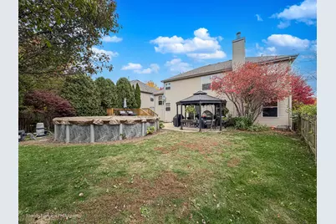
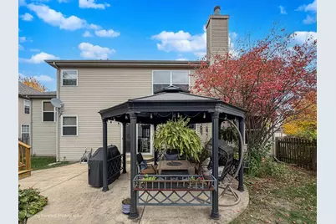
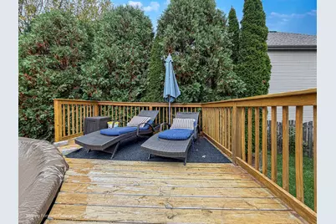
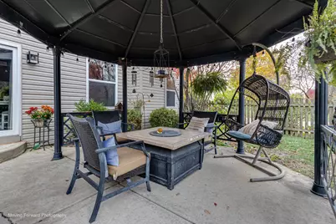
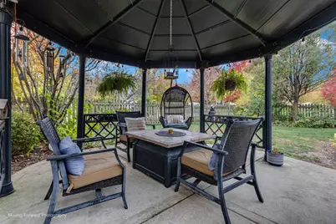
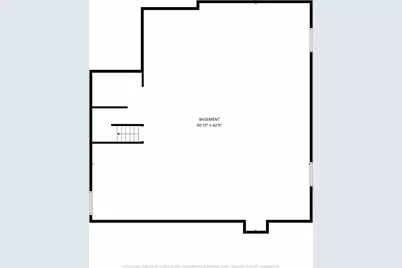
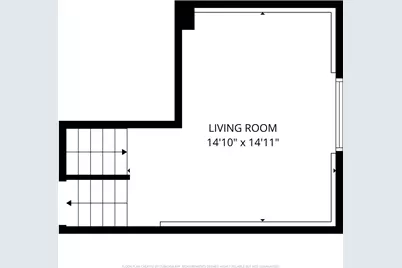
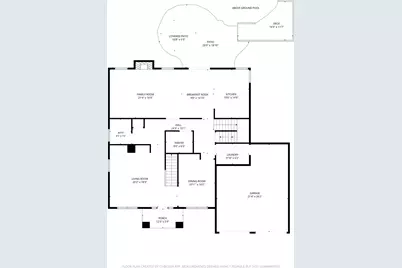
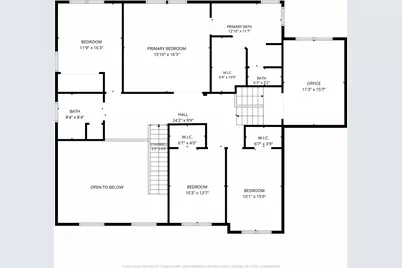
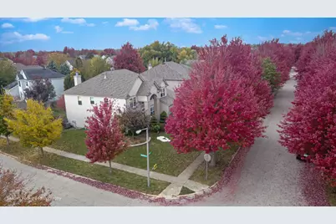
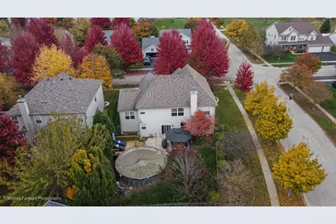
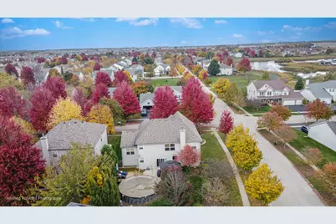
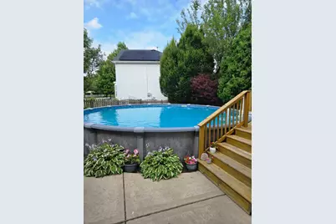
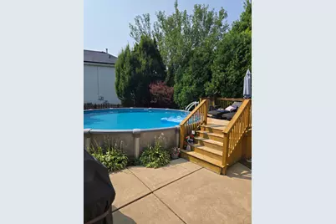
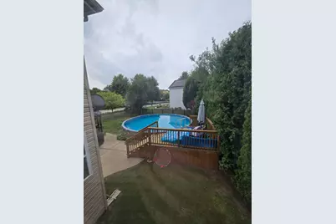
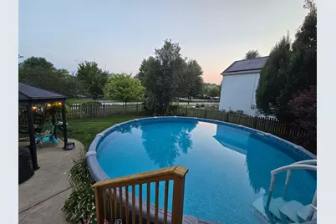
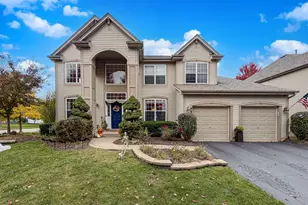
Check out this beautifully upgraded 3,500 sqft home in Ashcroft where space, style, & thoughtful upgrades come together to create an exceptional home! This impressive 4-bedroom, 2.5-bath home features a dramatic two-story foyer, luxury vinyl flooring throughout the first floor, soaring ceilings, + an open-concept floor plan filled with natural light! An impressive fireplace serves as the centerpiece of the inviting living space, creating the perfect setting for everyday living & entertaining. The meticulously detailed kitchen offers 42-inch cabinetry, abundant storage, and a custom-fitted wine refrigerator in the butler's pantry, making it both beautiful & functional for entertaining! Upstairs, you'll find 4 generously sized bedrooms, including a vaulted primary suite offering a private bathroom, walk in closet, & double doors. A versatile mid-level office/bonus room provides the perfect space for working from home, studying, or additional flex space. The finished lower level features a spacious den ideal for a recreation room, media room, home gym, or additional entertaining space. Beyond the finished area, the full basement offers excellent storage or the opportunity to create even more living space, with rough-in plumbing already in place for a future bathroom! Step outside to enjoy the fenced backyard, pool & covered gazebo, creating the perfect outdoor setting for relaxing or entertaining! Professionally landscaped grounds & an attractive brick front walkway add to the home's impressive curb appeal. With approximately 3,500 square feet of living space, numerous upgrades, multiple functional living areas, and room to grow, this home truly has it all. An exceptional opportunity to own a beautifully maintained and upgraded home in Oswego. Nothing to do but move in & enjoy!
Full Property Details
Full Property Details for 650 Vista Dr
General
- Price: $549,000
- HOA FEE: $13/month
- HOA FEE FREQ.: Annually
- Taxes: $10,833 (2025)
- Status: Active
- Type: Single Family
- Source: MRED
- MLS ID: 12798833
- Updated: 11/7/2026
- Added to Site: 20 day(s) ago
Rental Information
- Complex Features: Curbs, Sidewalks, Street Lights, Street Paved
Interior
- Basement: Unfinished
- Interior Features: Cathedral Ceiling(s)
- Fireplace: Yes
- Number of Fireplaces: 1
- Fireplace(s): Family Room
- Appliances: Range, Microwave, Dishwasher, Refrigerator, Disposal, Humidifier
Rooms
Bathrooms
- Total Bathrooms: 3
- Full Bathrooms: 2
- Half Bathrooms: 1
- Bathroom Features: Whirlpool, Separate Shower, Double Sink
Bedrooms
- Total Bedrooms: 4
Parking
- Garage: Yes
- Attached garage: Yes
- Garage Spaces: 2
- Total Spaces: 2
- Parking Features: Asphalt, Yes, Attached, Garage
Location
- Area: Oswego
- County: Kendall
- Township: Oswego
- Subdivision: Ashcroft
- Driving Directions: RT71/PLNFLD S/ RGHT ASHCROFT SUB/LFT/RGHTARBORETUM
School Information
- School District: 308
- Elem School District: 308
- Midd School District: 308
- High School District: 308
Community
- Assoc. Fees Include: Insurance
Heating & Cooling
- Cooling Type: Central Air Conditioning
- Heating Type: Gas, Forced Air
Utilities
- Sewer: Public Sewer
- Water: Public
Structural Information
- Architectural Info: Traditional
- Architectural Style: Traditional
- Model: LUAREL
- Construction: Vinyl Siding, Brick
- Exterior Const.: Vinyl Siding, Brick
- Basement: Yes
- Basement Desc.: Unfinished, Other, Full
- Foundation: Concrete Perimeter
- Roof: Asphalt
- Square Feet: 3,500
- Sq. Ft. Source: Landlord/Tenant/Seller
- Year Built: 2003
Manufactured Home
- Model: LUAREL
Lot Features
- Lot Size Range: Less than .25 Acre
- Lot Dimensions: 75 x 140
- Fence: Yes
- Fencing (Description): Fenced
Financial Considerations
- Association Fee: $160
- Assoc Fee Freq.: Annually
- Assessment Year: 2003
- Tax Amount: $10,833
- Tax Year: 2025
- Pays Sewer: Public Sewer
Disclosures and Reports
- Ownership: Fee Simple
- Property ID: 320451019
Listed by iHome Real Estate
Get Pre-Approved Today
Get a Great Insurance Rate
Schools
Schools serving 650 Vista Dr
School District:Oswego Community Unit School District 308
| Name | Grades | Distance |
|---|---|---|
Prairie Point Elementary School 3650 Grove Road, Oswego, IL 60543 | K-5 | 0.3 mi |
Traughber Jr High School 570 Colchester Drive, Oswego, IL 60543 | 6-8 | 0.7 mi |
Oswego High School 4250 State Route 71, Oswego, IL 60543 | 9-12 | 1.2 mi |
Disclaimer:
School attendance boundaries provided by ATTOM Data Solutions and are for reference only. Contact the school directly to verify enrollment eligibility.
Price & Sales History for 650 Vista Dr
Date
Details
Price
Change
Source
11/01/2026
Listed
$549,000
77.1%
MLS
11/03/2003
Sold
$310,000
—
Public Record
Disclaimer: Historical sales information is derived from public records provided by the county offices. Information is not guaranteed and should be independently verified.
Tax History
Tax History for 650 Vista Dr
Year
Property Taxes
Change
Tax Assessment
Change
2024
$10,641
—
$149,285
8%
2024
$10,641
2%
$138,227
10%
2023
$10,482
100%
$125,661
10%
2022
-100%
$114,237
3%
2021
$9,817
-1%
$110,910
—
2020
$9,914
2%
$110,910
4%
2019
$9,674
2%
$106,771
8%
2017
$9,521
4%
$98,862
6%
2016
$9,123
-9%
$93,708
-12%
2018
$10,074
10%
$106,771
19%
2015
$9,128
—
$89,673
6%
2014
$9,086
—
$84,597
-1%
2013
$9,072
4%
$85,451
-3%
2012
$8,722
—
$88,094
—
Disclaimer: Historical tax information is derived from public records provided by the county offices. Information is not guaranteed and should be independently verified.
Estimate the Cost
Estimate the Cost for 650 Vista Dr
650 Vista Drive, Oswego, IL 60543 (MLS# 12798833) is a Single Family property with 4 bedrooms, 2 full bathrooms and 1 partial bathroom. 650 Vista Drive is currently listed for $549,000 and was received on November 01, 2026. Want to learn more about 650 Vista Drive? Do you have questions about finding other Single Family real estate for sale in Oswego? You can browse all Oswego real estate or contact a Coldwell Banker agent to request more information.