No photo available
$479,900 Just Listed
Property Description
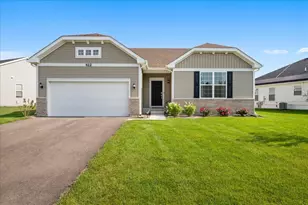
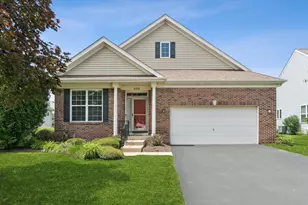
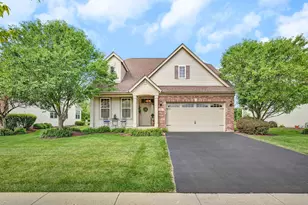
When only the best will do! This bright, open and flowing floor plan is just what you've been searching for in the prestigious Villas of Southbury, a 55+ active adult community. Spacious foyer with 9ft ceilings and hardwood flooring greet your guest upon entry. The formal dining room is perfect for those special gatherings. The expansive great room features hardwood floors, fireplace and vaulted architectural ceilings, the perfect place for entertaining or watching your favorite show. The gourmet kitchen is equipped with 42" Maple cabinetry, granite counter tops, mostly stainless steel appliances, double oven and plenty of room for all of your cooking and baking needs. Enjoy breakfast, cup of coffee or just reading a book in the sunroom. Generous sized primary suite with volume ceiling, walk in closet and full luxury bath with dual sinks. Spacious 2nd bedroom with volume ceilings and full bath located on 1st floor as well as the laundry/mud room. Huge deep pour basement features a finished 3rd full bath & a workshop, the rest is just waiting for your finishing ideas and also provides plenty of storage. 2 car attached garage. Relax with an evening cocktail on your beautiful paver brick patio surrounded by lush landscaping with sprinkler system. New roof 2023, furnace 2025, new carpet, double oven, microwave & washer. Premier pool and clubhouse community with onsite ponds, park and walking paths. Just minutes to major amenities, shopping and dining. Welcome Home!
Full Property Details
Full Property Details for 700 Cheshire Ct
General
- Price: $479,900
- HOA FEE: $150/month
- Taxes: $10,752 (2024)
- Status: Active
- Type: Single Family
- Source: MRED
- MLS ID: 12609411
- Updated: 5/26/2026
- Added to Site: 6 day(s) ago
Rental Information
- Complex Features: Clubhouse, Park, Pool, Tennis Court(s), Lake, Curbs, Sidewalks, Street Lights
Interior
- Basement: Partially
- Interior Features: Vaulted Ceiling(s), 1st-Floor Bedroom, 1st-Floor Bath, Walk-In Closet(s), High Ceilings
- Fireplace: Yes
- Number of Fireplaces: 1
- Fireplace(s): Great Room, Gas Starter
- Appliances: Double Oven, Microwave, Dishwasher, Refrigerator, Washer, Dryer, Disposal, Cooktop, Humidifier
- Flooring: Hardwood
Rooms
Bathrooms
- Total Bathrooms: 3
- Full Bathrooms: 3
- Basement Baths: Yes
- Bathroom Features: Whirlpool, Separate Shower, Double Sink
Bedrooms
- Total Bedrooms: 2
Additional Information
- Equipment: Water Softener (Owned), Security System, Ceiling Fan(s), Sump Pump, Lawn Sprinkler
- Other Features: Adult Community
Parking
- Garage: Yes
- Attached garage: Yes
- Garage Spaces: 2
- Total Spaces: 2
- Parking Features: Asphalt, Garage Door Opener, Yes, Garage Owned, Attached, Garage
Location
- Area: Oswego
- County: Kendall
- Township: Oswego
- Subdivision: The Villas at Southbury Village
- Driving Directions: Rt 34 W- Douglas S- Wolf Crossing W- Southbury Blvd S-Colchester E- Canton- Cheshire Ct
School Information
- School District: 308
- Elem School District: 308
- Midd School District: 308
- High School District: 308
- Elementary School: Southbury Elementary School
- Middle School: Traughber Junior High School
- High School: Oswego High School
- Private School: Oswego High School
Community
- Assoc. Fees Include: Clubhouse, Exercise Facilities, Pool, Lawn Care, Snow Removal, Other
- Mgmt. Company: Associa
Heating & Cooling
- Cooling Type: Central Air Conditioning
- Heating Type: Natural Gas, Forced Air
Utilities
- Sewer: Public Sewer
- Water: Public
Structural Information
- Architectural Info: Ranch
- Architectural Style: Ranch
- Model: Emerson
- Construction: Vinyl Siding, Brick
- Exterior Const.: Vinyl Siding, Brick
- Basement: Yes
- Basement Desc.: Partially Finished, 9 ft + pour, Full
- Foundation: Concrete Perimeter
- Roof: Asphalt
- Windows: Blinds
- Doors: 6 Panel Door(s), Sliding Glass Door(s)
- Sub-Flooring: Hardwood
- Square Feet: 2,000
- Sq. Ft. Source: Estimated
- Year Built: 2006
Manufactured Home
- Model: Emerson
Lot Features
- Lot Size Range: Less than .25 Acre
- Lot Dimensions: 145 x 50 x 125 x 59
- Lot Features: Corner Lot, Cul-De-Sac, Landscaped
Financial Considerations
- Master Assoc. Fee: $230
- Association Fee: $150
- Assoc Fee Freq.: Monthly
- Assoc Fee Desc.: 230
- Transfer Fees: $230
- Other Assoc Fees: $230
- Parking Included: Yes
- Assessment Year: 2006
- Tax Amount: $10,752
- Tax Year: 2024
- Pays Sewer: Public Sewer
Disclosures and Reports
- Ownership: Fee Simple with Homeowners Association
- Property ID: 316376022
Listed by Coldwell Banker Real Estate Group
Get Pre-Approved Today
Get a Great Insurance Rate
Schools
Schools serving 700 Cheshire Ct
School District:Oswego Community Unit School District 308
| Name | Grades | Distance |
|---|---|---|
Southbury Elementary School 820 Preston Lane, Oswego, IL 60543 | K-5 | 0.3 mi |
Traughber Jr High School 570 Colchester Drive, Oswego, IL 60543 | 6-8 | 0.6 mi |
Oswego High School 4250 State Route 71, Oswego, IL 60543 | 9-12 | 0.6 mi |
Disclaimer:
School attendance boundaries provided by ATTOM Data Solutions and are for reference only. Contact the school directly to verify enrollment eligibility.
Price & Sales History for 700 Cheshire Ct
Date
Details
Price
Change
Source
5/21/2026
Listed
$479,900
25.46%
MLS
6/28/2006
Sold
$382,500
—
Public Record
Disclaimer: Historical sales information is derived from public records provided by the county offices. Information is not guaranteed and should be independently verified.
Tax History
Tax History for 700 Cheshire Ct
Year
Property Taxes
Change
Tax Assessment
Change
2024
$10,752
2%
$133,605
11%
2023
$10,542
100%
$120,365
9%
2022
-100%
$110,426
4%
2021
$8,446
-1%
$106,179
1%
2020
$8,529
-2%
$105,128
4%
2019
$8,664
-10%
$101,264
-1%
2018
$9,676
11%
$102,806
7%
2017
$8,722
5%
$96,081
6%
2016
$8,328
4%
$91,072
8%
2015
$7,999
10%
$84,326
4%
2014
$7,249
1%
$81,083
10%
2013
$7,161
-1%
$73,712
-6%
2012
$7,269
—
$78,417
—
Disclaimer: Historical tax information is derived from public records provided by the county offices. Information is not guaranteed and should be independently verified.
Estimate the Cost
Estimate the Cost for 700 Cheshire Ct
700 Cheshire Court, Oswego, IL 60543 (MLS# 12609411) is a Single Family property with 2 bedrooms and 3 full bathrooms. 700 Cheshire Court is currently listed for $479,900 and was received on May 21, 2026. Want to learn more about 700 Cheshire Court? Do you have questions about finding other Single Family real estate for sale in Oswego? You can browse all Oswego real estate or contact a Coldwell Banker agent to request more information.