This is a carousel with tiles that activate property listing cards. Use the previous and next buttons to navigate.
1/1
$1,197,650
This is a carousel with tiles that activate property listing cards. Use the previous and next buttons to navigate.
1/1
Property Description
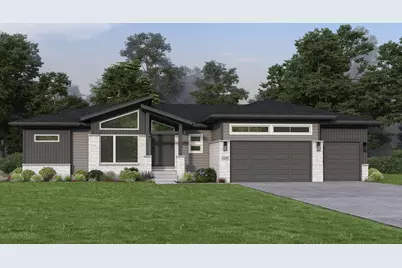
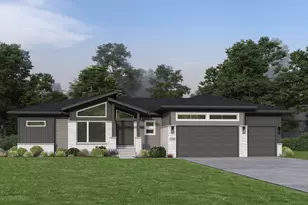
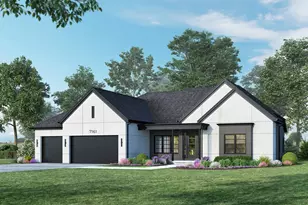
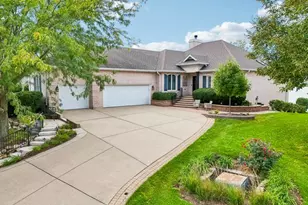
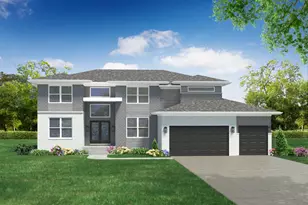
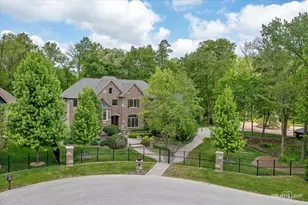
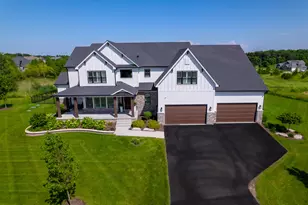
This beautiful ranch home curated to your dreams! Experience the opportunity to build The Camden, a thoughtfully designed proposed-construction home by renowned local builder Overstreet Builders, set within the peaceful and picturesque community of Grove Estates. Surrounded by spacious, wooded acre lots, mature trees, and abundant wildlife, Grove Estates offers a rare combination of privacy, tranquility, and refined country living. The Camden offers 2,530 square feet of refined living, blending timeless design with elevated comfort. Those looking for first floor living will find exactly what they are looking for in The Camden. This thoughtfully crafted home features 3 bedrooms, 2.5 baths, a formal study, and an elegant dining room, perfect for both everyday living and sophisticated entertaining. The heart of the home showcases a stunning great room with a vaulted ceiling, seamlessly connected to a beautifully appointed kitchen with a spacious pantry. A large mudroom adds both function and style, while the private primary suite serves as a true retreat, complete with a luxurious en-suite bath and oversized walk-in closet. Select upgrades are included in the primary bathroom, kitchen, and living room, creating an elevated starting point for your future home. The proposed construction can also be modified to suit the lifestyle and preferences of its future owners, offering the opportunity to personalize the design and create a home uniquely your own. Every detail of The Camden is designed to deliver a sense of space, style, and effortless living. Contact Overstreet Builders or the listing agent for additional information regarding available homesites, included features, customization opportunities, and the proposed construction process. Front elevations are subject to approval by the HOA Architectural Committee. As a built-to-order home, customizations are anticipated and may influence the final investment.
Full Property Details
Full Property Details for 7256 Roberts Dr
General
- Price: $1,197,650
- HOA FEE: $96/month
- HOA FEE FREQ.: Annually
- Taxes: $1,351 (2024)
- Status: Active
- Type: Single Family
- Source: MRED
- MLS ID: 12706215
- Updated: 9/24/2026
- Added to Site: 67 day(s) ago
Interior
- Basement: Unfinished
- Fireplace: Yes
- Number of Fireplaces: 1
Rooms
Bathrooms
- Total Bathrooms: 3
- Full Bathrooms: 2
- Half Bathrooms: 1
Bedrooms
- Total Bedrooms: 3
Additional Information
- Other Features: School Bus Service
Parking
- Garage: Yes
- Attached garage: Yes
- Garage Spaces: 3
- Total Spaces: 3
- Parking Features: Yes, Attached, Garage
Location
- Area: Oswego
- County: Kendall
- Township: Na-Au-Say
- Driving Directions: From IL route 126 head north on Grove Road toward Grove Estates turn left on Roberts Dr and continue to lot 47
School Information
- School District: 308
- Elem School District: 308
- Midd School District: 308
- High School District: 308
- Elementary School: Hunt Club Elementary School
- Middle School: Traughber Junior High School
- High School: Oswego High School
- Private School: Oswego High School
Community
- Assoc. Fees Include: None
- Mgmt. Company: Grove estates hoa
Heating & Cooling
- Cooling Type: Central Air Conditioning
- Heating Type: Natural Gas
Utilities
- Sewer: Shared Septic
- Water: Well
Structural Information
- Construction: Cedar, Stone
- Exterior Const.: Cedar, Stone
- Basement: Yes
- Basement Desc.: Unfinished, Full
- Square Feet: 2,530
- Sq. Ft. Source: Builder
- Year Built: 2027
Lot Features
- Lot Size (Acres): 1
- Lot Size Range: 1.0 to 1.99 Acres
- Lot Dimensions: 120 x 326 x 199 x 252
Financial Considerations
- Association Fee: $1,150
- Assoc Fee Freq.: Annually
- Assessment Year: 2027
- Tax Amount: $1,351
- Tax Year: 2024
- Pays Sewer: Shared Septic
Disclosures and Reports
- Ownership: Fee Simple with Homeowners Association
- Special Conditions: Home Warranty
- Property ID: 608152003
Listed by Greg Overstreet Realty, LLC

Get Pre-Approved Today
Get a Great Insurance Rate
Schools
Schools serving 7256 Roberts Dr
School District:Oswego Community Unit School District 308
| Name | Grades | Distance |
|---|---|---|
Hunt Club Elementary School 4001 Hunt Club Drive, Oswego, IL 60543 | K-5 | 2.7 mi |
Traughber Jr High School 570 Colchester Drive, Oswego, IL 60543 | 6-8 | 3.8 mi |
Oswego High School 4250 State Route 71, Oswego, IL 60543 | 9-12 | 4.5 mi |
Disclaimer:
School attendance boundaries provided by ATTOM Data Solutions and are for reference only. Contact the school directly to verify enrollment eligibility.
Price & Sales History for 7256 Roberts Dr
Date
Details
Price
Change
Source
7/23/2026
Listed
$1,197,650
1610.93%
MLS
6/30/2026
Sold
$70,000
—
Public Record
Disclaimer: Historical sales information is derived from public records provided by the county offices. Information is not guaranteed and should be independently verified.
Tax History
Tax History for 7256 Roberts Dr
Year
Property Taxes
Change
Tax Assessment
Change
2025
$1,266
-6%
$17,500
—
2024
$1,351
-8%
$17,500
—
2023
$1,470
100%
$17,500
15%
2022
-100%
$15,185
14787%
2022
$1,317
100%
$102
1%
2019
—
$101
—
Disclaimer: Historical tax information is derived from public records provided by the county offices. Information is not guaranteed and should be independently verified.
Estimate the Cost
Estimate the Cost for 7256 Roberts Dr
7256 Roberts Drive, Oswego, IL 60543 (MLS# 12706215) is a Single Family property with 3 bedrooms, 2 full bathrooms and 1 partial bathroom. 7256 Roberts Drive is currently listed for $1,197,650 and was received on July 23, 2026. Want to learn more about 7256 Roberts Drive? Do you have questions about finding other Single Family real estate for sale in Oswego? You can browse all Oswego real estate or contact a Coldwell Banker agent to request more information.