This is a carousel with tiles that activate property listing cards. Use the previous and next buttons to navigate.
1/64
$509,000
This is a carousel with tiles that activate property listing cards. Use the previous and next buttons to navigate.
1/64
Property Description
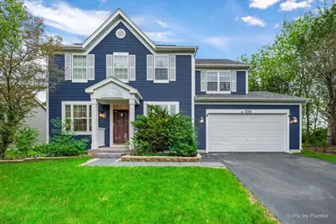
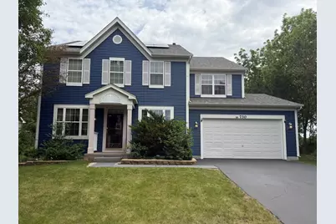
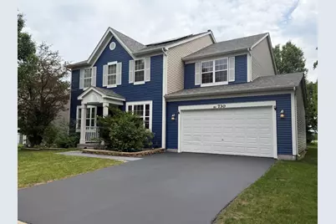
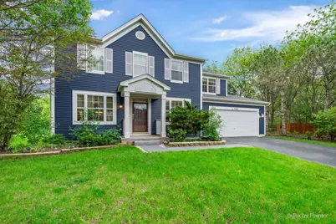
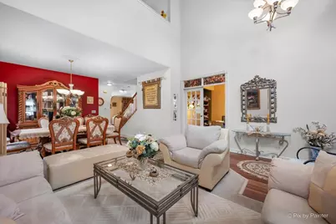
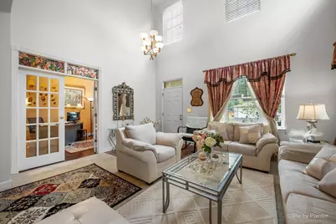
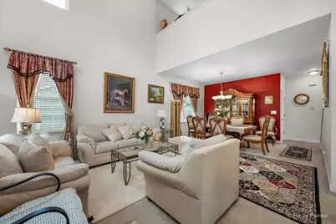
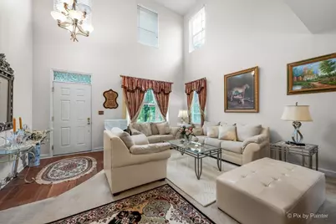
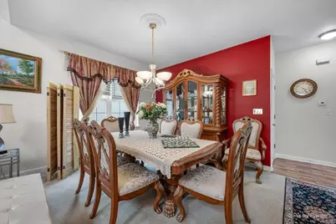
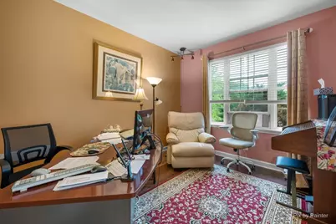
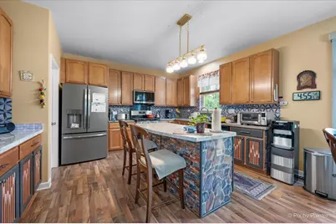
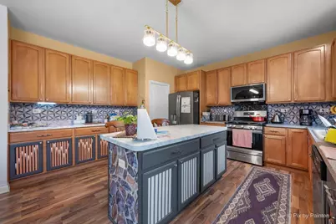
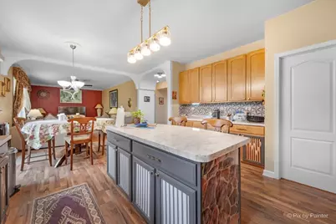
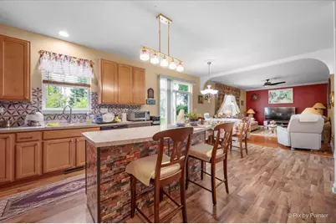
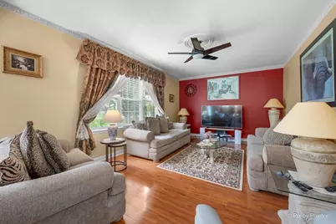
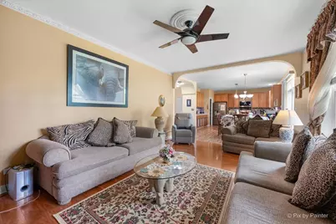
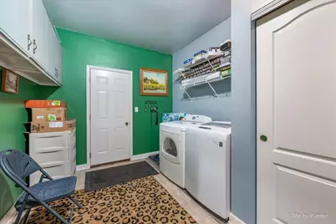
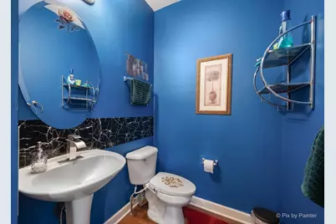
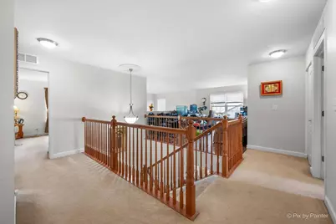
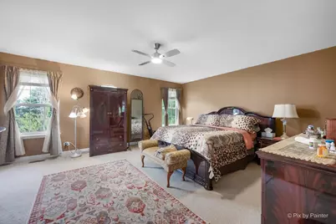
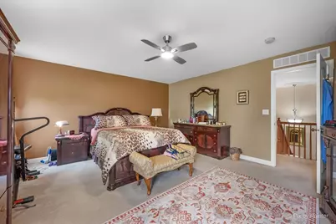
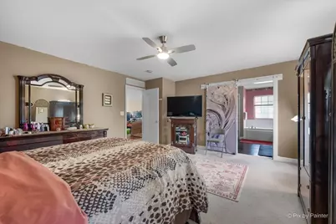
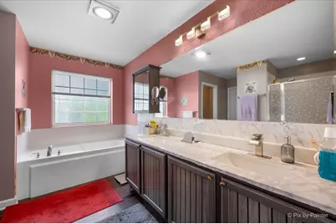
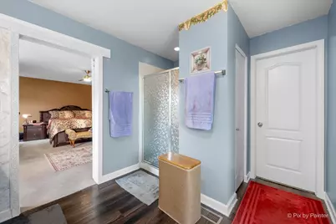
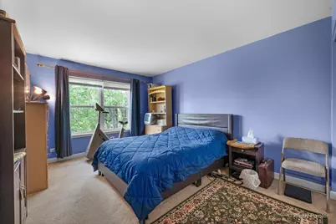
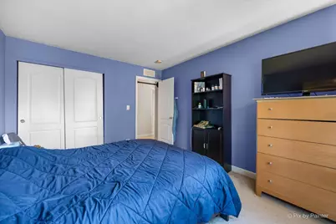
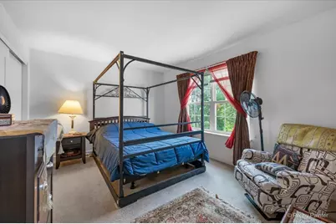
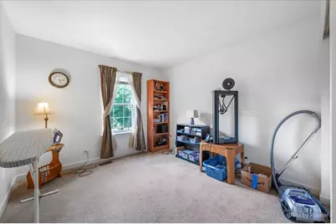
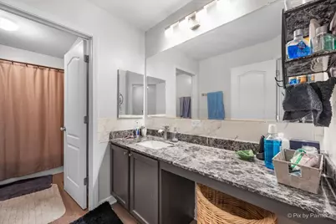
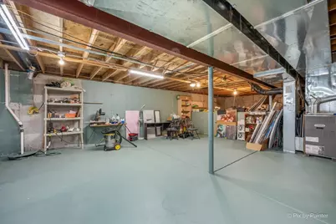
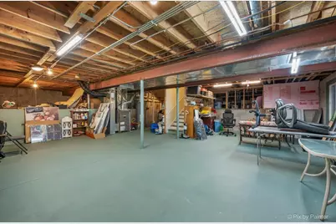
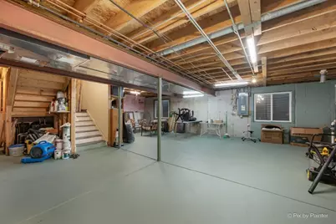
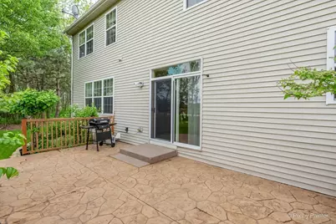
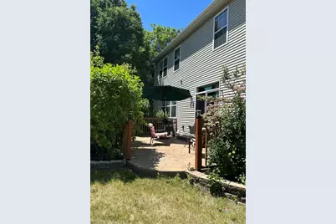
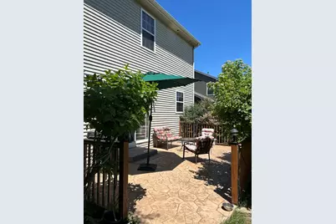
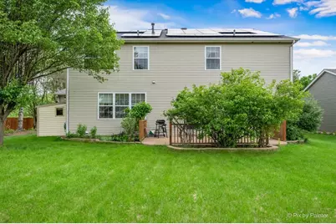
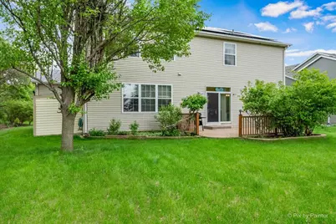
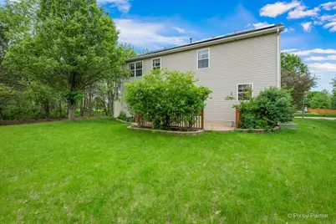
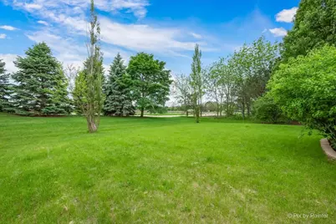
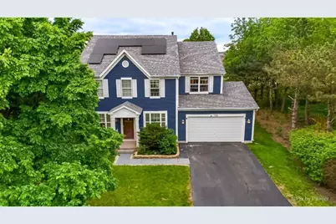
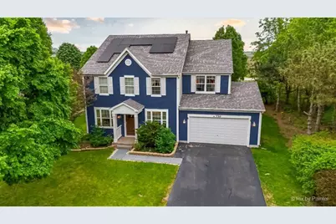
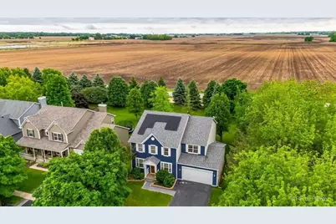
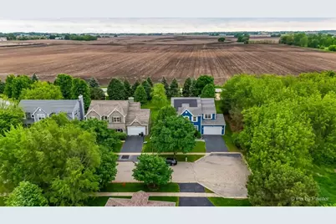
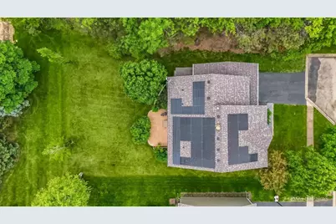
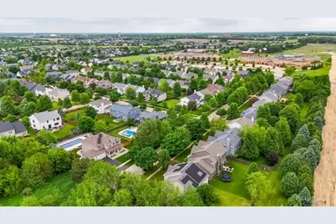
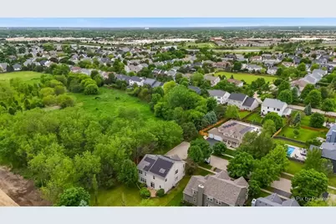
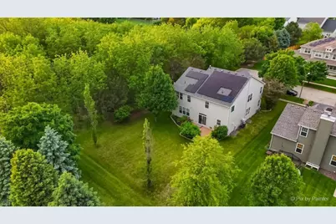
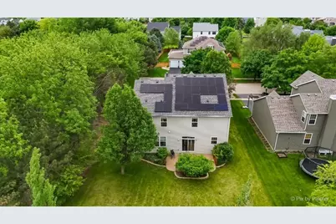
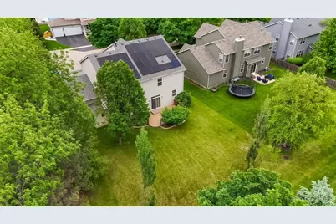
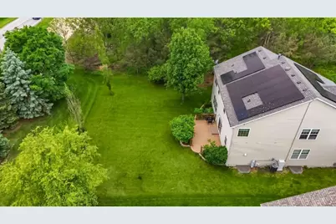
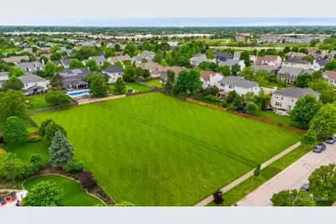
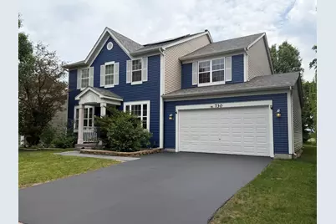
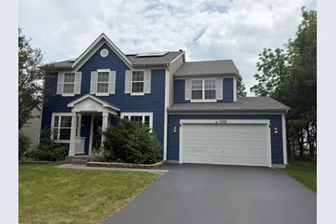
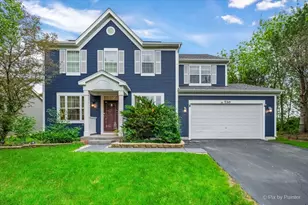
Nestled at the end of a quiet dead-end street, this spacious and beautifully maintained 4-bedroom, 2.5-bath home offers the perfect blend of comfort, functionality, and privacy, with no neighboring homes to the south or west. From the moment you step inside, you'll appreciate the soaring ceilings, abundant natural light, and open, airy atmosphere that make this home feel warm and inviting. Just off the welcoming entryway, elegant French doors open to a versatile flex space, ideal for a private home office, playroom, or additional guest space. The expansive formal living and dining rooms provide the perfect setting for entertaining family and friends or hosting special occasions. At the heart of the home, the spacious eat-in kitchen is sure to impress, offering abundant cabinetry, generous counter space, a center island, and sleek stainless steel appliances. The kitchen seamlessly opens to the generously sized family room, creating an inviting space for everyday living and effortless entertaining. Sliding glass doors lead to your own peaceful backyard retreat, where you can enjoy your morning coffee, unwind after a long day, or entertain guests on the beautiful stamped concrete patio. The main level is thoughtfully designed for convenience, featuring a powder room, a dedicated laundry room with additional storage, and direct access to the attached two-car garage. Upstairs, you'll find an expansive loft offering endless possibilities as a second living area, media room, homework station, or home gym. The spacious primary suite provides a private escape, complete with a luxurious ensuite bath featuring a double-sink vanity, relaxing soaking tub, and separate shower. Three additional generously sized bedrooms and a full bathroom complete the second level. The partial unfinished basement provides excellent storage and exciting potential for future finished living space, allowing you to customize it to suit your needs. Additional highlights include: NEW roof installed in 2022, fully paid-off solar panel system, attached two-car garage, private backyard with stamped concrete patio, desirable location near Route 34 shopping, restaurants, and entertainment. Seller is offering a ONE-YEAR HOME WARRANTY for added peace of mind! With its desirable layout, flexible living spaces, abundant natural light, and exceptional privacy, this home offers everything you've been looking for. Enjoy the convenience of nearby shopping, dining, and entertainment while coming home to your own peaceful retreat. Don't miss this wonderful opportunity! Schedule your private showing today and imagine making this beautiful home your own!
Full Property Details
Full Property Details for 730 Charismatic Dr
General
- Price: $509,000
- HOA FEE: $25/month
- Taxes: $9,840 (2025)
- Status: Active
- Type: Single Family
- Source: MRED
- MLS ID: 12806660
- Updated: 11/17/2026
- Added to Site: 10 day(s) ago
Rental Information
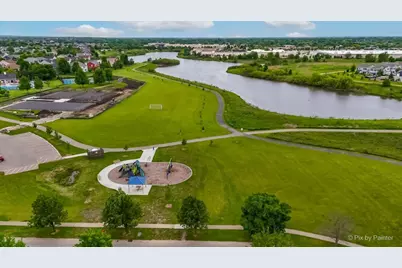
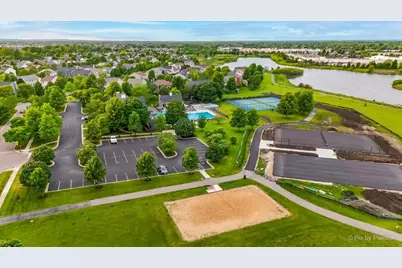
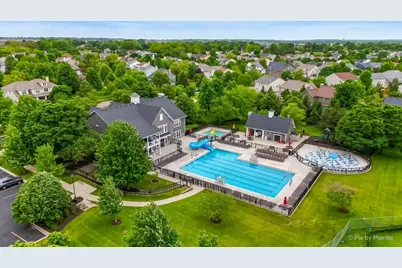
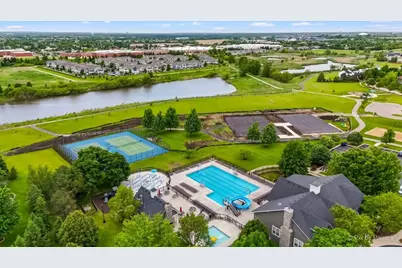
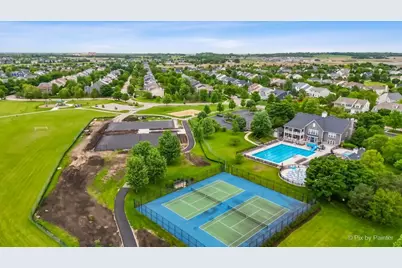
- Complex Features: Clubhouse, Park, Pool, Tennis Court(s), Sidewalks, Street Lights, Street Paved
Interior
- Basement: Unfinished
- Interior Features: Vaulted Ceiling(s), Walk-In Closet(s), High Ceilings, Pantry
- Appliances: Range, Microwave, Dishwasher, Refrigerator, Washer, Dryer, Stainless Steel Appliance(s), Water Softener Owned
- Flooring: Laminate
Rooms
Bathrooms
- Total Bathrooms: 3
- Full Bathrooms: 2
- Half Bathrooms: 1
- Bathroom Features: Separate Shower, Double Sink
Bedrooms
- Total Bedrooms: 4
Additional Information
- Other Features: School Bus Service, Interstate Access
Parking
- Garage: Yes
- Attached garage: Yes
- Garage Spaces: 2
- Total Spaces: 2
- Parking Features: Asphalt, Garage Door Opener, Yes, Garage Owned, Attached, Garage
Location
- Area: Oswego
- County: Kendall
- Township: Oswego
- Subdivision: Churchill Club
- Driving Directions: From Wolf Rd: N on Secretariat Ln, W on Charismatic Dr. Property will be on the left.
School Information
- School District: 308
- Elem School District: 308
- Midd School District: 308
- High School District: 308
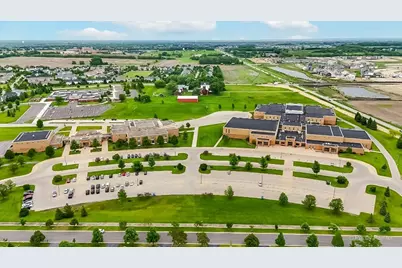
- Elementary School: Churchill Elementary School
- Middle School: Plank Junior High School
- High School: Oswego East High School
- Private School: Oswego East High School
Community
- Assoc. Fees Include: Clubhouse, Exercise Facilities, Pool
- Mgmt. Company: Associa Chicagoland
Heating & Cooling
- Cooling Type: Central Air Conditioning
- Heating Type: Gas, Solar
Utilities
- Sewer: Public Sewer
- Water: Lake Michigan
Structural Information
- Architectural Info: Traditional
- Architectural Style: Traditional
- Construction: Vinyl Siding
- Exterior Const.: Vinyl Siding
- Basement: Yes
- Basement Desc.: Unfinished, Partial
- Foundation: Concrete Perimeter
- Roof: Asphalt
- Windows: Skylight(s)
- Sub-Flooring: Laminate
- Square Feet: 3,129
- Sq. Ft. Source: Assessor
- Year Built: 2006
Lot Features
- Lot Size (Acres): 0.28
- Lot Size Range: .25 to .49 Acre
- Lot Dimensions: 85 x 134
- Lot Features: Corner Lot
Financial Considerations
- Master Assoc. Fee: $550
- Association Fee: $25
- Assoc Fee Freq.: Monthly
- Assoc Fee Desc.: 550
- Transfer Fees: $550
- Other Assoc Fees: $550
- Parking Included: Yes
- Assessment Year: 2006
- Tax Amount: $9,840.48
- Tax Year: 2025
- Pays Sewer: Public Sewer
Disclosures and Reports
- Ownership: Fee Simple with Homeowners Association
- Property ID: 315232001
Listed by Carnelian Realty Group
Get Pre-Approved Today
Get a Great Insurance Rate
Schools
Schools serving 730 Charismatic Dr
School District:Oswego Community Unit School District 308
| Name | Grades | Distance |
|---|---|---|
Churchill Elementary School, Oswego, IL 520 Secretariat Lane, Oswego, IL 60543 | K-5 | 0.3 mi |
Plank Junior High School 510 Secretariat Lane, Oswego, IL 60543 | 6-8 | 0.3 mi |
Oswego East High School 1525 Harvey Road, Oswego, IL 60543 | 9-12 | 1.3 mi |
Disclaimer:
School attendance boundaries provided by ATTOM Data Solutions and are for reference only. Contact the school directly to verify enrollment eligibility.
Price & Sales History for 730 Charismatic Dr
Date
Details
Price
Change
Source
11/11/2026
Listed
$509,000
66.34%
MLS
5/25/2006
Sold
$306,000
—
Public Record
Disclaimer: Historical sales information is derived from public records provided by the county offices. Information is not guaranteed and should be independently verified.
Tax History
Tax History for 730 Charismatic Dr
Year
Property Taxes
Change
Tax Assessment
Change
2024
$9,935
—
$141,183
5%
2024
$9,935
4%
$134,460
12%
2023
$9,551
100%
$120,054
9%
2022
-100%
$110,141
7%
2021
$7,185
-1%
$102,936
2%
2020
$7,256
-2%
$100,918
3%
2019
$7,372
-4%
$98,114
-1%
2018
$7,676
-3%
$99,106
7%
2017
$7,873
-1%
$92,623
5%
2016
$7,988
-7%
$87,795
4%
2015
$8,599
—
$84,826
6%
2014
$8,557
1%
$80,024
-1%
2013
$8,503
2%
$80,467
-5%
2012
$8,362
—
$84,702
—
Disclaimer: Historical tax information is derived from public records provided by the county offices. Information is not guaranteed and should be independently verified.
Estimate the Cost
Estimate the Cost for 730 Charismatic Dr
730 Charismatic Drive, Oswego, IL 60543 (MLS# 12806660) is a Single Family property with 4 bedrooms, 2 full bathrooms and 1 partial bathroom. 730 Charismatic Drive is currently listed for $509,000 and was received on November 11, 2026. Want to learn more about 730 Charismatic Drive? Do you have questions about finding other Single Family real estate for sale in Oswego? You can browse all Oswego real estate or contact a Coldwell Banker agent to request more information.