No photo available
$450,000 Just Listed
Property Description
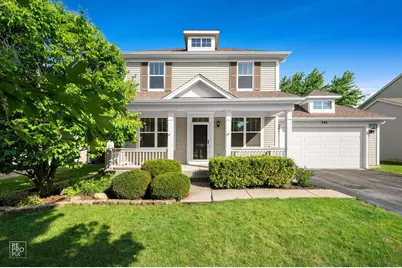
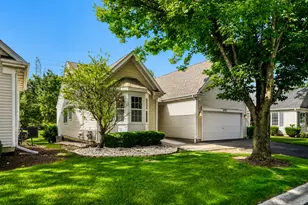
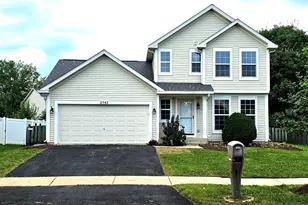
You'll fall in love the moment you step through the front door of this gorgeous, move-in-ready home! Freshly painted throughout with brand-new carpet, this beautiful residence offers the perfect blend of elegance, comfort, and everyday living. Entertain in style in the inviting living and dining rooms, then create gourmet meals in the stunning kitchen featuring hardwood floors, upgraded cabinetry, a spacious breakfast room, and a convenient butler's pantry-perfect for hosting holidays and family gatherings. The warm and welcoming family room boasts hardwood floors, an abundance of windows, and beautiful views of the fenced backyard with mature trees, creating the perfect place to relax or entertain. At the end of the day, retreat to your luxurious primary suite featuring a huge walk-in closet and a spa-inspired bath with a soaking tub and separate shower. The generously sized secondary bedrooms offer upgraded laminate flooring, while the spacious loft provides endless possibilities and can easily be converted into a fourth bedroom if desired. This exceptional home is filled with upgrades, including hardwood floors, upgraded cabinetry, fresh interior paint, and brand-new carpeting. Why build when you can move into perfection today? Summer will feel like a vacation every day as you enjoy the incredible amenities of sought-after Churchill Club, featuring resort-style pool, clubhouse, fitness club, splash pad, tennis courts, sand volleyball, basketball, and miles of winding trails. All this including an amazing location with highly acclaimed schools and convenient access to shopping, dining, and entertainment. Yes... you really can have it all!
Full Property Details
Full Property Details for 741 Spires Dr
General
- Price: $450,000
- HOA FEE: $52/month
- HOA FEE FREQ.: Annually
- Taxes: $9,974 (2024)
- Status: Active
- Type: Single Family
- Source: MRED
- MLS ID: 12698790
- Updated: 7/9/2026
- Added to Site: 2 day(s) ago
Rental Information
- Complex Features: Clubhouse, Park, Pool, Sidewalks, Street Lights, Street Paved
Interior
- Basement: Partially
- Interior Features: Walk-In Closet(s), Separate Dining Room
- Appliances: Double Oven, Range, Microwave, Dishwasher, Refrigerator, Washer, Dryer, Disposal, Water Softener
- Flooring: Hardwood, Laminate
Rooms
Bathrooms
- Total Bathrooms: 3
- Full Bathrooms: 2
- Half Bathrooms: 1
- Bathroom Features: Separate Shower, Double Sink, Soaking Tub
Bedrooms
- Total Bedrooms: 3
Additional Information
- Equipment: Water Softener (Owned), Fire Sprinklers, Carbon Monoxide Detectors, Ceiling Fan(s), Sump Pump
Parking
- Garage: Yes
- Attached garage: Yes
- Garage Spaces: 2
- Total Spaces: 2
- Parking Features: Garage Door Opener, Yes, Garage Owned, Attached, Garage
Location
- Area: Oswego
- County: Kendall
- Township: Oswego
- Subdivision: Churchill Club
- Driving Directions: Rt 34 to 5th to Versailles to Bonaventure to Spires - to your new DREAM HOME!!!
School Information
- School District: 308
- Elem School District: 308
- Midd School District: 308
- High School District: 308
- Elementary School: Churchill Elementary School
- Middle School: Plank Junior High School
- High School: Oswego East High School
- Private School: Oswego East High School
Community
- Assoc. Fees Include: Clubhouse, Exercise Facilities, Pool
- Mgmt. Company: Associa Mgmt
Heating & Cooling
- Cooling Type: Central Air Conditioning
- Heating Type: Natural Gas, Forced Air
Utilities
- Sewer: Public Sewer
- Water: Public
Structural Information
- Model: STUNNING 3 bd with loft
- Construction: Aluminum Siding, Vinyl Siding
- Exterior Const.: Aluminum Siding, Vinyl Siding
- Basement: Yes
- Basement Desc.: Partially Finished, Unfinished, Storage Space, Full
- Sub-Flooring: Hardwood, Laminate
- Square Feet: 2,360
- Sq. Ft. Source: Assessor
- Year Built: 2006
Manufactured Home
- Model: STUNNING 3 bd with loft
Lot Features
- Lot Size Range: Less than .25 Acre
- Lot Dimensions: 62 x 115
Financial Considerations
- Master Assoc. Fee: $25
- Association Fee: $620
- Assoc Fee Freq.: Annually
- Assoc Fee Desc.: 25
- Transfer Fees: $25
- Other Assoc Fees: $25
- Parking Included: Yes
- Assessment Year: 2006
- Tax Amount: $9,974
- Tax Year: 2024
- Pays Sewer: Public Sewer
Disclosures and Reports
- Ownership: Fee Simple with Homeowners Association
- Property ID: 311305010
Listed by RE/MAX Action
Get Pre-Approved Today
Get a Great Insurance Rate
Schools
Schools serving 741 Spires Dr
School District:Oswego Community Unit School District 308
| Name | Grades | Distance |
|---|---|---|
Churchill Elementary School, Oswego, IL 520 Secretariat Lane, Oswego, IL 60543 | K-5 | 0.4 mi |
Plank Junior High School 510 Secretariat Lane, Oswego, IL 60543 | 6-8 | 0.5 mi |
Oswego East High School 1525 Harvey Road, Oswego, IL 60543 | 9-12 | 1 mi |
Disclaimer:
School attendance boundaries provided by ATTOM Data Solutions and are for reference only. Contact the school directly to verify enrollment eligibility.
Price & Sales History for 741 Spires Dr
Date
Details
Price
Change
Source
7/09/2026
Listed
$450,000
42.63%
MLS
9/26/2006
Sold
$315,500
—
Public Record
Disclaimer: Historical sales information is derived from public records provided by the county offices. Information is not guaranteed and should be independently verified.
Tax History
Tax History for 741 Spires Dr
Year
Property Taxes
Change
Tax Assessment
Change
2024
$9,974
—
$136,436
5%
2024
$9,974
4%
$129,939
12%
2023
$9,636
100%
$116,017
9%
2022
-100%
$106,438
7%
2021
$8,746
1%
$99,475
2%
2020
$8,648
7%
$97,524
8%
2019
$8,109
-3%
$90,476
1%
2018
$8,369
5%
$89,727
7%
2017
$7,981
4%
$83,857
5%
2016
$7,643
-1%
$79,486
4%
2015
$7,723
1%
$76,798
6%
2014
$7,682
1%
$72,451
-1%
2013
$7,634
2%
$72,852
-5%
2012
$7,510
—
$76,686
—
Disclaimer: Historical tax information is derived from public records provided by the county offices. Information is not guaranteed and should be independently verified.
Estimate the Cost
Estimate the Cost for 741 Spires Dr
741 Spires Drive, Oswego, IL 60543 (MLS# 12698790) is a Single Family property with 3 bedrooms, 2 full bathrooms and 1 partial bathroom. 741 Spires Drive is currently listed for $450,000 and was received on July 09, 2026. Want to learn more about 741 Spires Drive? Do you have questions about finding other Single Family real estate for sale in Oswego? You can browse all Oswego real estate or contact a Coldwell Banker agent to request more information.