
This is a carousel with tiles that activate property listing cards. Use the previous and next buttons to navigate.
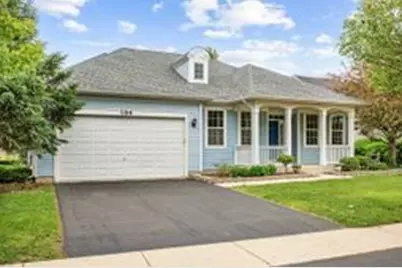
$385,000
This is a carousel with tiles that activate property listing cards. Use the previous and next buttons to navigate.
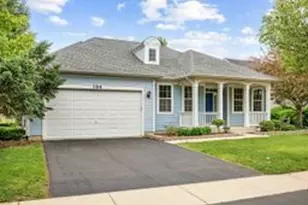

Full Property Details for 786 Bohannon Cir
General
- Sold For: $385,000
- HOA FEE: $105/month
- Taxes: $9,190 (2024)
- Status: Closed
- Type: Single Family
- Source: MRED
- MLS ID: 12592574
Interior
- Interior Features: Walk-In Closet(s), High Ceilings, Open Floorplan
- Appliances: Range, Dishwasher, Refrigerator, Disposal, Stainless Steel Appliance(s), Gas Oven
- Flooring: Hardwood, Carpet
Rooms
Bathrooms
- Total Bathrooms: 2
- Full Bathrooms: 2
Bedrooms
- Total Bedrooms: 2
Additional Information
- Other Features: Adult Community
Parking
- Garage: Yes
- Attached garage: Yes
- Garage Spaces: 2
- Total Spaces: 4
- Parking Features: Asphalt, Garage Door Opener, Yes, Garage Owned, Attached, Owned, Garage
Location
- Area: Oswego
- County: Kendall
- Subdivision: Steeplechase
- Driving Directions: Off of 34, South onto Kendall Point, left onto Bohannon.
School Information
- School District: 308
- Midd School District: 308
- Elementary School: Churchill Elementary School
- Middle School: Plank Junior High School
- High School: Oswego East High School
- Private School: Oswego East High School
Community
- Assoc. Fees Include: Insurance, Clubhouse, Pool
- Mgmt. Company: Associa of Chicagoland
Heating & Cooling
- Cooling Type: Central Air Conditioning
- Heating Type: Natural Gas
Utilities
- Water: Public
Structural Information
- Architectural Style: Ranch
- Construction: Vinyl Siding
- Exterior Const.: Vinyl Siding
- Basement Desc.: Crawl Space
- Foundation: Concrete Perimeter
- Roof: Asphalt
- Sub-Flooring: Hardwood, Carpet
- Square Feet: 2,182
- Sq. Ft. Source: Assessor
- Year Built: 2007
Lot Features
- Lot Size Range: Less than .25 Acre
- Lot Dimensions: 2200
Financial Considerations
- Association Fee: $105
- Assoc Fee Freq.: Monthly
- Parking Included: Yes
- Assessment Year: 2007
- Tax Amount: $9,190.62
- Tax Year: 2024
Disclosures and Reports
- Ownership: Fee Simple with Homeowners Association
- Property ID: 311102036
Listed by RE/MAX Suburban
Sold by One Source Realty
Listing agents
RE/MAX Suburban

 NMLS#: 1598647
Schools serving 786 Bohannon Cir
| Name | Grades | Distance |
|---|---|---|
Churchill Elementary School, Oswego, IL 520 Secretariat Lane, Oswego, IL 60543 | K-5 | 0.6 mi |
Plank Junior High School 510 Secretariat Lane, Oswego, IL 60543 | 6-8 | 0.7 mi |
Oswego East High School 1525 Harvey Road, Oswego, IL 60543 | 9-12 | 0.9 mi |
This is a carousel with tiles that activate property listing cards. Use the previous and next buttons to navigate.
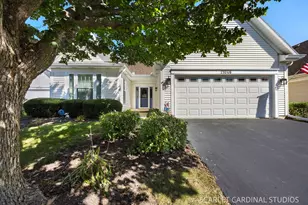
- Single Family
- Active
- Updated 2 days ago
- 2Beds
- 2Total Baths
- 1,416Sq. Ft.


- Single Family
- Active
- Updated 2 days ago
- 3Beds
- 3Total Baths
- 1,774Sq. Ft.
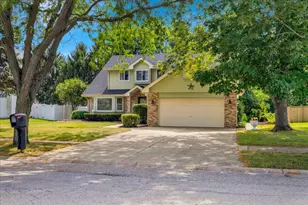
- Single Family
- Active
- Updated 3 days ago
- 3Beds
- 3Total Baths
- 1,645Sq. Ft.
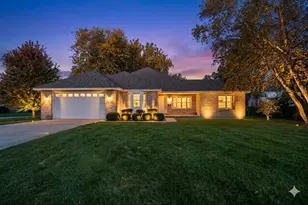
- Single Family
- Active
- Updated 1 day ago
- 3Beds
- 2Total Baths
- 1,984Sq. Ft.

This is a carousel with tiles that activate property listing cards. Use the previous and next buttons to navigate.

- Single Family
- Active
- Updated 4 hours ago
- 3Beds
- 3Total Baths
- 1,660Sq. Ft.

- Single Family
- Active
- Updated 2 days ago
- 3Beds
- 1Total Bath
- 1,090Sq. Ft.

- Single Family
- Active
- Updated 2 days ago
- 4Beds
- 2Total Baths
- 900Sq. Ft.
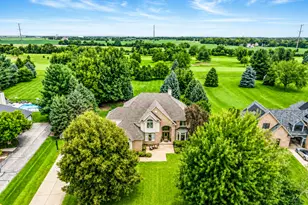
- Single Family
- Active
- Updated 5 days ago
- 4Beds
- 5Total Baths
- 3,469Sq. Ft.
This is a carousel with tiles that activate property listing cards. Use the previous and next buttons to navigate.

- Single Family
- Active
- Updated 1 hour ago
- 4Beds
- 3Total Baths
- 2,600Sq. Ft.

- Single Family
- Active
- Updated 3 days ago
- 3Beds
- 1Total Bath
- 1,504Sq. Ft.

- Single Family
- Active
- Updated 1 hour ago
- 4Beds
- 3Total Baths
- 2,356Sq. Ft.

- Single Family
- Active
- Updated 1 hour ago
- 4Beds
- 3Total Baths
- 2,356Sq. Ft.
This is a carousel with tiles that activate property listing cards. Use the previous and next buttons to navigate.

- Single Family
- Closed
- Updated 6 days ago
- 2Beds
- 2Total Baths
- 2,182Sq. Ft.

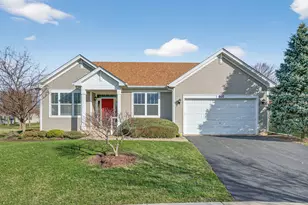

786 Bohannon Circle, Oswego, IL 60543 (MLS# 12592574) is a Single Family property that was sold at $385,000 on September 02, 2026. Want to learn more about 786 Bohannon Circle? Do you have questions about finding other Single Family real estate for sale in Oswego? You can browse all Oswego real estate or contact a Coldwell Banker agent to request more information.