No photo available
$500,000 Just Listed
Property Description
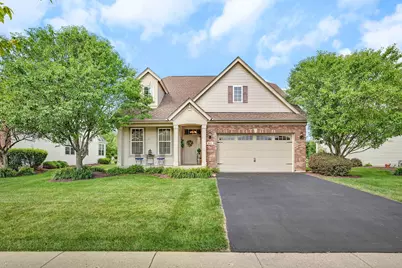
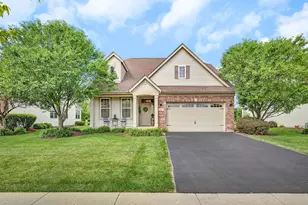
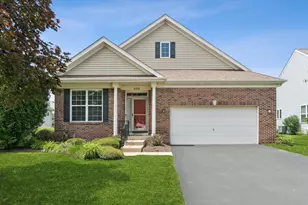
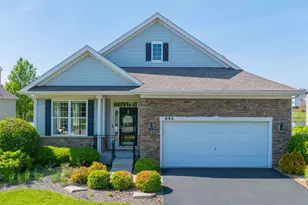
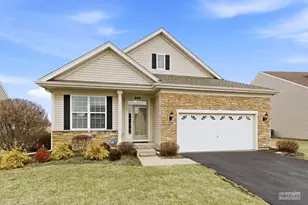
Welcome to this beautifully maintained single-family home located in the desirable Villas of Southbury, a 55+ active adult community, offering low-maintenance living in a convenient location close to shopping, dining, and everyday amenities. Updates include a new roof (within the last 3 years), HVAC (2024), HWH (2023), and brand new carpet throughout. . With 3 bedrooms, 3 full bathrooms, and an unfinished basement, this home offers plenty of space and flexibility to fit your needs. The main level features impressive 10-foot ceilings and an open, functional layout designed for comfortable everyday living. The living room offers soaring vaulted ceilings and a cozy gas fireplace, while the separate dining room provides the perfect space for family dinners or entertaining guests. The kitchen is the heart of the home with vaulted ceilings, granite countertops, a center island with seating, a pantry closet, space for a kitchen table, and direct access to the newer brick paver patio and backyard-making indoor and outdoor entertaining a breeze. The spacious primary suite features 12-foot ceilings, two walk-in closets, and a private en-suite bathroom complete with a double vanity, tiled walk-in shower, and a separate water closet. A second bedroom and full bathroom are conveniently located on the main level, along with the laundry room, which includes access to the attached two-car garage with ceilings over 10 feet high. Upstairs, you'll find a versatile loft that offers additional living space and features a huge walk-in closet for extra storage. The third bedroom also includes its own walk-in closet and shares a full bathroom with the loft, making it an ideal setup for guests or a home office. The unfinished basement provides endless possibilities with rough-in plumbing for a future bathroom, an egress window if you'd like to add another bedroom or office, and a crawl space for additional storage. If you're looking for a home that offers quality construction, a thoughtful floor plan, and low-maintenance living in a welcoming community, this one is a must-see!
Full Property Details
Full Property Details for 819 Canton Dr
General
- Price: $500,000
- HOA FEE: $150/month
- Taxes: $10,019 (2025)
- Status: Active
- Type: Single Family
- Source: MRED
- MLS ID: 12660089
- Updated: 7/10/2026
- Added to Site: 5 day(s) ago
Rental Information
- Complex Features: Clubhouse, Park, Pool, Tennis Court(s), Lake, Curbs, Sidewalks, Street Lights
Interior
- Basement: Unfinished
- Interior Features: Vaulted Ceiling(s), 1st-Floor Bedroom, 1st-Floor Bath, Walk-In Closet(s), Granite Counters, Separate Dining Room
- Fireplace: Yes
- Number of Fireplaces: 1
- Fireplace(s): Family Room, Gas Log, Gas Starter
- Appliances: Double Oven, Microwave, Dishwasher, Refrigerator, Washer, Dryer, Disposal, Stainless Steel Appliance(s), Cooktop
- Flooring: Hardwood, Carpet
Rooms
Bathrooms
- Total Bathrooms: 3
- Full Bathrooms: 3
- Bathroom Features: Separate Shower, Double Sink
Bedrooms
- Total Bedrooms: 3
Additional Information
- Equipment: Ceiling Fan(s), Sump Pump, Backup Sump Pump
- Other Features: Adult Community
Parking
- Garage: Yes
- Attached garage: Yes
- Garage Spaces: 2
- Total Spaces: 2
- Parking Features: Asphalt, Garage Door Opener, Yes, Garage Owned, Attached, Garage
Location
- Area: Oswego
- County: Kendall
- Township: Oswego
- Subdivision: The Villas at Southbury Village
- Driving Directions: RT 34, E on Wolf's Crossing Rd, S on Southbury Blvd, E on Colchester Dr, S on Canton Dr to property
School Information
- School District: 308
- Elem School District: 308
- Midd School District: 308
- High School District: 308
Community
- Assoc. Fees Include: Insurance, Clubhouse, Exercise Facilities, Pool, Exterior Maintenance, Lawn Care, Snow Removal
- Mgmt. Company: Associa
Heating & Cooling
- Cooling Type: Central Air Conditioning
- Heating Type: Natural Gas, Forced Air
Utilities
- Sewer: Public Sewer
- Water: Public
Structural Information
- Construction: Vinyl Siding, Brick
- Exterior Const.: Vinyl Siding, Brick
- Basement: Yes
- Basement Desc.: Unfinished, Egress Window, Full
- Roof: Asphalt
- Doors: Sliding Glass Door(s)
- Sub-Flooring: Hardwood, Carpet
- Square Feet: 2,421
- Sq. Ft. Source: Estimated
- Year Built: 2007
Lot Features
- Lot Size (Acres): 0.2
- Lot Size Range: Less than .25 Acre
- Lot Dimensions: 64 x 127 x 71 x 127
- Lot Features: Landscaped
Financial Considerations
- Master Assoc. Fee: $230
- Association Fee: $150
- Assoc Fee Freq.: Monthly
- Assoc Fee Desc.: 230
- Transfer Fees: $230
- Other Assoc Fees: $230
- Parking Included: Yes
- Assessment Year: 2007
- Tax Amount: $10,019.02
- Tax Year: 2025
- Pays Sewer: Public Sewer
Disclosures and Reports
- Ownership: Fee Simple with Homeowners Association
- Property ID: 316377007
Listed by Village Realty Inc
Get Pre-Approved Today
Get a Great Insurance Rate
Schools
Schools serving 819 Canton Dr
School District:Oswego Community Unit School District 308
| Name | Grades | Distance |
|---|---|---|
Southbury Elementary School 820 Preston Lane, Oswego, IL 60543 | K-5 | 0.4 mi |
Traughber Jr High School 570 Colchester Drive, Oswego, IL 60543 | 6-8 | 0.6 mi |
Oswego High School 4250 State Route 71, Oswego, IL 60543 | 9-12 | 0.5 mi |
Disclaimer:
School attendance boundaries provided by ATTOM Data Solutions and are for reference only. Contact the school directly to verify enrollment eligibility.
Price & Sales History for 819 Canton Dr
Date
Details
Price
Change
Source
7/06/2026
Listed
$500,000
40.25%
MLS
2/28/2007
Sold
$356,500
—
Public Record
Disclaimer: Historical sales information is derived from public records provided by the county offices. Information is not guaranteed and should be independently verified.
Tax History
Tax History for 819 Canton Dr
Year
Property Taxes
Change
Tax Assessment
Change
2024
$9,616
—
$143,545
10%
2024
$9,616
3%
$130,495
11%
2023
$9,333
100%
$117,563
9%
2022
-100%
$107,856
4%
2021
$8,674
—
$103,708
1%
2020
$8,663
1%
$102,681
2%
2019
$8,572
-1%
$100,302
5%
2017
$8,628
5%
$95,168
5%
2016
$8,238
-9%
$90,207
-11%
2018
$9,079
15%
$101,830
22%
2015
$7,911
-1%
$83,525
4%
2014
$8,012
13%
$80,313
10%
2013
$7,081
-2%
$73,012
-6%
2012
$7,190
—
$77,672
—
Disclaimer: Historical tax information is derived from public records provided by the county offices. Information is not guaranteed and should be independently verified.
Estimate the Cost
Estimate the Cost for 819 Canton Dr
819 Canton Drive, Oswego, IL 60543 (MLS# 12660089) is a Single Family property with 3 bedrooms and 3 full bathrooms. 819 Canton Drive is currently listed for $500,000 and was received on July 06, 2026. Want to learn more about 819 Canton Drive? Do you have questions about finding other Single Family real estate for sale in Oswego? You can browse all Oswego real estate or contact a Coldwell Banker agent to request more information.