This is a carousel with tiles that activate property listing cards. Use the previous and next buttons to navigate.
1/122
$1,895,000
This is a carousel with tiles that activate property listing cards. Use the previous and next buttons to navigate.
1/122
Property Description
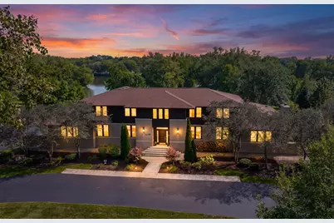
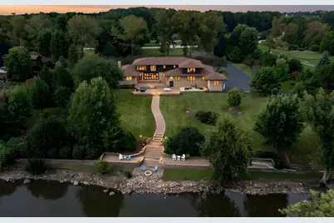
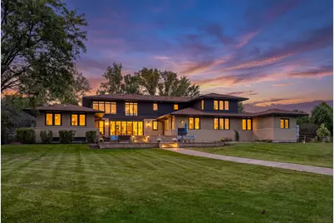
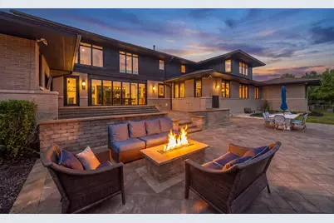
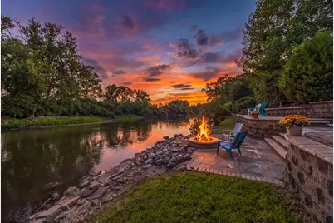
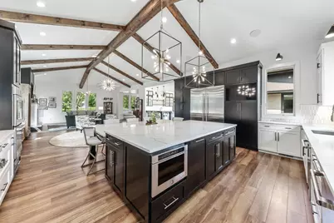
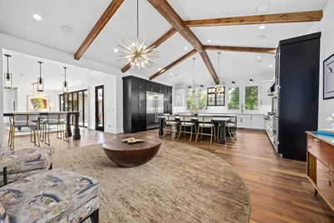
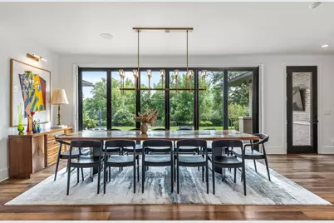
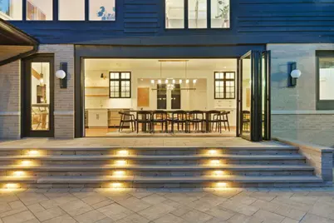
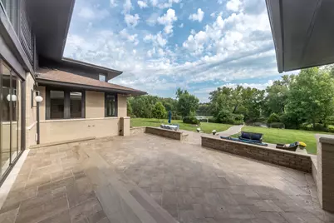
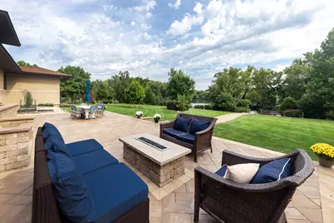
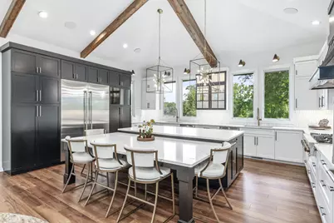
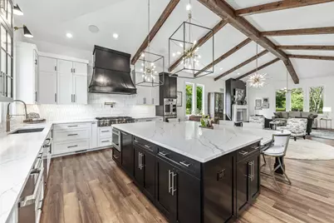
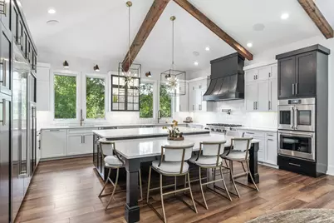
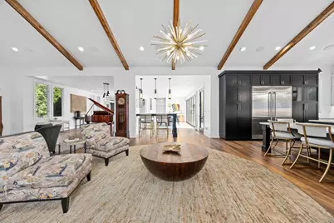
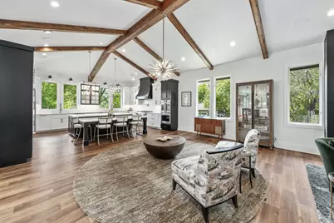
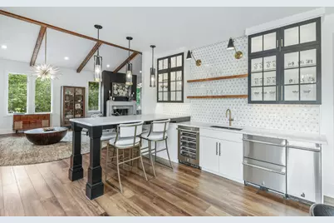
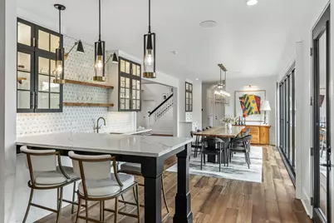
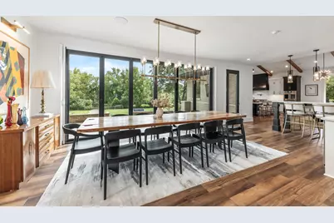
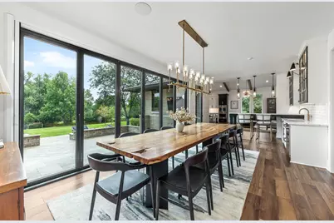
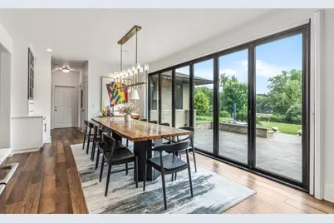
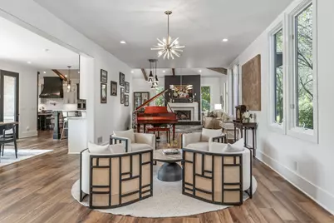
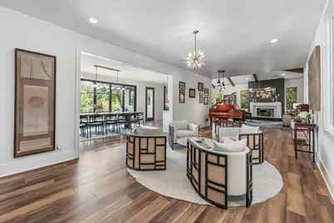
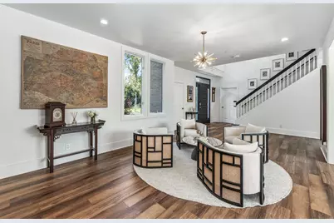
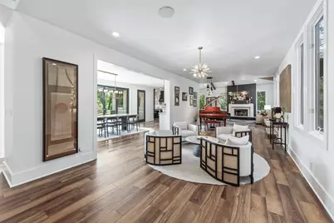
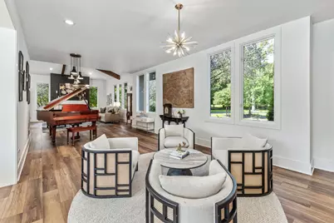
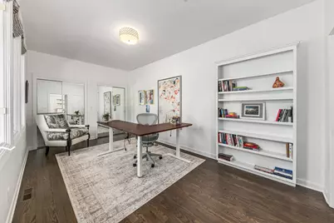
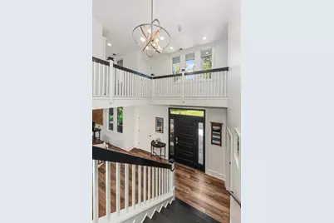
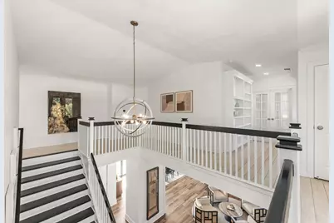
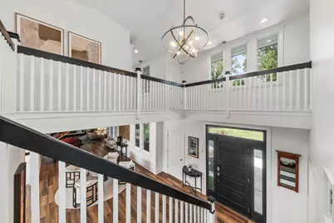
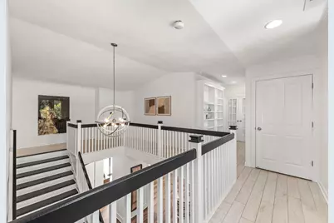
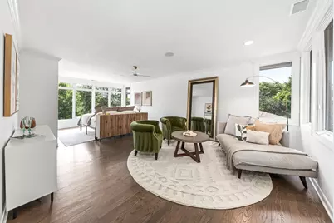
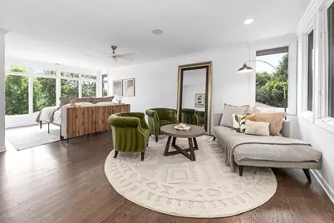
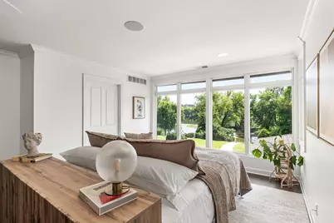
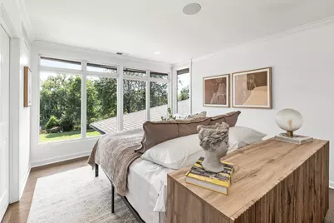
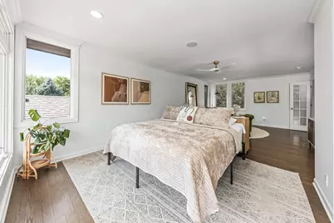
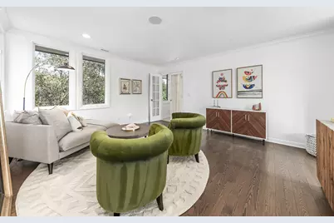
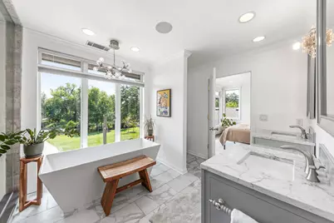
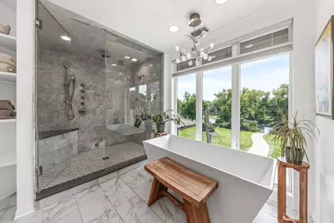
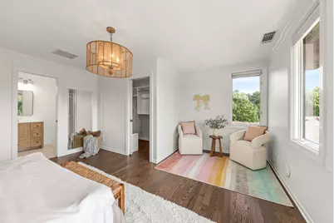
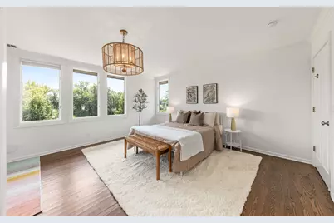
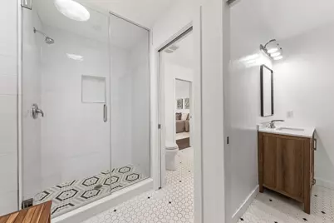
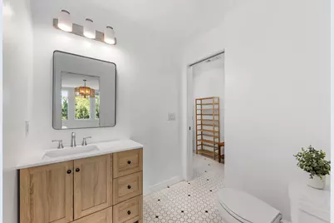
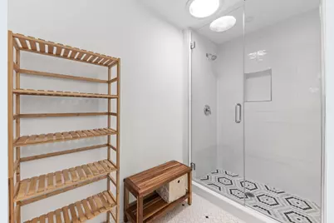
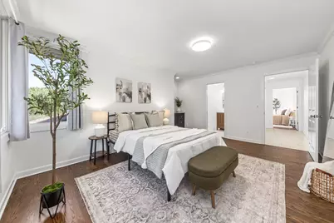
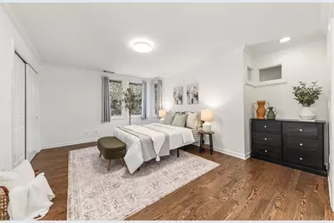
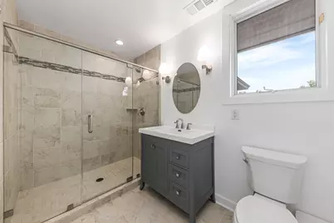
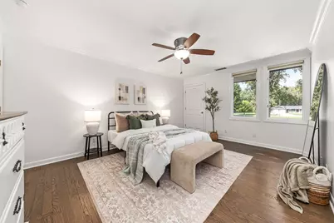
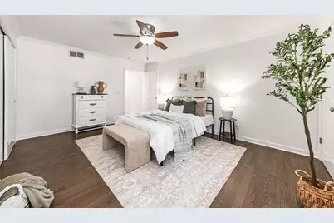
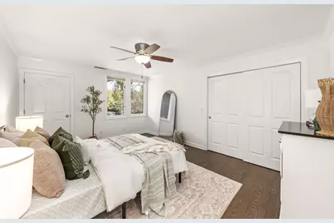
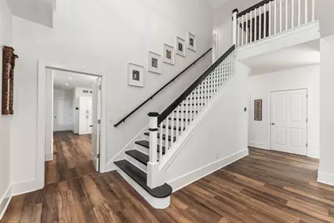
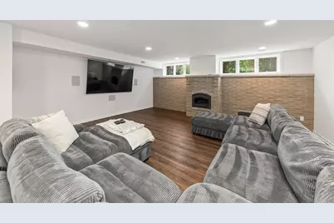
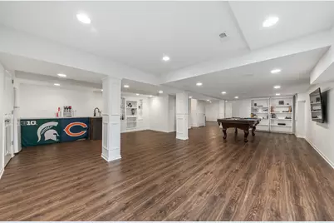
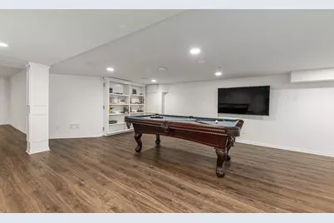
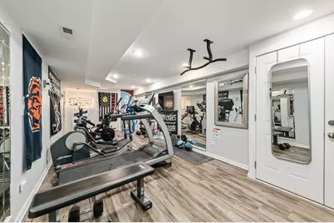
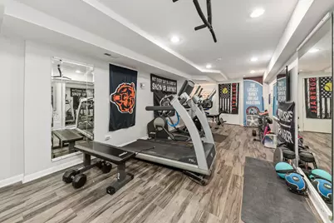
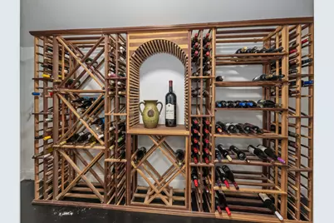
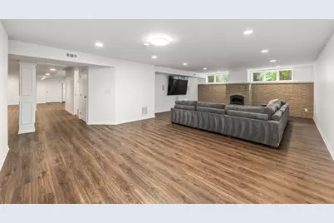
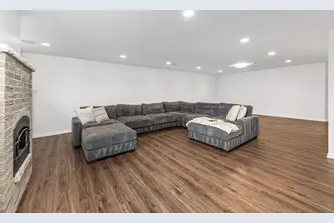
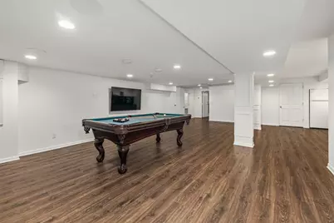
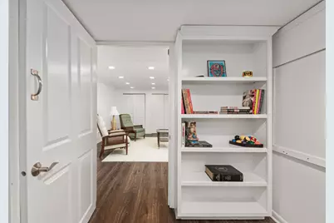
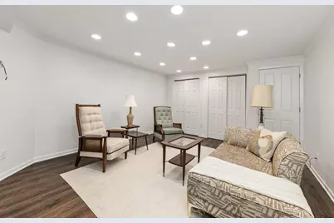
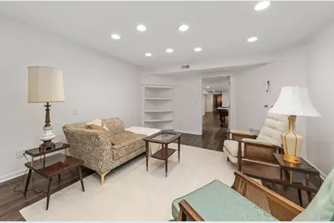
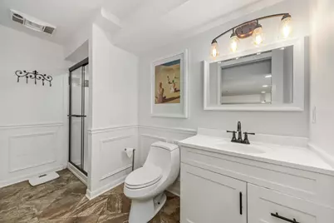
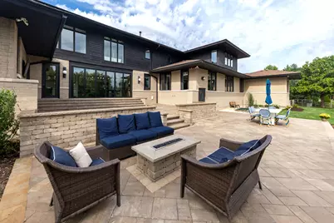
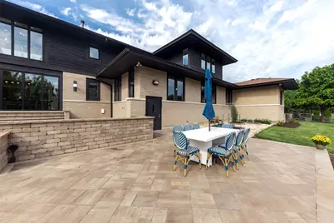
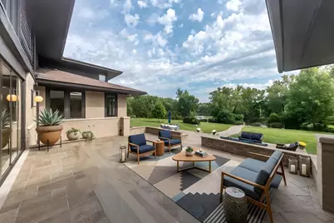
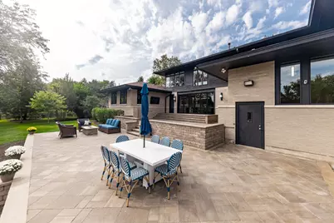
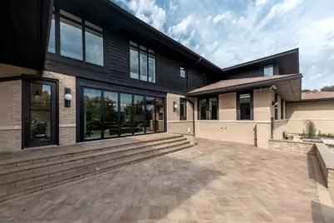
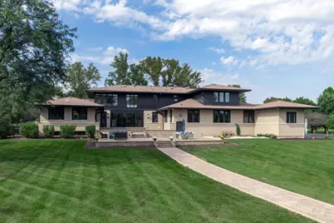
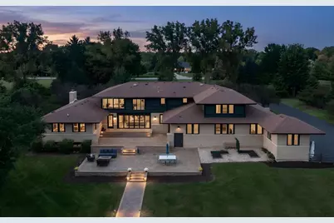
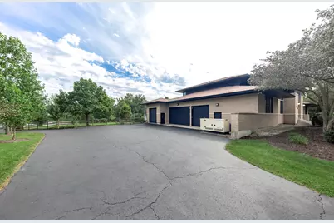
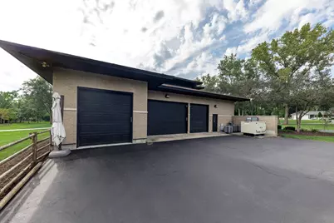
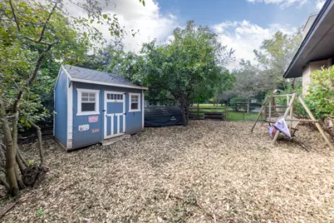
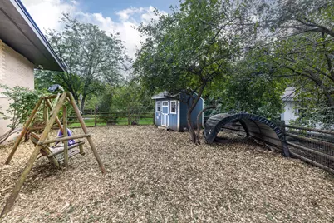
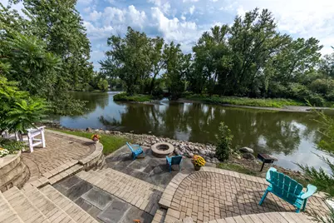
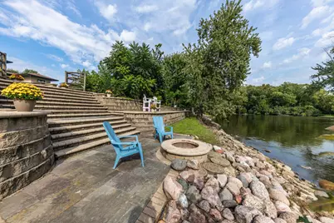
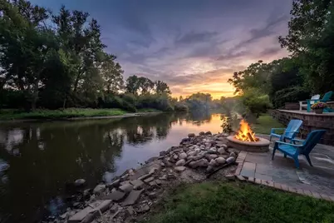
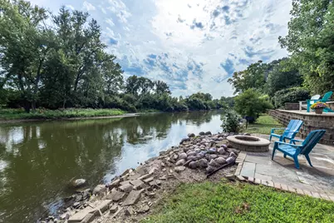
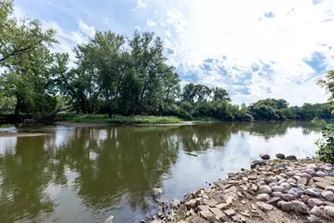
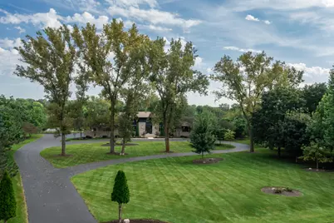
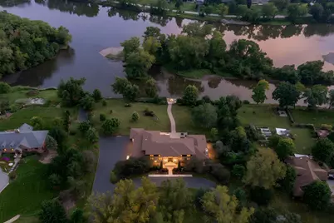
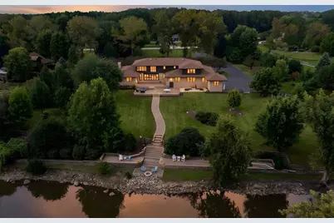
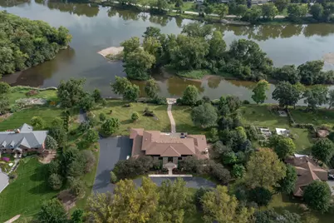
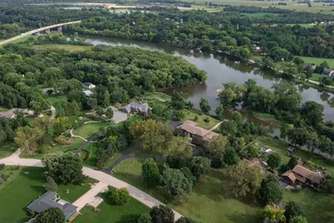
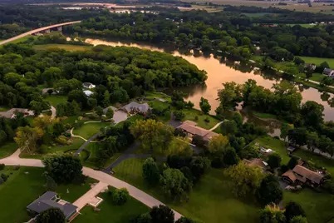
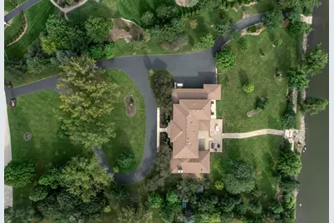
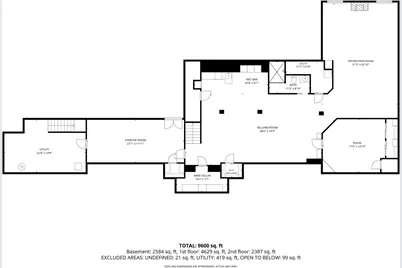
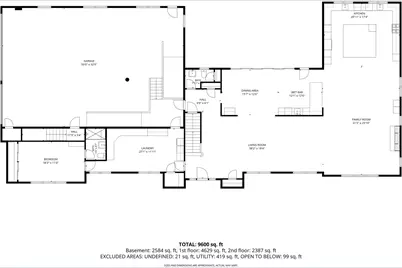
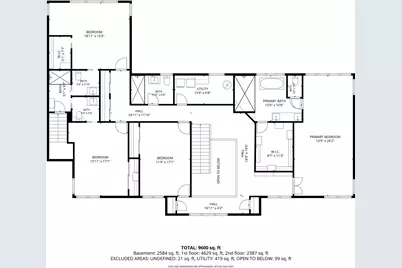
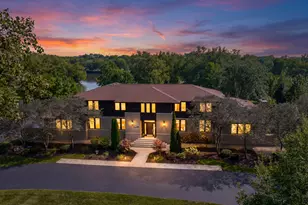
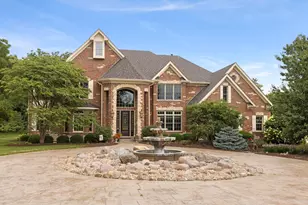
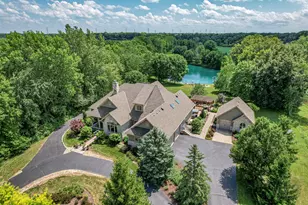
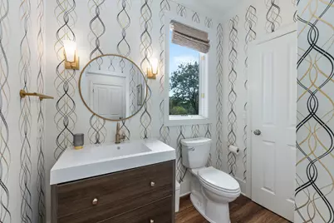
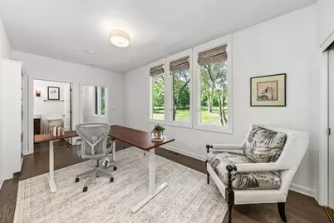
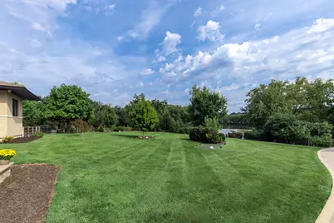
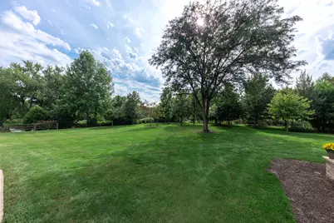
Extraordinary Riverfront Retreat on Nearly 3 acres along the Fox River in Oswego. Frank Lloyd Wright-inspired architecture with extensive DESIGNER RENOVATIONS, LUXURY UPGRADES & MAJOR MECHANICAL IMPROVEMENTS. The home delivers the ultimate lifestyle - Walls of glass blending indoor/outdoor space, private boat launch, riverwalk, and two fire pit areas. Chef's kitchen: Custom RekMaker Cabinetry, JennAir appliances, double ovens/dishwashers/sinks, oversized island, built-in grill, commercial hood, adjoining wet bar. NanaWall Glass Wall Easily Opens dining room to the outdoors and a two-level patio Brickpaver patio - ideal for entertaining 75+ guests. Primary suite offers panoramic river views and a spa bath with steam shower, rain shower & soaking tub. A FIRST-FLOOR BEDROOM & ENSUITE FULL BATH are ideal for guests, a private office, and Generational Living. Lower level: radiant heated floors, rec room, wet bar, wine room, fitness room, full bath, hidden room, garage access. Radiant Heated 6 CAR GARAGE With New Boiler, Control4 Smart Home Automation, Sonos Audio, Kohler whole-house generator. New Architectural Roof. New HVAC. Newer tankless water heater. THE RIVERWOOD ESTATE is more than an exceptional home, it's a private riverfront legacy property where generations gather, celebrations become traditions, and memories are made for years to come. Welcome Home!
Full Property Details
Full Property Details for 88 Riverwood Dr
General
- Price: $1,895,000
- Taxes: $29,724 (2025)
- Status: Active
- Type: Single Family
- Source: MRED
- MLS ID: 12753973
- Updated: 9/15/2026
- Added to Site: 19 day(s) ago
Rental Information
- Complex Features: Water Rights, Street Paved
Interior
- Basement: Finished, E
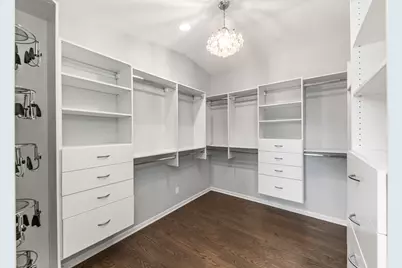
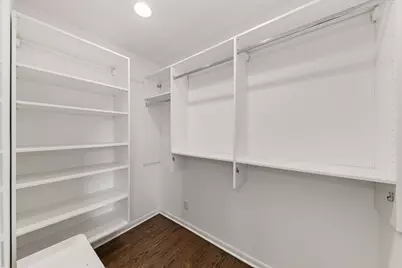
- Interior Features: Vaulted Ceiling(s), Wet Bar, 1st-Floor Bedroom, In-Law Floorplan, 1st-Floor Bath, Walk-In Closet(s), Open Floorplan
- Fireplace: Yes
- Number of Fireplaces: 2
- Fireplace(s): Family Room, Basement, Gas Starter
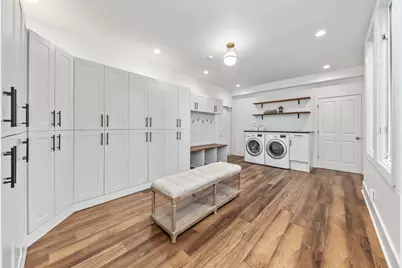
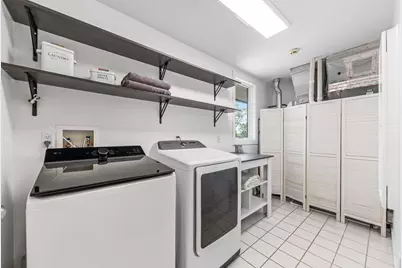
- Appliances: Double Oven, Range, Microwave, Dishwasher, Refrigerator, High-End Refrigerator, Bar Fridge, Washer, Dryer, Disposal, Stainless Steel Appliance(s), Wine Refrigerator, Range Hood
Rooms
Bathrooms
- Total Bathrooms: 6
- Full Bathrooms: 5
- Half Bathrooms: 1
- Basement Baths: Yes
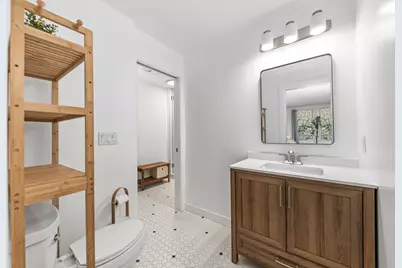
- Bathroom Features: Separate Shower, Steam Shower, Double Sink, Garden Tub, Full Body Spray Shower, Soaking Tub
Bedrooms
- Total Bedrooms: 5
Additional Information
- Equipment: Intercom, Carbon Monoxide Detectors, Ceiling Fan(s), Sump Pump, Lawn Sprinkler, Radon Mitigation System, Generator
- Other Features: School Bus Service
Exterior
- Exterior Features: Boat Slip
Parking
- Garage: Yes
- Attached garage: Yes
- Garage Spaces: 6
- Total Spaces: 6
- Parking Features: Asphalt, Circular Driveway, Garage Door Opener, Heated Garage, Tandem, Garage, Yes, Garage Owned, Attached
Location
- Area: Oswego
- County: Kendall
- Township: Bristol
- Subdivision: Riverwood
- Driving Directions: RT. 34 West of Orchard then Left on Riverwood, follow to home.
School Information
- School District: 115
- Elem School District: 115
- Midd School District: 115
- High School District: 115
- Elementary School: Yorkville Grade School
- Middle School: Yorkville Middle School
- High School: Yorkville High School
- Private School: Yorkville High School
Community
- Assoc. Fees Include: None
Heating & Cooling
- Cooling Type: Central Air Conditioning, Zoned
- Heating Type: Natural Gas, Forced Air, Zoned, Radiant Floor
Utilities
- Sewer: Septic Tank
- Water: Well
Structural Information
- Architectural Info: Prairie
- Architectural Style: Prairie
- Construction: Brick, Cedar
- Exterior Const.: Brick, Cedar
- Basement: Yes
- Basement Desc.: Finished, Exterior Entry, Egress Window, Rec/Family Area, Storage Space, Walk-Up Access, Daylight, Full
- Foundation: Concrete Perimeter
- Roof: Asphalt
- Square Feet: 5,443
- Sq. Ft. Source: Assessor
- Year Built: 1997
Lot Features
- Lot Size (Acres): 2.8574
- Lot Size Range: 2.0 to 2.99 Acres
- Lot Dimensions: 213 x 506 x 56 x 315 x 416
- Fence: Yes
- Lot Features: Landscaped, Water Rights
- Fencing (Description): Fenced
Water Features
- Water Front: Yes
- Water Front Name: FOX RIVER
- Water Front Desc.: River Front
- Water Front View: Back of Property
Financial Considerations
- Parking Included: Yes
- Assessment Year: 1997
- Tax Amount: $29,724.04
- Tax Year: 2025
- Pays Sewer: Septic Tank
Disclosures and Reports
- Ownership: Fee Simple
- Property ID: 224103004
Listed by john greene, Realtor

Get Pre-Approved Today
Get a Great Insurance Rate
Schools
Schools serving 88 Riverwood Dr
School District:Yorkville Community Unit School District 115
| Name | Grades | Distance |
|---|---|---|
Grande Reserve Elementary School 3142 Grande Trail, Yorkville, IL 60560 | K-6 | 1.1 mi |
Yorkville Middle School 920 Prairie Crossing Drive, Yorkville, IL 60560 | 7-8 | 4.5 mi |
Yorkville High School 797 Game Farm Road, Yorkville, IL 60560 | 9-12 | 3.9 mi |
Disclaimer:
School attendance boundaries provided by ATTOM Data Solutions and are for reference only. Contact the school directly to verify enrollment eligibility.
Tax History
Tax History for 88 Riverwood Dr
Year
Property Taxes
Change
Tax Assessment
Change
2024
$28,688
—
$417,647
9%
2024
$28,688
4%
$382,321
12%
2023
$27,643
3%
$341,358
10%
2022
$26,730
6%
$309,903
6%
2021
$25,306
2%
$292,120
4%
2020
$24,717
1%
$281,598
3%
2019
$24,452
4%
$273,396
9%
2018
$23,422
5%
$251,914
7%
2017
$22,392
12%
$234,587
16%
2016
$19,909
3%
$202,346
8%
2015
$19,245
1%
$187,345
—
2014
$19,074
7%
$187,345
—
2013
$17,893
1%
$187,345
-6%
2012
$17,688
—
$200,283
—
Disclaimer: Historical tax information is derived from public records provided by the county offices. Information is not guaranteed and should be independently verified.
Estimate the Cost
Estimate the Cost for 88 Riverwood Dr
88 Riverwood Drive, Oswego, IL 60543 (MLS# 12753973) is a Single Family property with 5 bedrooms, 5 full bathrooms and 1 partial bathroom. 88 Riverwood Drive is currently listed for $1,895,000 and was received on September 09, 2026. Want to learn more about 88 Riverwood Drive? Do you have questions about finding other Single Family real estate for sale in Oswego? You can browse all Oswego real estate or contact a Coldwell Banker agent to request more information.