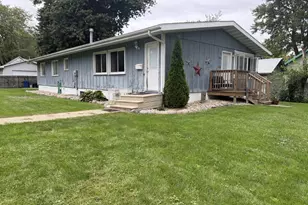
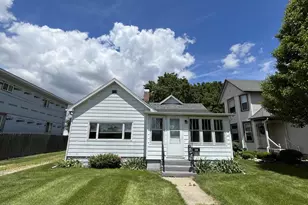
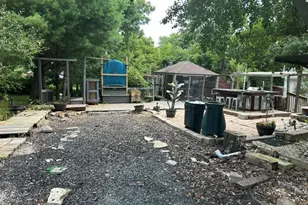
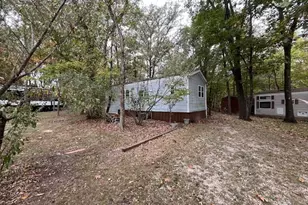
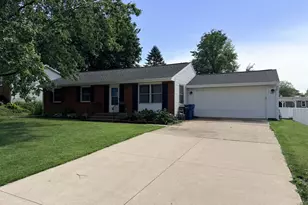
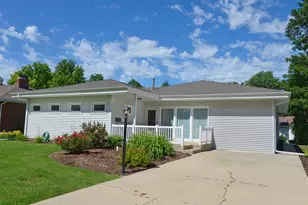
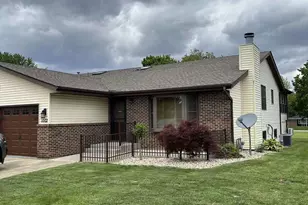
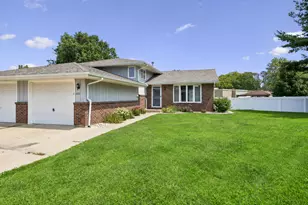
Full Property Details for 1100 Wacker Dr
General
- Sold For: $200,000
- Taxes: $5,479 (2024)
- Status: Closed
- Type: Single Family
- Source: MRED
- MLS ID: 12642727
- Added to Site: 150 day(s) ago
Interior
- Interior Features: Open Floorplan
- Appliances: Range, Portable Dishwasher, Refrigerator, Washer, Dryer
- Flooring: Hardwood, Laminate
Rooms
- Total Bathrooms: 2
- Full Bathrooms: 2
- Basement Baths: Yes
Parking
- Garage: Yes
- Attached garage: Yes
- Garage Spaces: 2
- Total Spaces: 8
- Parking Features: Gravel, Garage Door Opener, Yes, Garage Owned, Attached, Off-Street, Driveway, Owned, Garage
Location
- Area: Danway / Dayton / Naplate / Ottawa / Prairie Center
- County: LaSalle
- Driving Directions: Route 23 south over bridge - Turn right (west) on W Glover - Turn left (south) on Adams - Turn right (west) on 4-H road - Turn right (north) on Luke St - Home is on the NW corner of Luke and Wacker St
School Information
- School District: 141
- Midd School District: 141
- High School: Ottawa Township High School
- Private School: Ottawa Township High School
Community
- Assoc. Fees Include: None
Heating & Cooling
- Cooling Type: Central Air Conditioning
- Heating Type: Natural Gas, Forced Air
Utilities
Structural Information
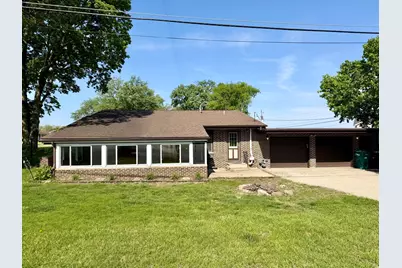
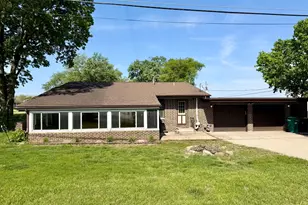
- Architectural Style: Contemporary
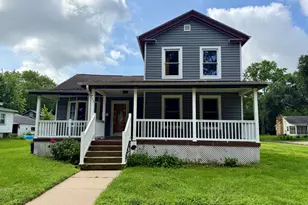
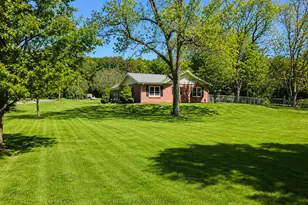
- Construction: Vinyl Siding, Brick
- Exterior Const.: Vinyl Siding, Brick
- Basement Desc.: Partially Finished, Full
- Roof: Asphalt
- Sub-Flooring: Hardwood, Laminate
- Square Feet: 1,700
- Sq. Ft. Source: Taped
- Year Built: 1971
- Built Before 1978: Yes
Lot Features
- Lot Size (Acres): 0.19
- Lot Size Range: Less than .25 Acre
- Lot Dimensions: 70 x 120
- Lot Features: Corner Lot
Financial Considerations
- Parking Included: Yes
- Assessment Year: 1971
- Tax Amount: $5,479.68
- Tax Year: 2024
Disclosures and Reports
- Ownership: Fee Simple
- Property ID: 2214301010
Listed by Coldwell Banker Real Estate Group
Sold by Washington Square, Realtors