This is a carousel with tiles that activate property listing cards. Use the previous and next buttons to navigate.
1/25
$359,900 Just Listed
This is a carousel with tiles that activate property listing cards. Use the previous and next buttons to navigate.
1/25
Property Description
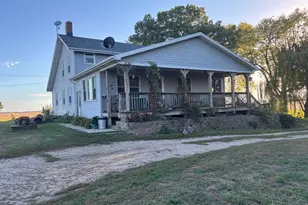
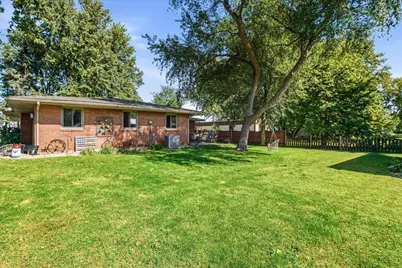
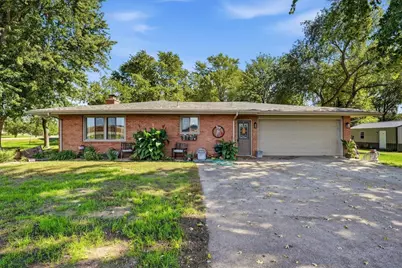
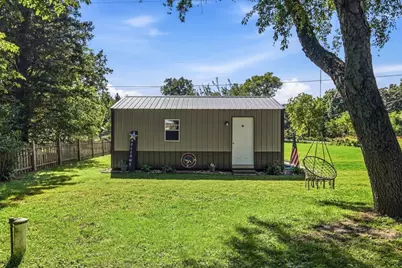
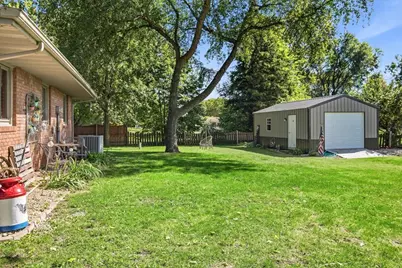
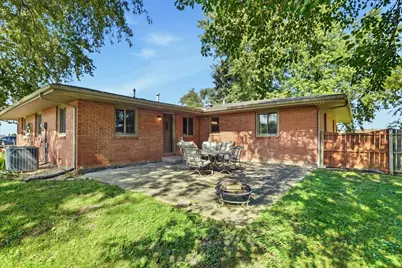
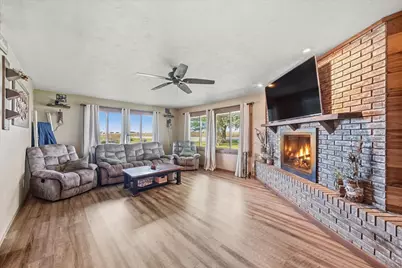
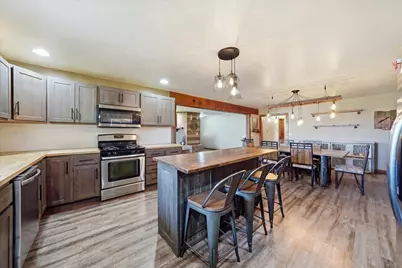
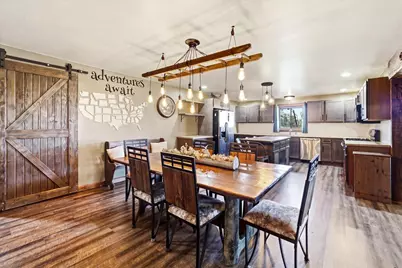
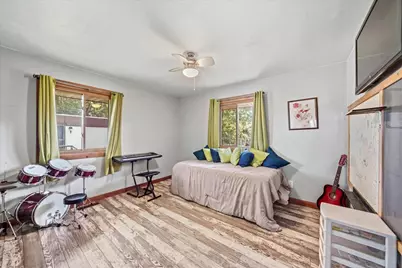
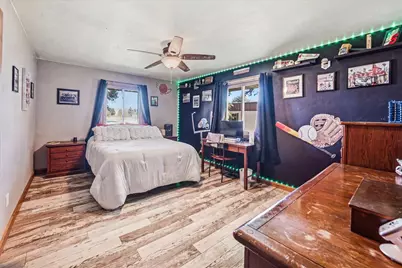
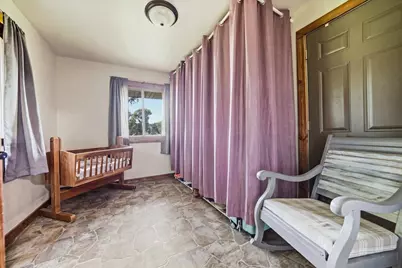
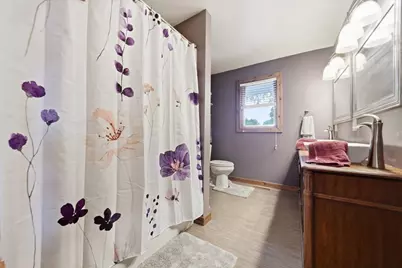
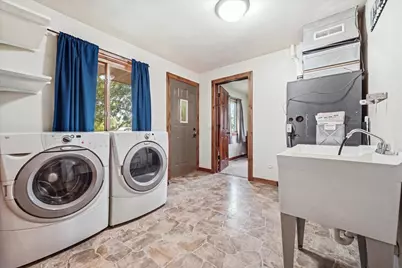
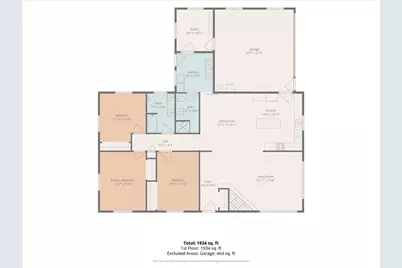
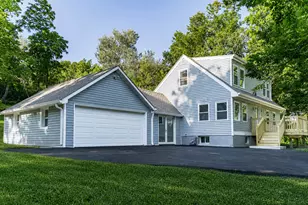
Welcome to this charming three bedroom two full bath country ranch!! Versatile bonus room could be a 4th bedroom, home office or an amazing crafting/ sewing room with its multitude of windows and private access door. Enjoy spectacular sunsets from this well built all brick home. Privacy abounds on this expansive corner lot. This home is located in the sought after Wallace School District and has under gone a total rehab in 2016. Updated from top to bottom, extensive renovations include roof rafters reinforced, roof, soffits, fascia, gutters and blown in insulation. All exterior doors including garage door and opener. All argon gas energy efficient dble pane windows. Adding to the charm of this home is the build-on front porch and very private rear patio. Both bathrooms have been thoughtfully updated with vanities, sinks, toilets and tub/shower. All plumbing and electrical has been updated throughout this home. The furnace, A/C and water heater were replaced. New heater in garage. Restored wood burning fireplace. All sub-flooring and luxury vinyl flooring through-out. All lighting fixtures, ceiling fans and can lighting. Kitchen cabinets and countertops. Stainless steel appliances. New trim, interior doors and custom made barn door. Laundry tub added a long with water softener and iron filter. New spacious 24x16 shed installed in 2022 and new crawlspace dehumidifier installed in 2024. So as you can see there is a peace of mind here and tranquility in this beautiful home!! This home has a great rural feel with the convenience of Interstate 80 and the delightful appeal of Downtown Ottawa and the Illinos river.
Full Property Details
Full Property Details for 1926 N 31st Rd
General
- Price: $359,900
- Taxes: $3,243 (2025)
- Status: Active
- Type: Single Family
- Source: MRED
- MLS ID: 12773460
- Updated: 10/3/2026
- Added to Site: 4 day(s) ago
Rental Information
- Complex Features: Other
Interior
- Basement: Crawl Spac
- Interior Features: 1st-Floor Bedroom, 1st-Floor Bath
- Fireplace: Yes
- Number of Fireplaces: 1
- Fireplace(s): Living Room, Wood-Burning
- Appliances: Range, Microwave, Refrigerator, Washer, Dryer, Humidifier
Rooms
Bathrooms
- Total Bathrooms: 2
- Full Bathrooms: 2
- Bathroom Features: Separate Shower, Double Sink
Bedrooms
- Total Bedrooms: 3
Additional Information
- Equipment: Water Softener (Owned), Ceiling Fan(s), Water Heater-Gas
- Other Features: School Bus Service, Interstate Access
Parking
- Garage: Yes
- Attached garage: Yes
- Garage Spaces: 2.1
- Total Spaces: 2
- Parking Features: Asphalt, Garage Door Opener, Yes, Garage Owned, Attached, Garage
Location
- Area: Danway / Dayton / Naplate / Ottawa / Prairie Center
- County: LaSalle
- Township: Dayton
- Driving Directions: I-80 to Ottawa Exit 71 North to N. 31st Rd West to 1926 N. 31st Rd. Ottawa, IL 61350
School Information
- School District: 195
- Elem School District: 195
- Midd School District: 195
- High School District: 140
- Elementary School: Wallace Elementary School
- Middle School: Wallace Elementary School
- High School: Ottawa Township High School
- Private School: Ottawa Township High School
Community
- Assoc. Fees Include: None
Heating & Cooling
- Cooling Type: Central Air Conditioning
- Heating Type: Natural Gas
Utilities
- Sewer: Septic Tank
- Water: Well
Structural Information
- Architectural Info: Ranch
- Architectural Style: Ranch
- Construction: Brick
- Exterior Const.: Brick
- Basement: Yes
- Basement Desc.: Crawl Space
- Foundation: Concrete Perimeter
- Roof: Asphalt
- Windows: Screens
- Square Feet: 2,123
- Sq. Ft. Source: Landlord/Tenant/Seller
- Year Built: 1967
- Built Before 1978: Yes
- Remodeled/Updated: 2016
Additional Structures
- Other Structures: Shed(s)
Lot Features
- Lot Size (Acres): 0.68
- Lot Size Range: .50 to .99 Acre
- Lot Dimensions: 173 x 170
- Lot Features: Corner Lot
Financial Considerations
- Parking Included: Yes
- Assessment Year: 1967
- Tax Amount: $3,243.98
- Tax Year: 2025
- Pays Sewer: Septic Tank
Disclosures and Reports
- Ownership: Fee Simple
- Property ID: 1429309001
Listed by eXp Realty
Get Pre-Approved Today
Get a Great Insurance Rate
Schools
Schools serving 1926 N 31st Rd
School Districts:Ottawa Township High School District 140, Wallace Community Consolidated School District 195
| Name | Grades | Distance |
|---|---|---|
Wallace Elementary School 1463 North 33rd Road, Ottawa, IL 61350 | PK-8 | 4.6 mi |
Ottawa Township High School 211 East Main Street, Ottawa, IL 61350 | 9-12 | 3.4 mi |
Disclaimer:
School attendance boundaries provided by ATTOM Data Solutions and are for reference only. Contact the school directly to verify enrollment eligibility.
Price & Sales History for 1926 N 31st Rd
Date
Details
Price
Change
Source
10/02/2026
Listed
$359,900
520.52%
MLS
6/07/2016
Sold
$58,000
—
Public Record
Disclaimer: Historical sales information is derived from public records provided by the county offices. Information is not guaranteed and should be independently verified.
Tax History
Tax History for 1926 N 31st Rd
Year
Property Taxes
Change
Tax Assessment
Change
2025
$3,244
2%
$50,680
4%
2024
$3,168
21%
$48,609
20%
2023
$2,615
100%
$40,507
2%
2022
-100%
$39,527
8%
2021
$2,427
—
$36,538
—
2020
$2,419
—
$36,538
1%
2019
$2,408
—
$36,040
7%
2019
$2,408
-7%
$33,698
5%
2017
$2,578
30%
$32,060
4%
2016
$1,983
—
$30,818
-29%
2016
$1,983
—
$43,655
—
Disclaimer: Historical tax information is derived from public records provided by the county offices. Information is not guaranteed and should be independently verified.
Estimate the Cost
Estimate the Cost for 1926 N 31st Rd
1926 N 31st Road, Ottawa, IL 61350 (MLS# 12773460) is a Single Family property with 3 bedrooms and 2 full bathrooms. 1926 N 31st Road is currently listed for $359,900 and was received on October 02, 2026. Want to learn more about 1926 N 31st Road? Do you have questions about finding other Single Family real estate for sale in Ottawa? You can browse all Ottawa real estate or contact a Coldwell Banker agent to request more information.