This is a carousel with tiles that activate property listing cards. Use the previous and next buttons to navigate.
1/35
$410,000 Contingent
This is a carousel with tiles that activate property listing cards. Use the previous and next buttons to navigate.
1/35
Property Description
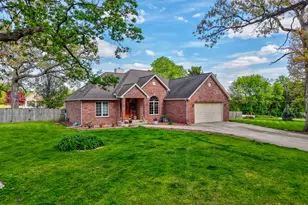
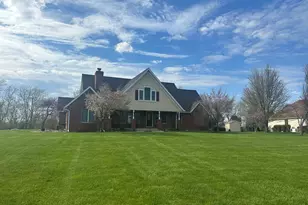
A rare find! Nestled in the oak trees of the beautiful Pine Hills golf course community you will find this 4 bedroom, 2.5 bath all brick ranch style home- custom designed and quality built with dynamic features throughout. 12' coffered ceilings in the dining room with 9' ceilings in the expansive great room. Also featured in the great room is a two-sided fireplace with a granite hearth and French doors leading to the stamped concrete patio and hickory floors. The open and spacious kitchen features a cozy hearth area with a two-sided fireplace, table area, breakfast bar, custom hickory cabinetry and stainless appliances (including a built-in wine refrigerator). The private and spacious master suite offers a beautifully trayed ceiling and private bath with whirlpool tub, double sinks, walk-in shower, private water closet and a spacious walk-in closet. Two bedrooms and a full bath are found on a separate wing. The basement is fabulous and features an expansive (28'x40') family/rec room, a great bar room, a spacious fourth bedroom, 1/2 bath and a 28'x12' storage/utility area. The 13'x25' bar room features a 10' bar with a brass foot rail and an 8' back bar with a sink and additional tables area. The 1/2 acre lot extends beyond the privacy fence on both sides. The storage shed is 10'x12'. The patio is 19'x23'. The expanded garage is 481 sq ft. Hickory floors throughout living areas. The furnace is less than one year old. Central vacuum system.
Full Property Details
Full Property Details for 2520 E 1669th Rd
General
- Price: $410,000
- Taxes: $7,287 (2024)
- Status: Contingent
- Type: Single Family
- Source: MRED
- MLS ID: 12644051
- Updated: 5/25/2026
- Added to Site: 16 day(s) ago
Rental Information
- Complex Features: Street Lights, Street Paved
Interior
- Basement: Finished, 9
- Interior Features: Wet Bar, 1st-Floor Bedroom, 1st-Floor Bath, Walk-In Closet(s), High Ceilings, Coffered Ceiling(s), Cocktail Lounge, Separate Dining Room
- Fireplace: Yes
- Number of Fireplaces: 1
- Fireplace(s): Great Room, Hearth Room, Double Sided, Gas Log, Gas Starter
- Appliances: Range, Microwave, Dishwasher, Refrigerator, Bar Fridge, Washer, Dryer, Wine Refrigerator, Gas Oven, Range Hood
- Flooring: Hardwood, Carpet, Wood
Rooms
Bathrooms
- Total Bathrooms: 3
- Full Bathrooms: 2
- Half Bathrooms: 1
- Basement Baths: Yes
- Bathroom Features: Whirlpool, Separate Shower, Double Sink
Bedrooms
- Total Bedrooms: 4
- Bedrooms(Blw Grade): 1
Additional Information
- Equipment: Central Vacuum
- Other Features: School Bus Service, Interstate Access
Parking
- Garage: Yes
- Attached garage: Yes
- Garage Spaces: 2.5
- Total Spaces: 2
- Parking Features: Concrete, Garage Door Opener, Yes, Attached, Garage
Location
- Area: Danway / Dayton / Naplate / Ottawa / Prairie Center
- County: LaSalle
- Township: South Ottawa
- Driving Directions: Route 23 south to N 2501st Road, right to E 1669th Road, right to home.
School Information
- School District: 141
- Elem School District: 141
- Midd School District: 141
- High School District: 140
- Elementary School: Mckinley Elementary: K-4th Grade
- Middle School: Shepherd Middle School
- High School: Ottawa Township High School
- Private School: Ottawa Township High School
Community
- Assoc. Fees Include: None
Heating & Cooling
- Cooling Type: Central Air Conditioning
- Heating Type: Natural Gas, Forced Air
Utilities
- Sewer: Septic Tank
- Water: Shared Well
Structural Information
- Architectural Info: Ranch
- Architectural Style: Ranch
- Construction: Brick
- Exterior Const.: Brick
- Basement: Yes
- Basement Desc.: Finished, 9 ft + pour, Concrete, Rec/Family Area, Full
- Foundation: Concrete Perimeter
- Roof: Asphalt
- Windows: Window Treatments, Drapes
- Doors: French Doors, 6 Panel Door(s)
- Sub-Flooring: Hardwood, Carpet, Wood
- Square Feet: 1,960
- Sq. Ft. Source: Builder
- Year Built: 2002
Additional Structures
- Other Structures: Shed(s)
Lot Features
- Lot Size (Acres): 0.48
- Lot Size Range: .25 to .49 Acre
- Lot Dimensions: 131 x 153 x 170 x 132
- Lot Features: Irregular Lot
Financial Considerations
- Assessment Year: 2002
- Tax Amount: $7,287.42
- Tax Year: 2024
- Pays Sewer: Septic Tank
Disclosures and Reports
- Ownership: Fee Simple
- Property ID: 2226411012
Listed by Heritage Select Realty
Get Pre-Approved Today
Get a Great Insurance Rate
Schools
Schools serving 2520 E 1669th Rd
| Name | Grades | Distance |
|---|---|---|
Mckinley Elementary School, Ottawa, IL 1320 State Street, Ottawa, IL 61350 | K-4 | 1.9 mi |
Shepherd Middle School, Ottawa, IL 701 East McKinley Road, Ottawa, IL 61350 | 7-8 | 1.9 mi |
Ottawa Township High School 211 East Main Street, Ottawa, IL 61350 | 9-12 | 3.3 mi |
Disclaimer:
School attendance boundaries provided by ATTOM Data Solutions and are for reference only. Contact the school directly to verify enrollment eligibility.
Price & Sales History for 2520 E 1669th Rd
Date
Details
Price
Change
Source
5/11/2026
Listed
$410,000
—
MLS
Disclaimer: Historical sales information is derived from public records provided by the county offices. Information is not guaranteed and should be independently verified.
Tax History
Tax History for 2520 E 1669th Rd
Year
Property Taxes
Change
Tax Assessment
Change
2024
$7,287
—
$110,767
9%
2024
$7,287
8%
$102,089
9%
2023
$6,777
100%
$93,884
10%
2022
-100%
$85,716
7%
2021
$6,223
5%
$80,364
5%
2020
$5,916
13%
$76,625
3%
2019
$5,238
—
$74,321
3%
2019
$5,238
-9%
$72,423
2%
2017
$5,749
3%
$70,850
4%
2016
$5,582
—
$68,322
4%
2016
$5,582
—
$65,386
—
Disclaimer: Historical tax information is derived from public records provided by the county offices. Information is not guaranteed and should be independently verified.
Estimate the Cost
Estimate the Cost for 2520 E 1669th Rd
2520 E 1669th Road, Ottawa, IL 61350 (MLS# 12644051) is a Single Family property with 4 bedrooms, 2 full bathrooms and 1 partial bathroom. 2520 E 1669th Road is currently listed for $410,000 and was received on May 11, 2026. Want to learn more about 2520 E 1669th Road? Do you have questions about finding other Single Family real estate for sale in Ottawa? You can browse all Ottawa real estate or contact a Coldwell Banker agent to request more information.