This is a carousel with tiles that activate property listing cards. Use the previous and next buttons to navigate.
1/1
$672,400
This is a carousel with tiles that activate property listing cards. Use the previous and next buttons to navigate.
1/1
Property Description

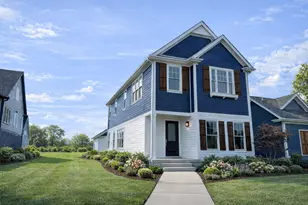
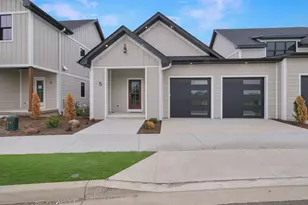
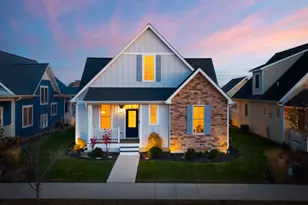
Welcome to "Driftwood Retreat," your dream home in the prestigious Heritage Harbor Marina Resort Community. This stunning new construction offers 3,293 sq ft of finished living space across three levels, including a beautifully finished lower level, and features 4 bedrooms and 4.5 bathrooms thoughtfully designed for comfort, luxury, and the Harbor lifestyle. Step inside to soaring 10-foot ceilings on the main level and 9-foot vaulted ceilings in each upstairs bedroom, creating an airy, open feel throughout. The gourmet kitchen showcases custom cabinetry, a walk-in pantry, a spacious island ideal for entertaining, and premium appliances including a 36" pro range and built-in microwave/oven. The primary suite offers a spa-inspired bath with a soaker tub, large shower, coffee bar, and expansive walk-in closet. All main-floor and second-floor bedrooms feature private ensuite bathrooms, providing comfort and privacy for owners and guests alike. The home is built with premium materials and modern comfort in mind, including dual HVAC systems with integrated 24/7 fresh air ventilation, spray foam insulation throughout, and aluminum-clad Pella windows and doors that ensure year-round efficiency and quiet comfort. Inside, you'll find 8-foot solid-core interior doors and extensive trim details - from custom ceiling inlays to decorative beams - creating rich architectural character in every room. The fully finished lower level adds exceptional versatility, offering a fourth bedroom, full bath, and a spacious recreation area perfect for guests, entertaining, or family gatherings. Outside, a private courtyard and patio provide space for outdoor dining and relaxation, complemented by a detached 2-car garage at the rear of the property. Set within the vibrant Heritage Harbor Ottawa resort community, residents enjoy access to marina facilities, swimming pools, restaurants, parks, and high-speed fiber internet, all within a walkable waterfront setting along the Illinois River. Driftwood Retreat is the perfect place to relax, entertain, and fully embrace the Harbor lifestyle.
Full Property Details
Full Property Details for 3 Port Pl
General
- Sold For: $672,400
- HOA FEE: $205/month
- Taxes: $3,094 (2024)
- Status: Closed
- Type: Single Family
- Source: MRED
- MLS ID: 12498304
- Added to Site: 300 day(s) ago
Interior
- Interior Features: Cathedral Ceiling(s), Dry Bar, 1st-Floor Bedroom, 1st-Floor Bath, Walk-In Closet(s), High Ceilings, Open Floorplan
- Fireplace: Yes
- Fireplace(s): Living Room, Gas Log
- Flooring: Laminate
Rooms
Bathrooms
- Total Bathrooms: 5
- Full Bathrooms: 4
- Half Bathrooms: 1
- Basement Baths: Yes
- Bathroom Features: Separate Shower, Double Sink, Soaking Tub
Bedrooms
- Total Bedrooms: 4
- Bedrooms(Blw Grade): 1
Additional Information
- Other Features: School Bus Service, Interstate Access
Parking
- Garage: Yes
- Garage Spaces: 2
- Total Spaces: 2
- Parking Features: Yes, Garage Owned, Detached, Garage
Location
- Area: Danway / Dayton / Naplate / Ottawa / Prairie Center
- County: LaSalle
- Subdivision: Heritage Harbor
- Driving Directions: Take exit 93, to IL-71 W, heading south towards Ottawa. Turn left towards N 2871st Road. Turn left onto N 2753rd Rd/Canal Rd. Turn right onto Great Loop West Drive. Turn left onto Windward Way. Turn left onto Port Place.
School Information
- School District: 230
- Midd School District: 230
- Elementary School: Rutland Elementary School
- Middle School: Rutland Elementary School
- High School: Ottawa Township High School
- Private School: Ottawa Township High School
Community
- Assoc. Fees Include: Clubhouse, Pool, Lawn Care, Snow Removal, Other
- Mgmt. Company: Heritage Harbor Ottawa Resort Development, LLC
Heating & Cooling
- Cooling Type: Central Air Conditioning
- Heating Type: Natural Gas
Utilities
- Water: Public
Structural Information
- Construction: Combination
- Exterior Const.: Combination
- Basement Desc.: Finished, Egress Window, 9 ft + pour, Full
- Foundation: Concrete Perimeter
- Roof: Asphalt
- Sub-Flooring: Laminate
- Square Feet: 3,293
- Sq. Ft. Source: Builder
- Year Built: 2025
Lot Features
- Lot Size Range: Less than .25 Acre
- Lot Dimensions: 30 x 110 x 30 x 110
Water Features
- Water Front: Yes
- Water Front View: Side(s) of Property
Financial Considerations
- Association Fee: $205
- Assoc Fee Freq.: Monthly
- Parking Included: Yes
- Assessment Year: 2025
- Tax Amount: $3,094.72
- Tax Year: 2024
Disclosures and Reports
- Ownership: Fee Simple with Homeowners Association
- Special Conditions: List Broker Must Accompany, Home Warranty
- Property ID: 1544310008
Listed by Heritage Select Realty
Sold by Heritage Select Realty

Get Pre-Approved Today
Schools
Schools serving 3 Port Pl
School Districts:Ottawa Township High School District 140, Rutland Community Consolidated School District 230
| Name | Grades | Distance |
|---|---|---|
Rutland Elementary School 3231 N Il Route 71, Ottawa, IL 61350 | PK-8 | 4.8 mi |
Ottawa Township High School 211 East Main Street, Ottawa, IL 61350 | 9-12 | 2.2 mi |
Disclaimer:
School attendance boundaries provided by ATTOM Data Solutions and are for reference only. Contact the school directly to verify enrollment eligibility.
Price & Sales History for 3 Port Pl
Date
Details
Price
Change
Source
7/09/2026
Sold
$672,400
-1.1%
MLS
1/12/2026
Price Increased
$679,900
0.13%
MLS
10/22/2025
Listed
$679,000
—
MLS
Disclaimer: Historical sales information is derived from public records provided by the county offices. Information is not guaranteed and should be independently verified.
3 Port Place, Ottawa, IL 61350 (MLS# 12498304) is a Single Family property that was sold at $672,400 on July 09, 2026. Want to learn more about 3 Port Place? Do you have questions about finding other Single Family real estate for sale in Ottawa? You can browse all Ottawa real estate or contact a Coldwell Banker agent to request more information.