This is a carousel with tiles that activate property listing cards. Use the previous and next buttons to navigate.
1/28
$320,000 Just Listed
This is a carousel with tiles that activate property listing cards. Use the previous and next buttons to navigate.
1/28
Property Description
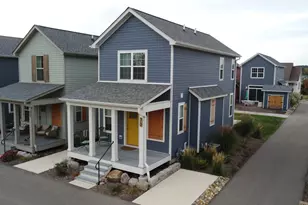
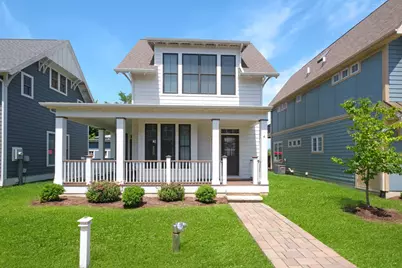
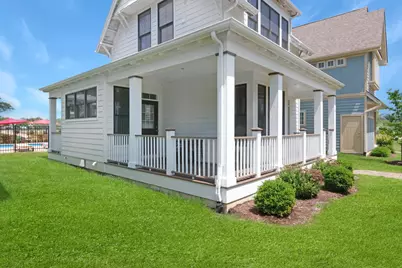
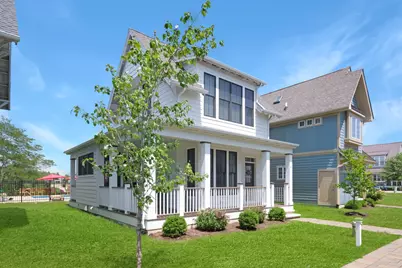
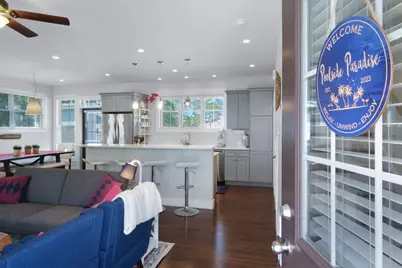
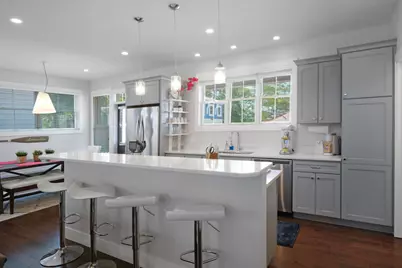
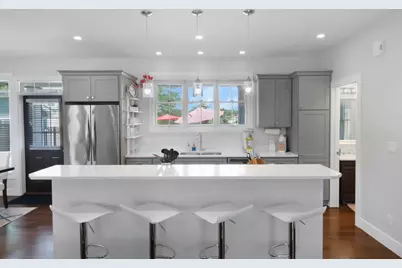
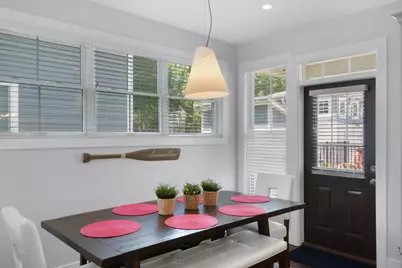
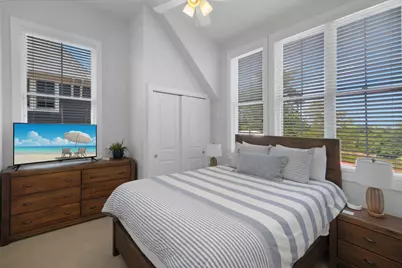
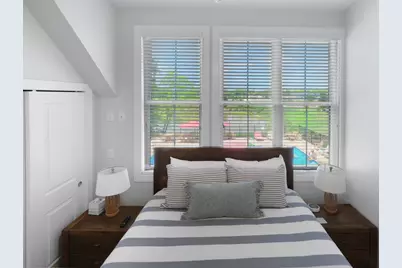
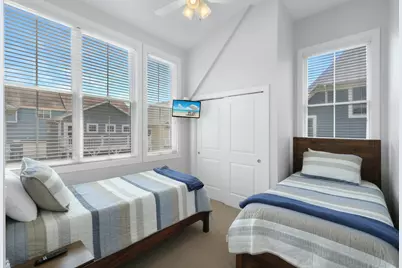
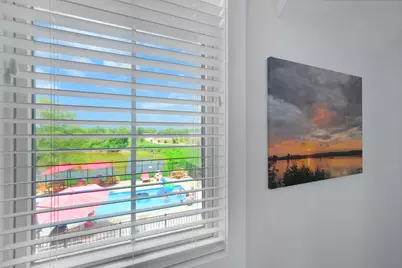
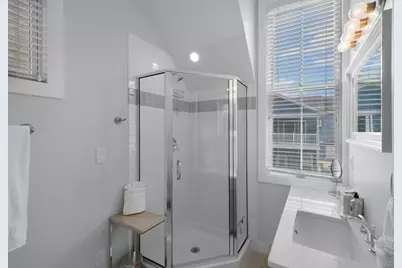
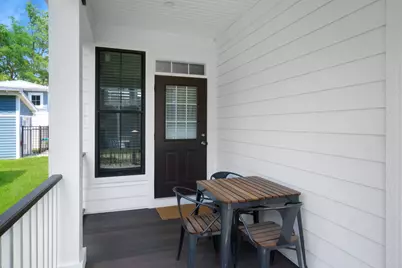
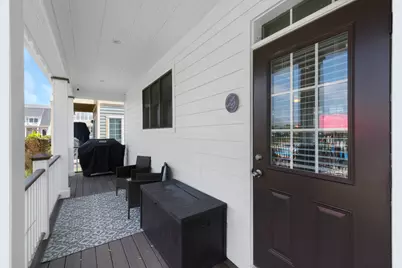
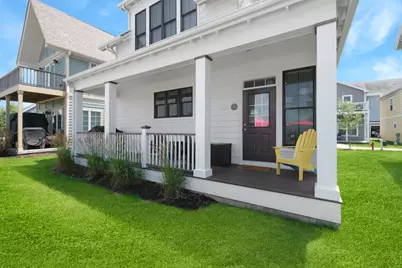
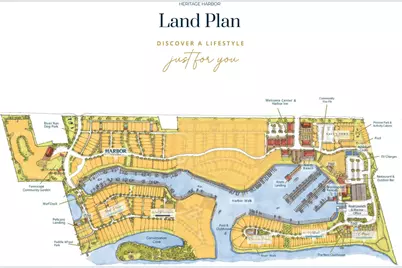
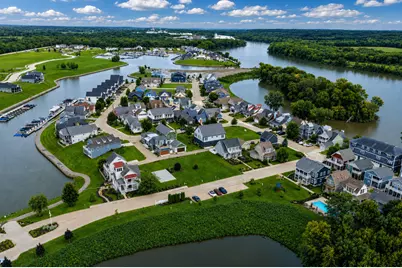
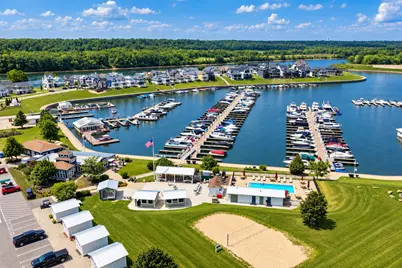
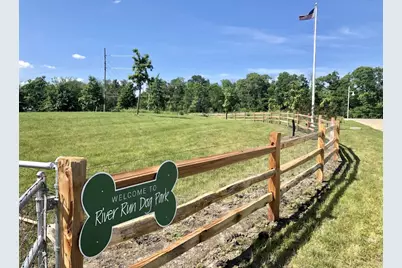
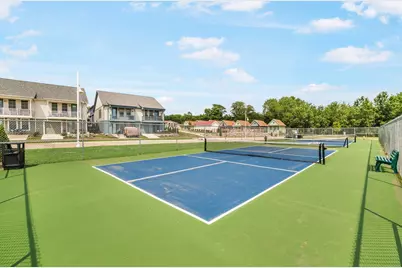
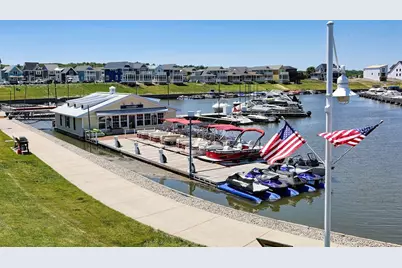
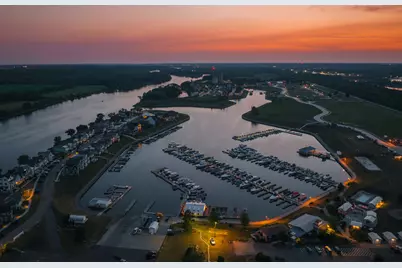
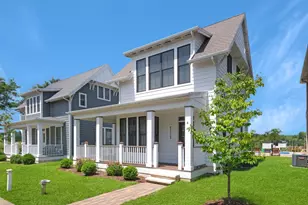
Welcome to easy, low-maintenance living at Heritage Harbor! This charming 2-bedroom cottage in Pelican Landing puts you just steps from the neighborhood pool and within easy reach of everything that makes the Harbor Life special. Whether you're looking for a weekend getaway, year-round home, or investment property, this cottage offers a comfortable home base for enjoying life along the Illinois River. Inside, the open main level brings the kitchen, dining and living spaces together beneath 9-foot ceilings, creating an inviting space for relaxing and entertaining. The kitchen features granite countertops, abundant cabinetry and pantry storage, stainless steel appliances and hardwood flooring. Upstairs, both bedrooms feature vaulted ceilings, ceiling fans and generous closet space, along with a full bath and convenient in-unit laundry. Freshly painted walls and ceilings in 2026 make the home ready for its next owner. Outdoor living is a highlight here. Enjoy morning coffee or an evening with friends on the covered front porch, fire up the grill on the rear porch, or head just a few steps from your back door to the Pelican Landing pool. Beyond the cottage, Heritage Harbor offers a waterfront resort lifestyle with community pools, walking paths, pickleball, playgrounds, community docks and easy access to boating and recreation along the Illinois River. Downtown Ottawa and Starved Rock Country are just minutes away, making this an easy escape from everyday life without giving up nearby dining, shopping and conveniences. The home is currently furnished and equipped for participation in the Harbor Inn vacation rental program, offering the next owner the flexibility to continue using it as an investment property if desired. Furnishings and rental-related items may be negotiated separately by bill of sale. An existing lease runs through September 30, 2026. Come for the cottage. Stay for the Harbor Life.
Full Property Details
Full Property Details for 4 Pelican Lndg
General
- Price: $320,000
- HOA FEE: $205/month
- Taxes: $10,346 (2025)
- Status: Active
- Type: Single Family
- Source: MRED
- MLS ID: 12751303
- Updated: 9/9/2026
- Added to Site: 5 day(s) ago
Rental Information
- Complex Features: Park, Pool, Dock, Curbs, Sidewalks, Street Lights, Street Paved
Interior
- Basement: Crawl Spac
- Interior Features: Vaulted Ceiling(s), High Ceilings, Open Floorplan
- Appliances: Range, Microwave, Dishwasher, Refrigerator, Stainless Steel Appliance(s), Front Controls on Range/Cooktop
- Flooring: Hardwood, Carpet
Rooms
Bathrooms
- Total Bathrooms: 2
- Full Bathrooms: 1
- Half Bathrooms: 1
Bedrooms
- Total Bedrooms: 2
Additional Information
- Equipment: Ceiling Fan(s), Sump Pump
- Other Features: School Bus Service, Interstate Access
Parking
- Total Spaces: 1
- Parking Features: Assigned, Off-Street, Guest, Yes, Owned
Location
- Area: Danway / Dayton / Naplate / Ottawa / Prairie Center
- County: LaSalle
- Township: Rutland
- Subdivision: Heritage Harbor
- Driving Directions: From I-80: Use IL Rt 71 Exit SW to Ottawa, turn left on N2871 (Old Chicago Rd) and join US Rt 6. Turn left on Canal Road for 1 mile then a right on Great Loop. Parking is located near the pool and there is a walkway to the Pelican Landing homes just past the parking area and pool.
School Information
- School District: 230
- Elem School District: 230
- Midd School District: 230
- High School District: 140
- Elementary School: Rutland Elementary School
- Middle School: Rutland Elementary School
- High School: Ottawa Township High School
- Private School: Ottawa Township High School
Community
- Assoc. Fees Include: Parking, Pool, Scavenger, Snow Removal, Other
- Mgmt. Company: Heritage Harbor Ottawa Resort Development, LLC
Heating & Cooling
- Cooling Type: Central Air Conditioning, Electric
- Heating Type: Natural Gas, Forced Air
Utilities
- Sewer: Public Sewer
- Water: Public
Structural Information
- Architectural Info: Cottage
- Architectural Style: Cottage
- Model: Woodland Model
- Construction: Frame, Fiber Cement
- Exterior Const.: Frame, Fiber Cement
- Basement: Yes
- Basement Desc.: Crawl Space
- Foundation: Concrete Perimeter
- Roof: Asphalt
- Windows: Screens, Window Treatments, Drapes
- Sub-Flooring: Hardwood, Carpet
- Square Feet: 1,033
- Sq. Ft. Source: Estimated
- Year Built: 2015
Manufactured Home
- Model: Woodland Model
Lot Features
- Lot Size Range: Less than .25 Acre
- Lot Dimensions: 40 x 40
- Lot Features: Landscaped
Water Features
- Water Front: Yes
- Water Front Name: ILLINOIS RIVER
- Water Front View: Back of Property, Front of Property, Side(s) of Property
Financial Considerations
- Association Fee: $205
- Assoc Fee Freq.: Monthly
- Parking Included: Yes
- Assessment Year: 2015
- Tax Amount: $10,346.48
- Tax Year: 2025
- Pays Sewer: Public Sewer
Disclosures and Reports
- Ownership: Fee Simple with Homeowners Association
- Property ID: 1544304007
Listed by Heritage Select Realty
Get Pre-Approved Today
Get a Great Insurance Rate
Schools
Schools serving 4 Pelican Lndg
School Districts:Ottawa Township High School District 140, Rutland Community Consolidated School District 230
| Name | Grades | Distance |
|---|---|---|
Rutland Elementary School 3231 N Il Route 71, Ottawa, IL 61350 | PK-8 | 4.9 mi |
Ottawa Township High School 211 East Main Street, Ottawa, IL 61350 | 9-12 | 2.1 mi |
Disclaimer:
School attendance boundaries provided by ATTOM Data Solutions and are for reference only. Contact the school directly to verify enrollment eligibility.
Price & Sales History for 4 Pelican Lndg
Date
Details
Price
Change
Source
9/09/2026
Listed
$320,000
—
MLS
Disclaimer: Historical sales information is derived from public records provided by the county offices. Information is not guaranteed and should be independently verified.

Tax History
Tax History for 4 Pelican Lndg
Year
Property Taxes
Change
Tax Assessment
Change
2025
$10,346
6%
$113,342
9%
2024
$9,798
9%
$104,165
11%
2023
$9,008
100%
$93,758
8%
2022
-100%
$86,606
6%
2021
$8,047
5%
$81,565
4%
2020
$7,688
1%
$78,556
2%
2019
$7,612
—
$77,054
2%
2019
$7,612
557%
$75,226
535%
2017
$1,159
18%
$11,838
17%
2016
$979
—
$10,105
21%
2016
$979
—
$8,333
—
Disclaimer: Historical tax information is derived from public records provided by the county offices. Information is not guaranteed and should be independently verified.
Estimate the Cost
Estimate the Cost for 4 Pelican Lndg
4 Pelican Landing, Ottawa, IL 61350 (MLS# 12751303) is a Single Family property with 2 bedrooms, 1 full bathroom and 1 partial bathroom. 4 Pelican Landing is currently listed for $320,000 and was received on September 09, 2026. Want to learn more about 4 Pelican Landing? Do you have questions about finding other Single Family real estate for sale in Ottawa? You can browse all Ottawa real estate or contact a Coldwell Banker agent to request more information.