
This is a carousel with tiles that activate property listing cards. Use the previous and next buttons to navigate.














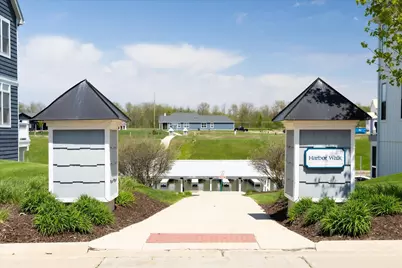

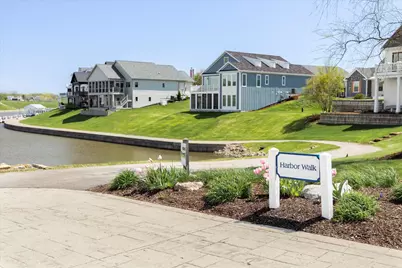


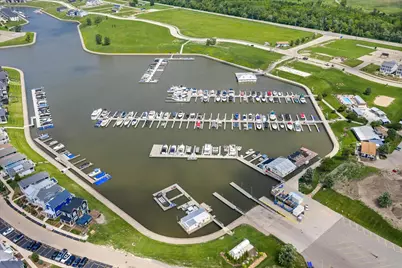


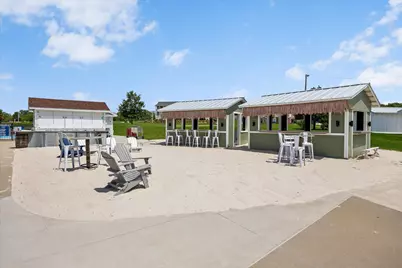





$3,800 Just Listed
This is a carousel with tiles that activate property listing cards. Use the previous and next buttons to navigate.

Full Property Details for 5 River Row #0
General
- Rent: $3,800
- Status: Active
- Type: Rental
- Source: MRED
- MLS ID: 12781211
Rental Information
- Complex Features: Sidewalks, Street Lights
- Lease Includes: Gas, Electricity, Heat, Water, Parking, Pool, Scavenger, Exterior Maintenance, Lawn Care, Snow Removal, Internet, Air Conditioning
- Date Available: 11/1/2026
Interior
- Basement: None
- Interior Features: Quartz Counters
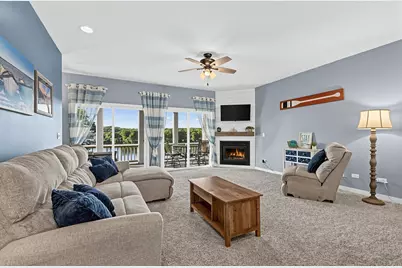
- Fireplace: Yes
- Number of Fireplaces: 1
- Fireplace(s): Family Room, Gas Log, Gas Starter
- Appliances: Range, Microwave, Dishwasher, Refrigerator, Washer, Dryer, Stainless Steel Appliance(s)
- Furnishings: Yes
- Flooring: Laminate, Carpet
Rooms
Bathrooms
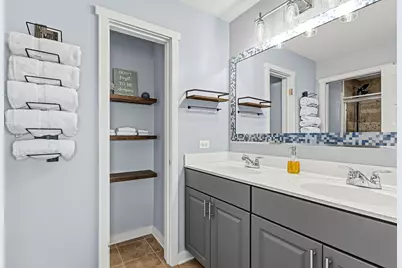
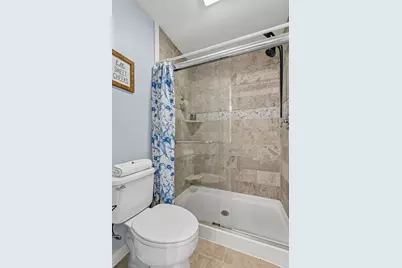
- Total Bathrooms: 4
- Full Bathrooms: 2
- Half Bathrooms: 2
Bedrooms
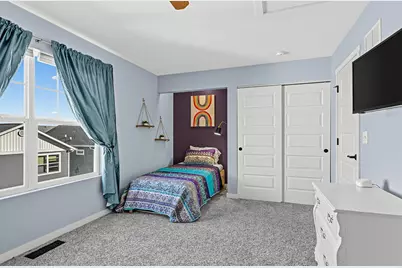
- Total Bedrooms: 2
Additional Information
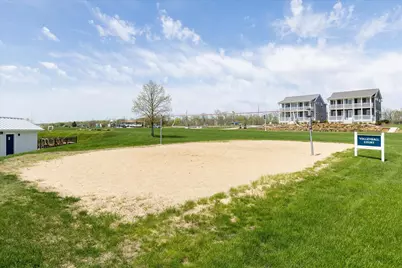
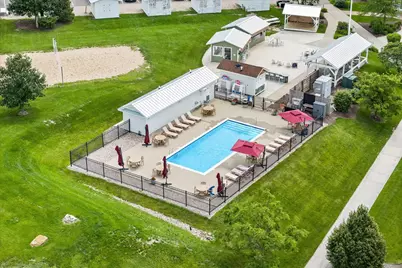
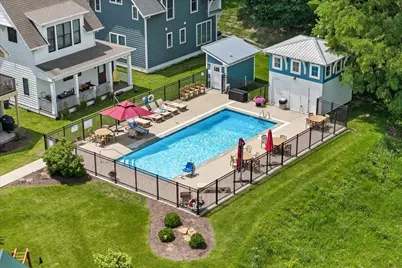
- Shared Amenities: Boat Dock, On-Site Manager/Engineer, Park, Pool, Restaurant, Tennis Court(s)
- Equipment: Cable TV, Carbon Monoxide Detectors, Ceiling Fan(s)
- Other Features: School Bus Service, Interstate Access
Exterior
- Exterior Features: Fire Pit
Parking
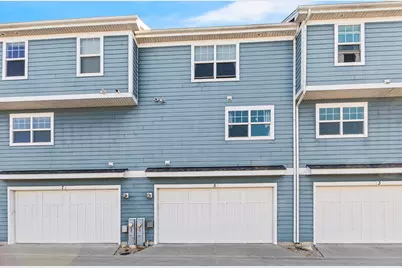
- Garage: Yes
- Attached garage: Yes
- Garage Spaces: 2
- Total Spaces: 2
- Parking Features: Concrete, Garage Door Opener, Yes, Garage Owned, Attached, Garage
Location
- Area: Danway / Dayton / Naplate / Ottawa / Prairie Center
- County: LaSalle
- Township: Rutland
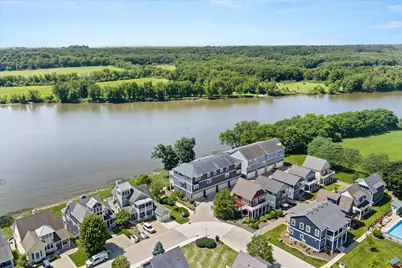
- Subdivision: Heritage Harbor
- Driving Directions: South on Rt. 71, South on Old Chicago Road, West on Canal Road, South on Great Loop West Dr, East to River Row.
School Information
- School District: 230
- Elem School District: 230
- Midd School District: 230
- High School District: 140
- Elementary School: Rutland Elementary School
- Middle School: Rutland Elementary School
- High School: Ottawa Township High School
- Private School: Ottawa Township High School
Community
- Pets Allowed: Yes
- Pets: Dogs OK
- Pet Restrictions: Dogs OK, / 999lbs.
- Mgmt. Company: HHO Townhome Association
Heating & Cooling
- Cooling Type: Central Air Conditioning
- Heating Type: Natural Gas
Utilities
- Sewer: Public Sewer
- Water: Public
Structural Information
- Construction: Other, Fiber Cement
- Exterior Const.: Other, Fiber Cement
- Basement Desc.: None
- Foundation: Concrete Perimeter
- Roof: Asphalt
- Windows: Screens
- Sub-Flooring: Laminate, Carpet
- Entry Floor Number: 1
- Stories/Levels: 3
- Square Feet: 1,589
- Sq. Ft. Source: Plans
- Year Built: 2011
Unit Information
- Units in Building: 4
Lot Features
- Lot Dimensions: 49 x 21 x 49 x 21
- Lot Features: Landscaped
Animals
- Animals Allowed: Dogs OK
Water Features
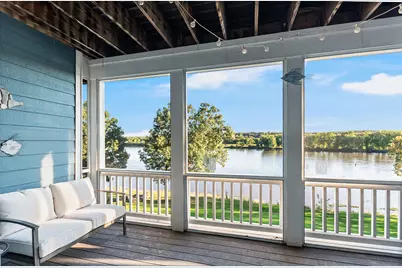
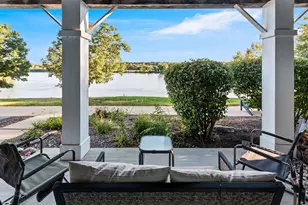
- Water Front: Yes
- Water Front Name: ILLINOIS RIVER
- Water Front Desc.: River Front
- Water Front View: Front of Property
Green Features
- Energy Efficient: Water Heater
Financial Considerations
- Lease Price: $3,800
- For Sale/Rent/Lease: Yes
- Parking Included: Yes
- Security Deposit: $3,800
- Assessment Year: 2011
- Pays Sewer: Public Sewer
Listed by Homesmart Realty Group IL
Listing agent
Homesmart Realty Group IL

Schools serving 5 River Row #0
| Name | Grades | Distance |
|---|---|---|
Rutland Elementary School 3231 N Il Route 71, Ottawa, IL 61350 | PK-8 | 4.9 mi |
Ottawa Township High School 211 East Main Street, Ottawa, IL 61350 | 9-12 | 2.1 mi |
This is a carousel with tiles that activate property listing cards. Use the previous and next buttons to navigate.
This is a carousel with tiles that activate property listing cards. Use the previous and next buttons to navigate.

- Rental
- Active
- Updated 1 day ago
- 3Beds
- 4Total Baths
- 2,800Sq. Ft.


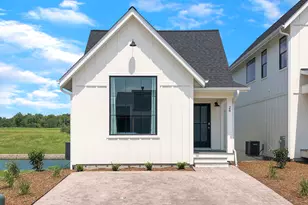
5 River Row #0, Ottawa, IL 61350 (MLS# 12781211) is a Rental property with 2 bedrooms, 2 full bathrooms and 2 partial bathrooms. 5 River Row #0 is currently listed for rent at $3,800 and was received on October 08, 2026. Want to learn more about 5 River Row #0? Do you have questions about finding other real estate for sale or rent in Ottawa? You can browse all Ottawa rentals or contact a Coldwell Banker agent to request more information.