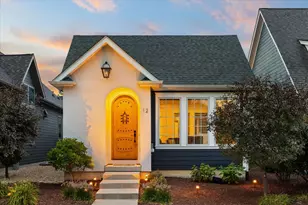
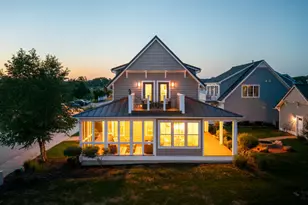
This is a carousel with tiles that activate property listing cards. Use the previous and next buttons to navigate.
1/70
$469,000 Just Listed
This is a carousel with tiles that activate property listing cards. Use the previous and next buttons to navigate.
1/70
Property Description
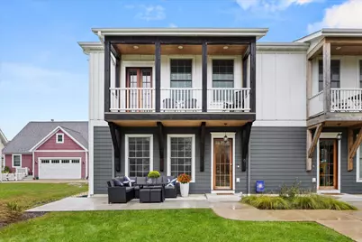
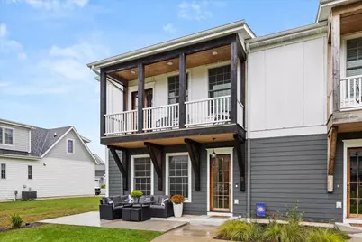
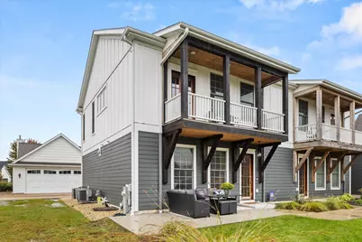
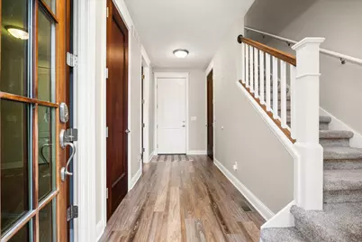
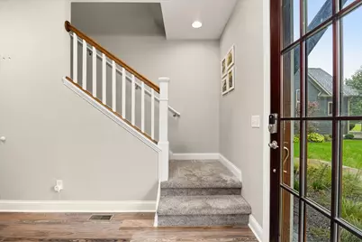
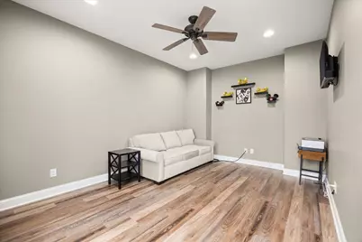
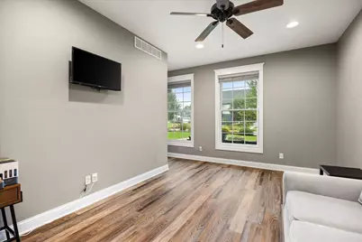
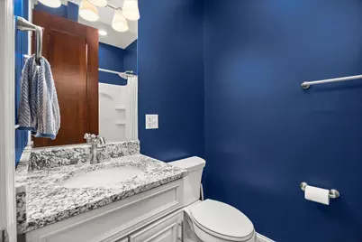
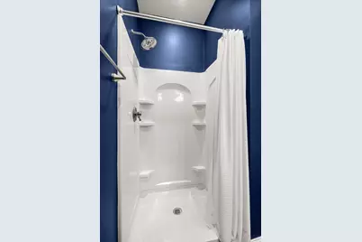
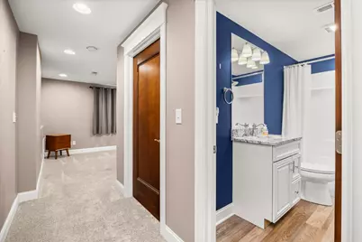
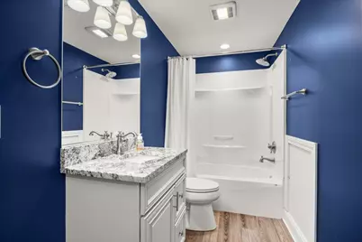
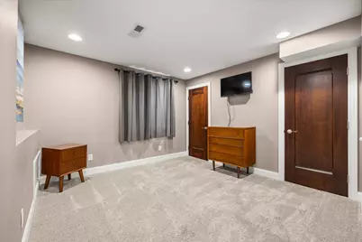
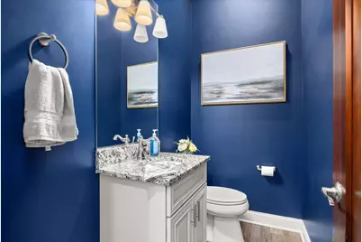
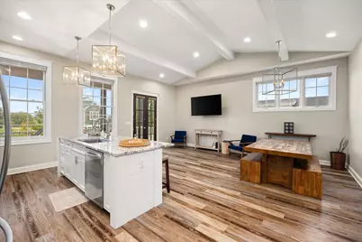
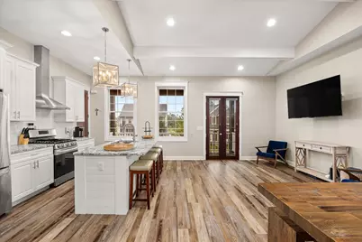
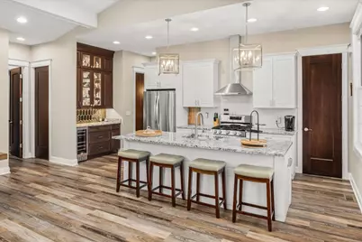
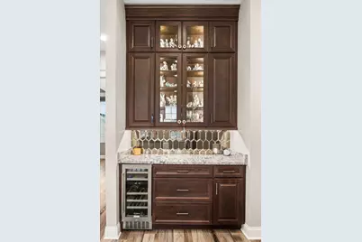
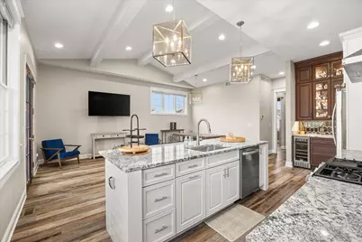
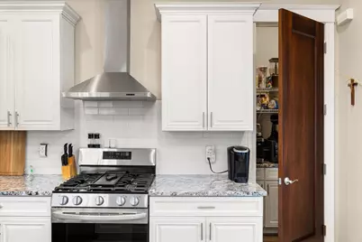
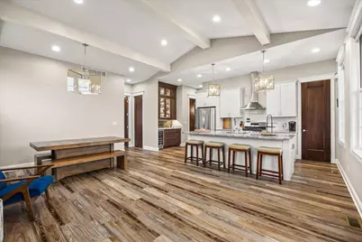
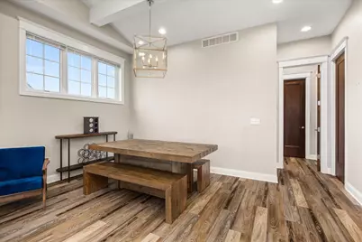
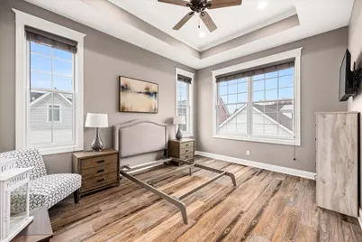
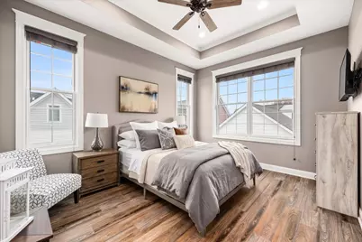
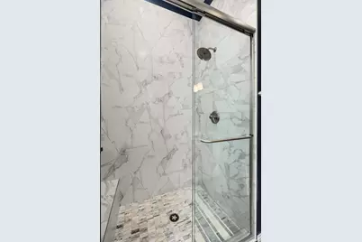
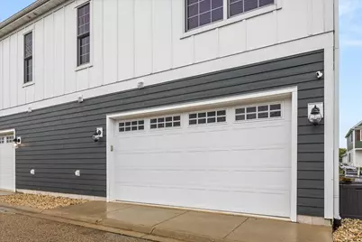
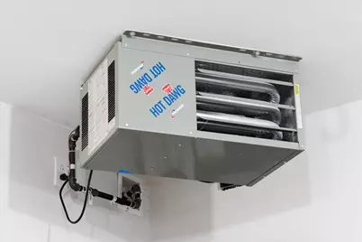
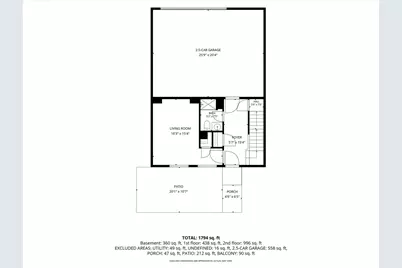
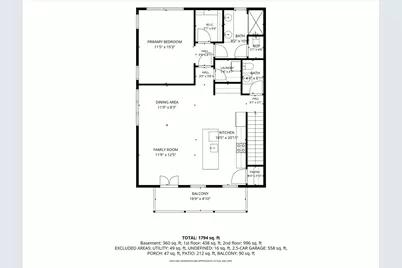
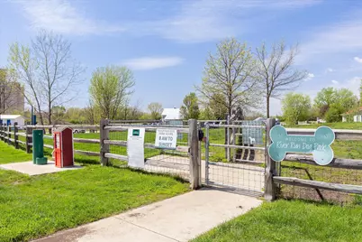
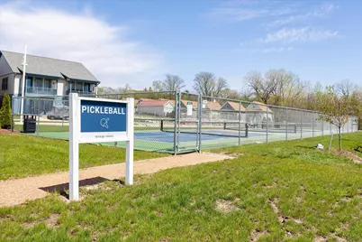
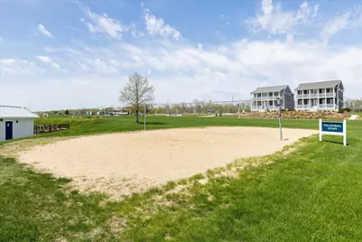
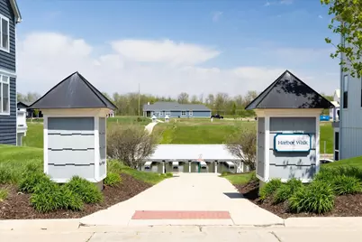
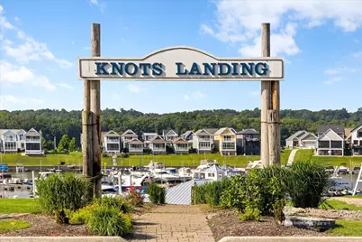
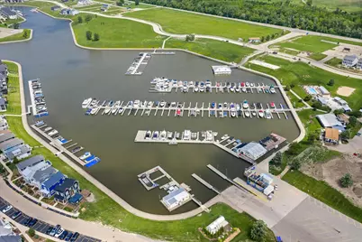
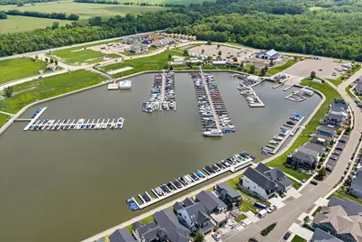
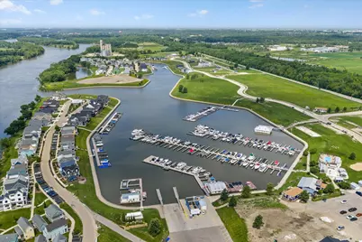
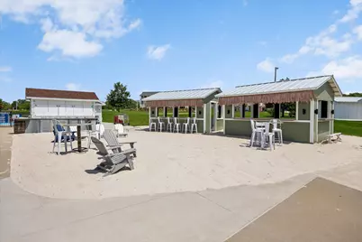
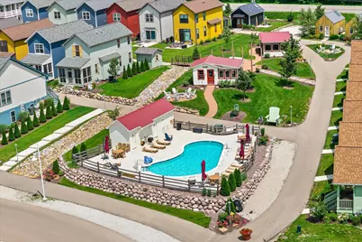
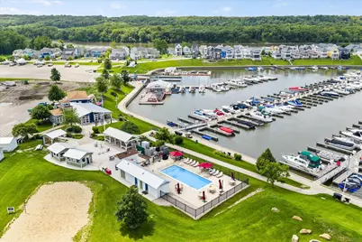
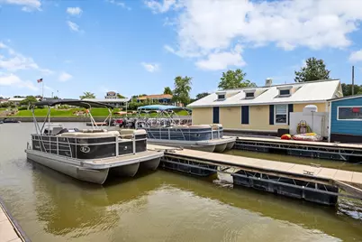
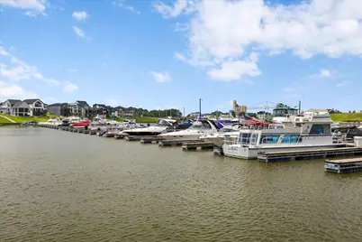
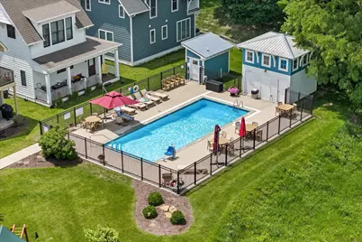
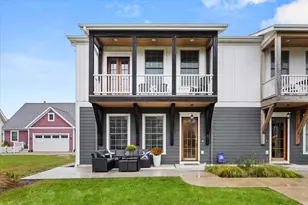
Resort Living Meets Low-Maintenance Luxury! This spacious 3-bedroom, 3.5-bath duplex offers the perfect blend of comfort, style and versatility in the marina resort community of Heritage Harbor. Designed for easy living, the open floor plan creates a welcoming space for entertaining, relaxing and making memories. The home features impressive 8-foot doors, granite countertops, beautifully tiled baths and a 2.5-car heated garage-providing plenty of room for vehicles, recreational toys and storage. With three bedrooms and 3.5 baths, there is plenty of space for family and guests. Custom dry bar in kitchen, built out pantry closet and master closet with custom shelving. Whether you're looking for a full-time residence, a vacation getaway or an investment property, this home offers flexibility to fit your lifestyle. Enjoy the benefits of low-maintenance living while having access to the unique resort amenities and outdoor lifestyle Heritage Harbor has to offer. Located in the heart of Starved Rock Country, Heritage Harbor offers marina living with access to the Illinois River, pools, pickleball, walking paths, dog park, on-site dining, boating and more. Live where every day feels like a getaway!
Full Property Details
Full Property Details for 6 Port Pl
General
- Price: $469,000
- HOA FEE: $205/month
- Taxes: $12,103 (2025)
- Status: Active
- Type: Condo /Townhouse
- Source: MRED
- MLS ID: 12767285
Interior
- Basement: Finished, F
- Interior Features: Cathedral Ceiling(s), Dry Bar, 1st-Floor Bedroom, 1st-Floor Bath, Built-in Features, Open Floorplan, Granite Counters, Pantry
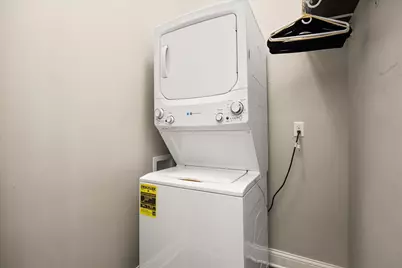
- Appliances: Range, Microwave, Dishwasher, Refrigerator, Washer, Dryer, Disposal, Stainless Steel Appliance(s)
Rooms
Bathrooms
- Total Bathrooms: 4
- Full Bathrooms: 3
- Half Bathrooms: 1
- Basement Baths: Yes
Bedrooms
- Total Bedrooms: 3
- Bedrooms(Blw Grade): 1
Additional Information
- Equipment: Carbon Monoxide Detectors, Ceiling Fan(s), Sump Pump
- Other Features: School Bus Service
Exterior
- Exterior Features: Balcony, Boat Slip, Fire Pit
Parking
- Garage: Yes
- Attached garage: Yes
- Garage Spaces: 2.5
- Total Spaces: 4
- Parking Features: Garage Door Opener, Heated Garage, Yes, Garage Owned, Attached, Owned, Garage
Location
- Area: Danway / Dayton / Naplate / Ottawa / Prairie Center
- County: LaSalle
- Township: Rutland
- Subdivision: Heritage Harbor
- Driving Directions: East on Canal Rd, South on Great loop west, east on windward way, north on port place
School Information
- School District: 230
- Elem School District: 230
- Midd School District: 230
- High School District: 140
- Elementary School: Rutland Elementary School
- Middle School: Rutland Elementary School
- High School: Ottawa Township High School
- Private School: Ottawa Township High School
Community
- Assoc. Fees Include: Pool, Lawn Care, Scavenger, Snow Removal
- Pets Allowed: Yes
- Pets: Cats OK, Dogs OK
- Pet Restrictions: Cats OK, Dogs OK, / 80lbs.
- Mgmt. Company: Heritage Harbor Ottawa Resort Development
Heating & Cooling
- Cooling Type: Central Air Conditioning
- Heating Type: Natural Gas, Forced Air
Utilities
- Sewer: Public Sewer
- Water: Public
Structural Information
- Structure Type: Half Duplex
- Construction: Other
- Exterior Const.: Other
- Basement: Yes
- Basement Desc.: Finished, Full
- Foundation: Concrete Perimeter
- Roof: Asphalt
- Entry Floor Number: 1
- Stories/Levels: 2
- Square Feet: 1,870
- Sq. Ft. Source: Builder
- Year Built: 2020
Unit Information
- Units in Building: 2
Lot Features
- Lot Dimensions: 32 x 50
Animals
- Animals Allowed: Cats OK, Dogs OK
Green Features
- Energy Efficient: Water Heater
Financial Considerations
- Association Fee: $205
- Assoc Fee Freq.: Monthly
- Parking Included: Yes
- Assessment Year: 2020
- Tax Amount: $12,103
- Tax Year: 2025
- Pays Sewer: Public Sewer
Disclosures and Reports
- Ownership: Fee Simple with Homeowners Association
- Property ID: 1544309003
Listed by Homesmart Realty Group IL

Get Pre-Approved Today
Get a Great Insurance Rate
Schools
Schools serving 6 Port Pl
School Districts:Ottawa Township High School District 140, Rutland Community Consolidated School District 230
| Name | Grades | Distance |
|---|---|---|
Rutland Elementary School 3231 N Il Route 71, Ottawa, IL 61350 | PK-8 | 4.8 mi |
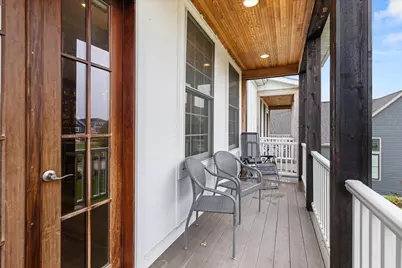
Ottawa Township High School 211 East Main Street, Ottawa, IL 61350 | 9-12 | 2.2 mi |
Disclaimer:
School attendance boundaries provided by ATTOM Data Solutions and are for reference only. Contact the school directly to verify enrollment eligibility.
Tax History
Tax History for 6 Port Pl
Year
Property Taxes
Change
Tax Assessment
Change
2025
$12,103
6%
$138,583
9%
2024
$11,415
9%
$127,362
11%
2023
$10,437
100%
$114,637
6%
2022
-100%
$108,066
6%
2021
$10,041
710%
$101,776
704%
2020
$1,239
1%
$12,663
2%
2019
$1,227
—
$12,421
2%
2019
$1,227
—
$12,126
—
Disclaimer: Historical tax information is derived from public records provided by the county offices. Information is not guaranteed and should be independently verified.
Estimate the Cost
Estimate the Cost for 6 Port Pl
6 Port Place, Ottawa, IL 61350 (MLS# 12767285) is a Condo / Townhouse property with 3 bedrooms, 3 full bathrooms and 1 partial bathroom. 6 Port Place is currently listed for $469,000 and was received on October 01, 2026. Want to learn more about 6 Port Place? Do you have questions about finding other Condo / Townhouse real estate for sale in Ottawa? You can browse all Ottawa real estate or contact a Coldwell Banker agent to request more information.