This is a carousel with tiles that activate property listing cards. Use the previous and next buttons to navigate.
1/22
$179,000 Just Listed
This is a carousel with tiles that activate property listing cards. Use the previous and next buttons to navigate.
1/22
Property Description
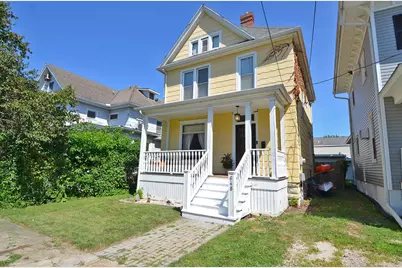
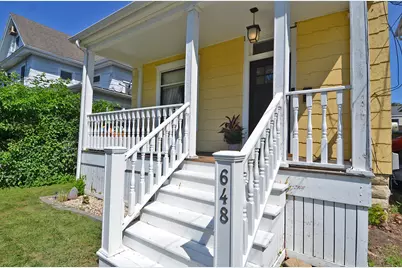
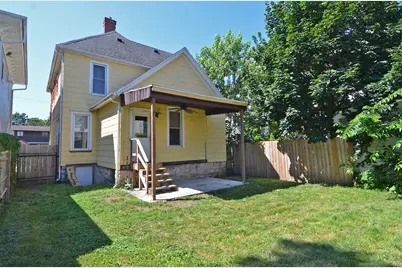
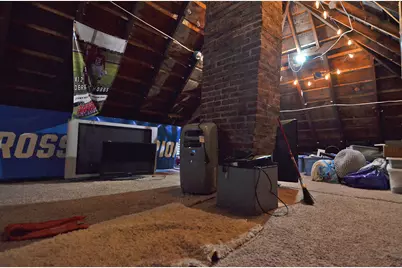
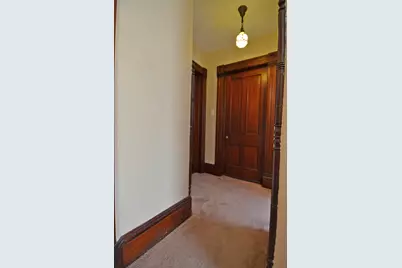
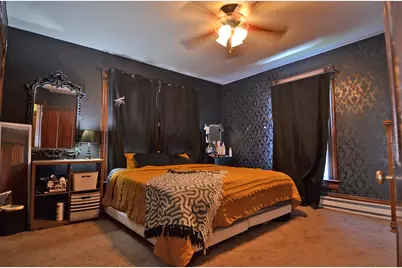
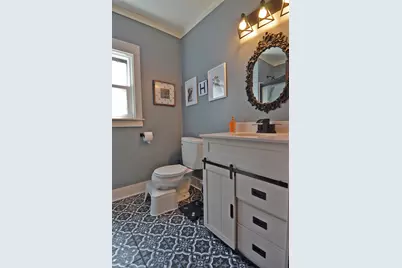
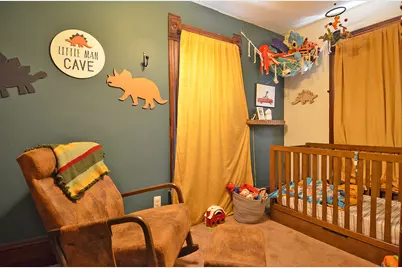
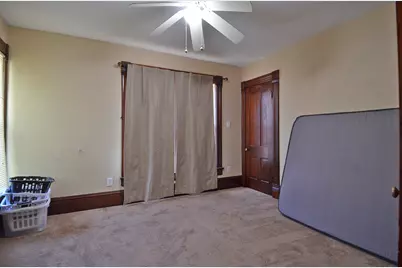
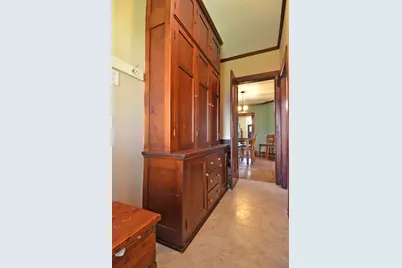
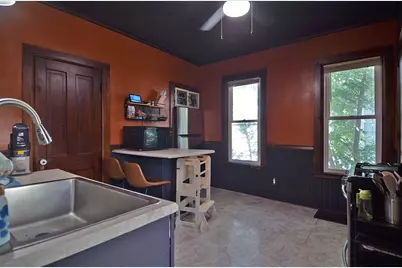
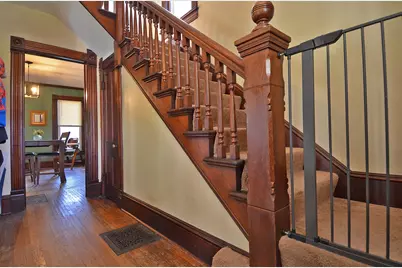
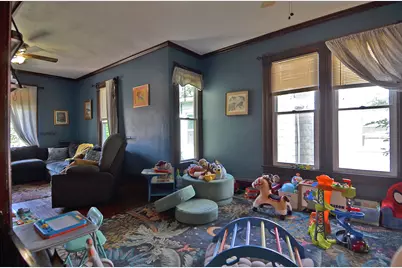
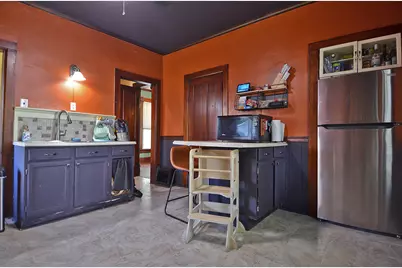
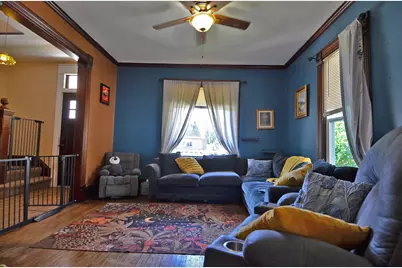
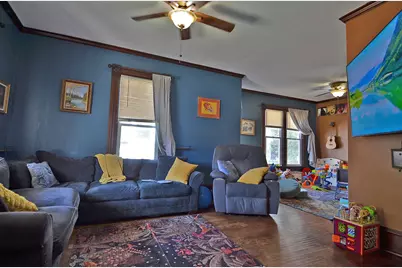
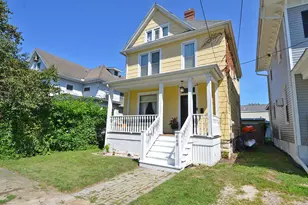
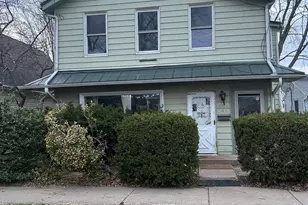
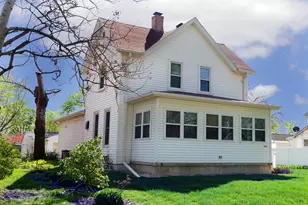
Discover the perfect blend of historic character and modern convenience in this meticulously maintained three-bedroom home. Timeless details such as rich original oak hardwood floors, beautifully preserved woodwork, and an impressive staircase reflect the home's enduring craftsmanship. Elegant original stained-glass ceiling fixtures add warmth and charm throughout the interior. Upstairs, you'll find three generously sized bedrooms, a full bath, and a walk-up attic accessed through the primary bedroom's walk-in closet, offering abundant storage space or the opportunity for future finishing. The main level is designed for both everyday living and entertaining, featuring a welcoming foyer, spacious living room, comfortable family room, formal dining room, and a convenient half bath. Original oak hardwood flooring extends throughout these living spaces, enhancing the home's classic appeal. The kitchen combines vintage charm with practical functionality, offering a cast-iron sink, built-in pantry, and a spacious butler's pantry located just off the mudroom, which leads to the expansive backyard deck. Outdoor spaces are equally inviting, with a covered 6' x 19' front porch perfect for relaxing and a large rear deck ideal for hosting gatherings. A private driveway provides valuable off-street parking. This home has been thoughtfully updated over the years, including a new roof (2017), furnace (2018), water heater (2018), and central air conditioning (2020). Additional recent improvements include new windows (2024), a fully renovated bathroom (2021) with updated plumbing, insulation, walls, and windows, new plumbing for downstairs appliances (2021), a new back deck (2022), basement insulation and tuckpointing, fresh interior paint, updated window treatments, modern light fixtures in several rooms, a new kitchen sink (2025), newer oven, new refrigerator (2026), new thermostat, freshly painted front porch, professionally cleaned vents, refinished hardwood flooring, a new fence (2021), and the washer and dryer are included. Offering the perfect balance of historic elegance and modern updates, this move-in-ready home is conveniently located just minutes from downtown Ottawa, where you'll enjoy easy access to shopping, restaurants, parks, and scenic riverfront attractions.
Full Property Details
Full Property Details for 648 Webster St
General
- Price: $179,000
- Taxes: $3,476 (2025)
- Status: Active
- Type: Single Family
- Source: MRED
- MLS ID: 12726179
Interior
- Basement: Unfinished
- Appliances: Range, Refrigerator, Washer, Dryer
- Flooring: Hardwood
Rooms
Bathrooms
- Total Bathrooms: 2
- Full Bathrooms: 1
- Half Bathrooms: 1
Bedrooms
- Total Bedrooms: 3
Parking
- Total Spaces: 1
- Parking Features: Off-Street, Yes, Other
Location
- Area: Danway / Dayton / Naplate / Ottawa / Prairie Center
- County: LaSalle
- Township: Ottawa
- Driving Directions: Main St, to Clay then right on Webster
School Information
- School District: 141
- Elem School District: 141
- Midd School District: 141
- High School District: 140
- High School: Ottawa Township High School
- Private School: Ottawa Township High School
Community
- Assoc. Fees Include: None
Heating & Cooling
- Cooling Type: Central Air Conditioning
- Heating Type: Natural Gas, Electric, Baseboard
Utilities
- Sewer: Public Sewer
- Water: Public
Structural Information
- Construction: Frame
- Exterior Const.: Frame
- Basement: Yes
- Basement Desc.: Unfinished, Partial
- Sub-Flooring: Hardwood
- Square Feet: 1,572
- Sq. Ft. Source: Assessor
- Year Built: 1895
- Built Before 1978: Yes
Lot Features
- Lot Size (Acres): 0.06
- Lot Size Range: Less than .25 Acre
- Lot Dimensions: 30 x 89
Financial Considerations
- Assessment Year: 1895
- Tax Amount: $3,476
- Tax Year: 2025
- Pays Sewer: Public Sewer
Disclosures and Reports
- Ownership: Fee Simple
- Property ID: 2111309021
Listed by HomeSmart Connect LLC

Get Pre-Approved Today
Get a Great Insurance Rate
Schools
Schools serving 648 Webster St
| Name | Grades | Distance |
|---|---|---|
Lincoln Elementary School, Ottawa, IL 1110 West Main Street, Ottawa, IL 61350 | PK-4 | 0.3 mi |
Shepherd Middle School, Ottawa, IL 701 East McKinley Road, Ottawa, IL 61350 | 7-8 | 1.9 mi |
Ottawa Township High School 211 East Main Street, Ottawa, IL 61350 | 9-12 | 0.7 mi |
Disclaimer:
School attendance boundaries provided by ATTOM Data Solutions and are for reference only. Contact the school directly to verify enrollment eligibility.
Tax History
Tax History for 648 Webster St
Year
Property Taxes
Change
Tax Assessment
Change
2025
$3,476
7%
$34,650
10%
2024
$3,234
9%
$31,397
12%
2023
$2,960
100%
$28,101
10%
2022
-100%
$25,504
7%
2021
$2,570
6%
$23,905
5%
2020
$2,429
-2%
$22,708
1%
2019
$2,487
—
$22,476
2%
2019
$2,487
6%
$21,936
3%
2017
$2,341
55%
$21,264
4%
2016
$1,508
—
$20,353
5%
2016
$1,508
—
$19,336
—
Disclaimer: Historical tax information is derived from public records provided by the county offices. Information is not guaranteed and should be independently verified.
Estimate the Cost
Estimate the Cost for 648 Webster St
648 Webster Street, Ottawa, IL 61350 (MLS# 12726179) is a Single Family property with 3 bedrooms, 1 full bathroom and 1 partial bathroom. 648 Webster Street is currently listed for $179,000 and was received on August 06, 2026. Want to learn more about 648 Webster Street? Do you have questions about finding other Single Family real estate for sale in Ottawa? You can browse all Ottawa real estate or contact a Coldwell Banker agent to request more information.