This is a carousel with tiles that activate property listing cards. Use the previous and next buttons to navigate.
1/18
$329,000 -$20,000 (-5.73%) Price Reduced
This is a carousel with tiles that activate property listing cards. Use the previous and next buttons to navigate.
1/18
Property Description
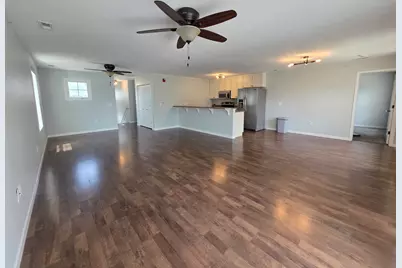
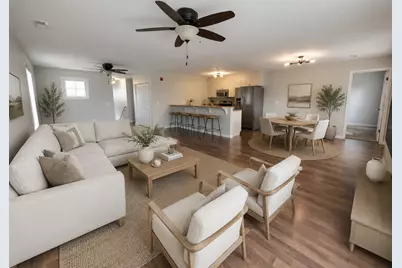
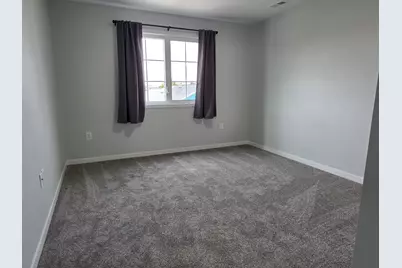
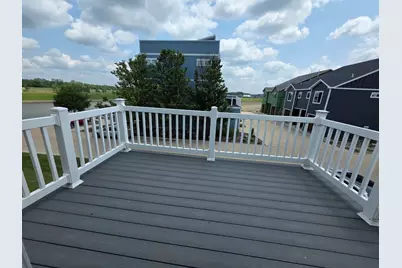
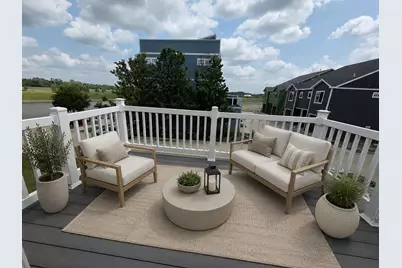
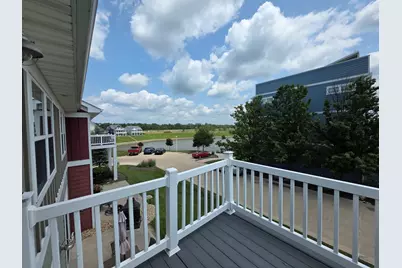
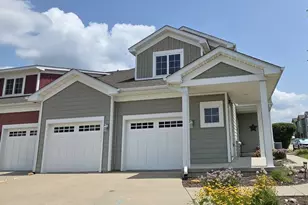
Welcome to Heritage Harbor, a premier waterfront community offering resort-style amenities and carefree living in the heart of Starved Rock Country in Ottawa, Illinois. Enjoy access to a state-of-the-art marina with boat slips, an on-site restaurant, sparkling swimming pools, scenic walking paths, and all the charm this vibrant destination has to offer. Built in 2011, this beautifully maintained 2-bedroom, 2-bath condominium offers over 1,300 square feet of thoughtfully designed living space. The open-concept floor plan is perfect for entertaining, while expansive windows fill the home with natural light and showcase picturesque harbor views from nearly every room. Whether you're looking for a primary residence or a peaceful weekend escape, this beautiful condominium offers the perfect place to unwind. Spend your days enjoying the marina, pools, on-site dining, and scenic surroundings, then relax at home while taking in the tranquil harbor views. Experience the carefree lifestyle that makes Heritage Harbor one of Starved Rock Country's most desirable destinations.
Full Property Details
Full Property Details for 8 Starboard St #D
General
- Price: $329,000
- HOA FEE: $325/month
- Taxes: $7,779 (2025)
- Status: Active
- Type: Condo
- Source: MRED
- MLS ID: 12711744
- Updated: 8/21/2026
- Added to Site: 34 day(s) ago
Rental Information
- Complex Features: Street Lights
Interior
- Basement: None
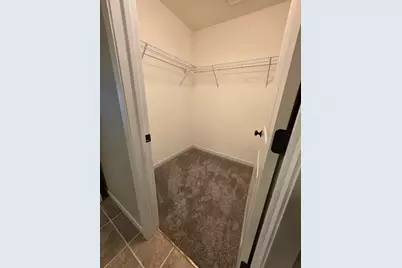
- Interior Features: Walk-In Closet(s)
- Appliances: Range, Microwave, Dishwasher, Refrigerator, Washer, Dryer, Disposal, Stainless Steel Appliance(s)
- Flooring: Laminate
Rooms
Bathrooms
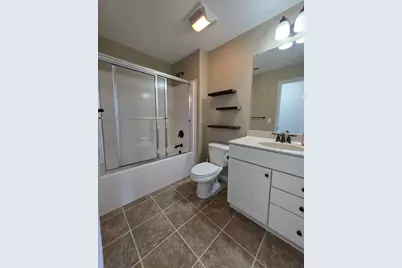
- Total Bathrooms: 2
- Full Bathrooms: 2
Bedrooms
- Total Bedrooms: 2
Additional Information
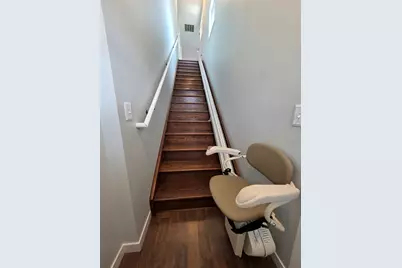
- Shared Amenities: Pool, Ceiling Fan, Chair Lift On Stairs
- Equipment: Cable TV, Fire Sprinklers, Carbon Monoxide Detectors, Ceiling Fan(s)
Parking
- Garage: Yes
- Attached garage: Yes
- Garage Spaces: 1
- Total Spaces: 1
- Parking Features: Concrete, Garage Door Opener, Yes, Garage Owned, Attached, Garage
Location
- Area: Danway / Dayton / Naplate / Ottawa / Prairie Center
- County: LaSalle
- Township: Ottawa
- Driving Directions: Rt. 6 to N. 2871st Rd, left onto 2753rd Rd. (Canal Rd), Right onto Great Loop W. Dri. Left onto Windward Way, left onto Starboard.
School Information
- School District: 230
- Elem School District: 230
- Midd School District: 230
- High School District: 140
- Elementary School: Rutland Elementary School
- Middle School: Rutland Elementary School
- High School: Ottawa Township High School
- Private School: Ottawa Township High School
Community
- Assoc. Fees Include: Insurance, Pool, Exterior Maintenance, Lawn Care, Scavenger, Snow Removal
- Pets Allowed: Yes
- Pets: Cats OK, Dogs OK
- Pet Restrictions: Cats OK, Dogs OK, / 30lbs.
- Mgmt. Company: HHO Condo Association #1
Heating & Cooling
- Cooling Type: Central Air Conditioning
- Heating Type: Natural Gas
Utilities
- Sewer: Public Sewer
- Water: Public
Structural Information
- Structure Type: Condo/Duplex
- Construction: Other
- Exterior Const.: Other
- Basement Desc.: None
- Foundation: Concrete Perimeter
- Roof: Asphalt
- Sub-Flooring: Laminate
- Entry Floor Number: 2
- Stories/Levels: 2
- Square Feet: 1,428
- Sq. Ft. Source: Plans
- Year Built: 2011
Unit Information
- Units in Building: 4
Lot Features
- Lot Dimensions: CONDO
- Lot Features: Landscaped
Animals
- Animals Allowed: Cats OK, Dogs OK
Water Features
- Water Front: Yes
- Water Front Name: ILLINOIS RIVER
- Water Front View: Back of Property
Financial Considerations
- Association Fee: $325
- Assoc Fee Freq.: Monthly
- Parking Included: Yes
- Assessment Year: 2011
- Tax Amount: $7,779
- Tax Year: 2025
- Pays Sewer: Public Sewer
Disclosures and Reports
- Ownership: Condo
- Property ID: 1544302036
Listed by Legacy Realty Latta Young

Get Pre-Approved Today
Get a Great Insurance Rate
Schools
Schools serving 8 Starboard St #D
School Districts:Ottawa Township High School District 140, Rutland Community Consolidated School District 230
| Name | Grades | Distance |
|---|---|---|
Rutland Elementary School 3231 N Il Route 71, Ottawa, IL 61350 | PK-8 | 4.8 mi |
Ottawa Township High School 211 East Main Street, Ottawa, IL 61350 | 9-12 | 2.3 mi |
Disclaimer:
School attendance boundaries provided by ATTOM Data Solutions and are for reference only. Contact the school directly to verify enrollment eligibility.
Price & Sales History for 8 Starboard St #D
Date
Details
Price
Change
Source
8/21/2026
Price Reduced
$329,000
-5.73%
MLS
7/21/2026
Listed
$349,000
125.16%
MLS
12/01/2019
Sold
$155,000
—
Public Record
Disclaimer: Historical sales information is derived from public records provided by the county offices. Information is not guaranteed and should be independently verified.
Tax History
Tax History for 8 Starboard St #D
Year
Property Taxes
Change
Tax Assessment
Change
2025
$7,779
6%
$91,220
9%
2024
$7,321
10%
$83,834
11%
2023
$6,673
100%
$75,457
6%
2022
-100%
$71,132
6%
2021
$6,018
5%
$66,993
4%
2020
$5,727
1%
$64,522
2%
2019
$5,660
—
$63,288
2%
2019
$5,660
6%
$61,787
2%
2017
$5,316
-11%
$60,321
-11%
2016
$5,956
—
$67,492
1%
2016
$5,956
—
$66,791
—
Disclaimer: Historical tax information is derived from public records provided by the county offices. Information is not guaranteed and should be independently verified.
Estimate the Cost
Estimate the Cost for 8 Starboard St #D
8 Starboard Street #D, Ottawa, IL 61350 (MLS# 12711744) is a Condo property with 2 bedrooms and 2 full bathrooms. 8 Starboard Street #D is currently listed for $329,000 and was received on July 21, 2026. Want to learn more about 8 Starboard Street #D? Do you have questions about finding other Condo real estate for sale in Ottawa? You can browse all Ottawa real estate or contact a Coldwell Banker agent to request more information.