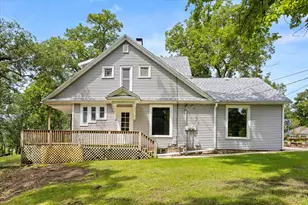
This is a carousel with tiles that activate property listing cards. Use the previous and next buttons to navigate.
1/34
$489,000 Just Listed
This is a carousel with tiles that activate property listing cards. Use the previous and next buttons to navigate.
1/34
Property Description
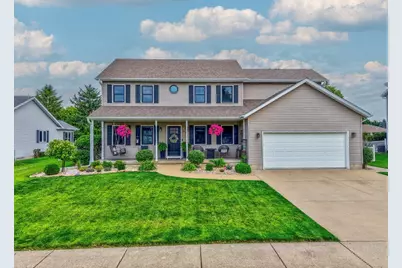
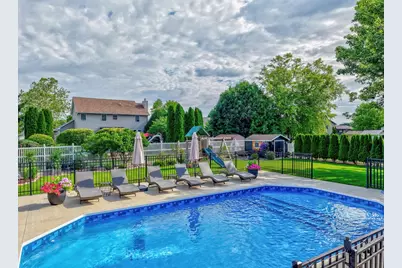
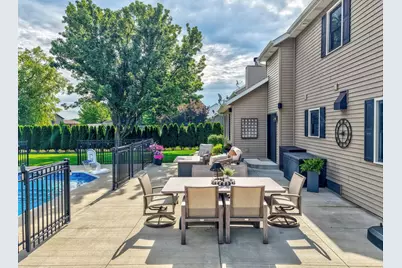
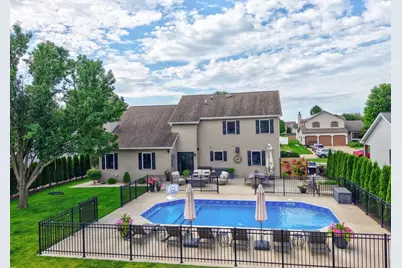
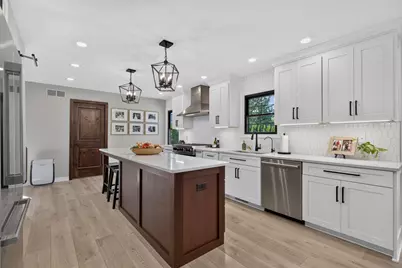
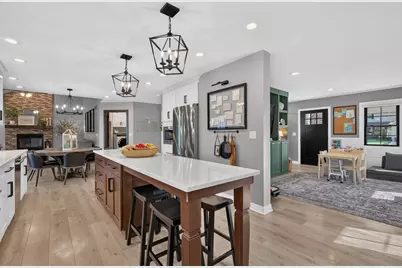
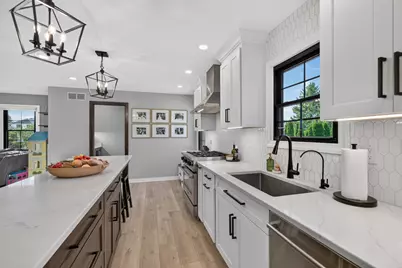
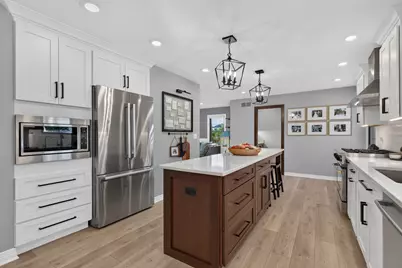
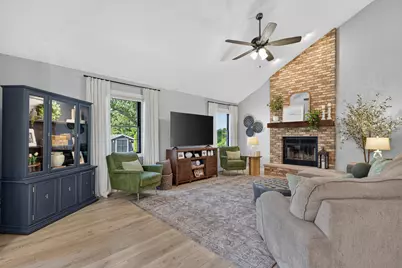
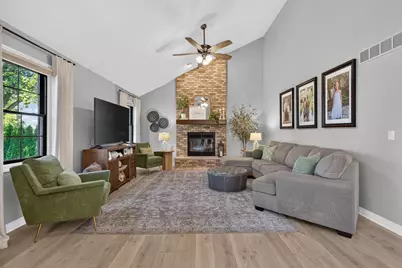
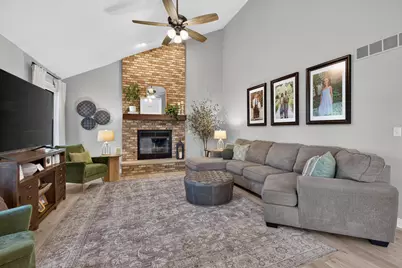
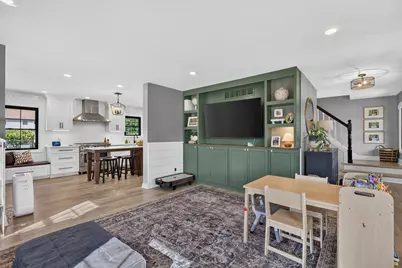
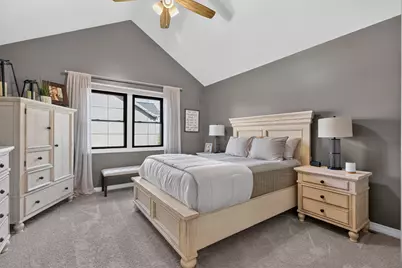
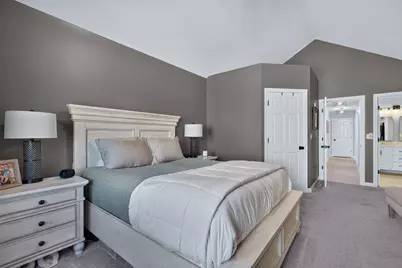
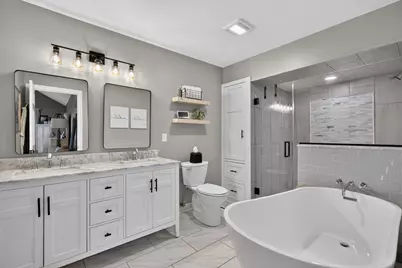
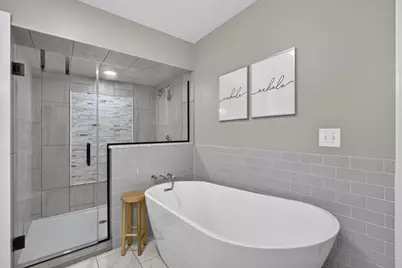
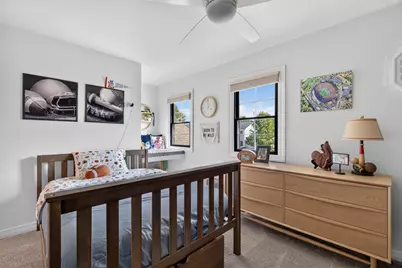
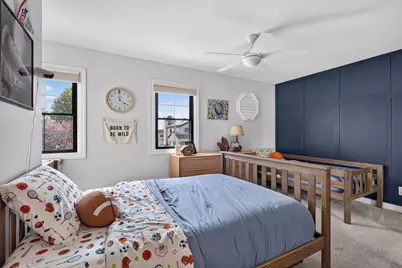
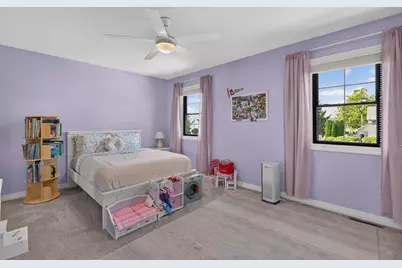
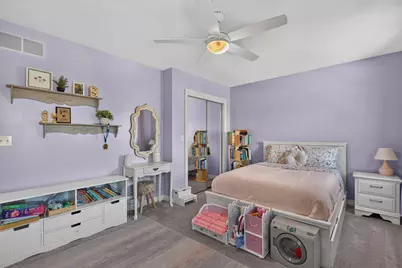
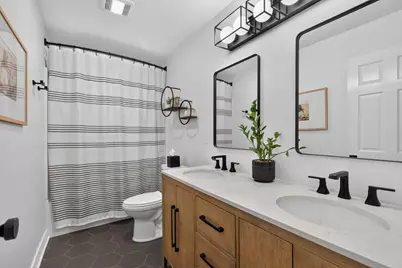
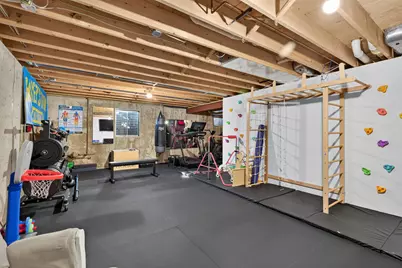
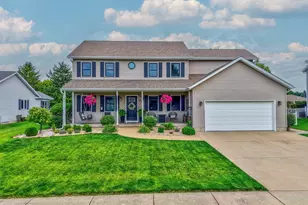
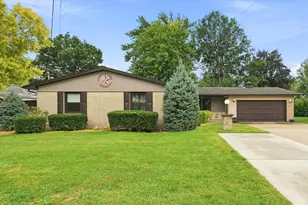
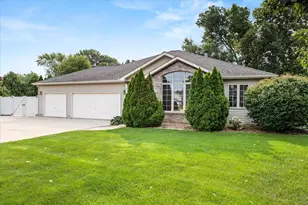
The details. The upgrades. The spaces designed for comfort, entertaining and enjoyment. It's all done. This is not your average move-in-ready home. Located in the desirable Countryside Subdivision on Ottawa's south side, this 4-bedroom, 2.1-bath home has been thoughtfully remodeled from top to bottom and is ready to simply move in and enjoy. At the heart of the home is a beautifully redesigned kitchen featuring quartz countertops, an oversized island, high-end appliances, modern finishes and an adjoining pantry with abundant storage and a beverage refrigerator. Warm, durable laminate flooring creates a cohesive flow throughout the main living areas, while the family room makes a striking impression with its vaulted ceiling and floor-to-ceiling fireplace. The spacious primary suite features another vaulted ceiling and a fully remodeled bath with a custom tile shower and soaker tub. All bathrooms throughout the home have been completely remodeled. The improvements continue outside with new black vinyl windows, a new front door and an inviting front porch with swings. Out back, the fenced yard has been transformed into a private retreat with a newly installed heated, saltwater in-ground pool, expansive concrete patio and professional landscaping. Nearly 2,400 square feet of living space is complemented by an attached two-car garage and a dry full basement with a roughed-in bathroom, offering excellent potential for additional finished space. Additional upgrades include a whole-home humidifier, water treatment system and reverse osmosis. Every detail has been considered, from the major improvements to the finishing touches, creating a polished, comfortable home where the projects are finished and all that's left to do is enjoy it.
Full Property Details
Full Property Details for 812 Kimberly Ln
General
- Price: $489,000
- Taxes: $11,373 (2025)
- Status: Active
- Type: Single Family
- Source: MRED
- MLS ID: 12757084
- Updated: 9/12/2026
- Added to Site: 2 day(s) ago
Rental Information
- Complex Features: Curbs, Sidewalks, Street Lights, Street Paved
Interior
- Basement: Unfinished
- Interior Features: Cathedral Ceiling(s)
- Fireplace: Yes
- Number of Fireplaces: 1
- Fireplace(s): Family Room, Wood-Burning, Gas Starter
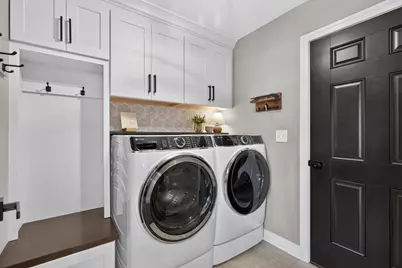
- Appliances: Range, Microwave, Dishwasher, Refrigerator, High-End Refrigerator, Bar Fridge, Washer, Dryer, Disposal, Stainless Steel Appliance(s), Wine Refrigerator, Range Hood, Humidifier
Rooms
Bathrooms
- Total Bathrooms: 3
- Full Bathrooms: 2
- Half Bathrooms: 1
Bedrooms
- Total Bedrooms: 4
Additional Information
- Equipment: Water Softener (Owned), Sump Pump
Parking
- Garage: Yes
- Attached garage: Yes
- Garage Spaces: 2
- Total Spaces: 2
- Parking Features: Concrete, Garage Door Opener, Yes, Attached, Garage
Location
- Area: Danway / Dayton / Naplate / Ottawa / Prairie Center
- County: LaSalle
- Township: South Ottawa
- Subdivision: Countryside
- Driving Directions: Rt 23 South to McKinley; South on Adams; West on Kimberly
School Information
- School District: 141
- Elem School District: 141
- Midd School District: 141
- High School District: 140
Community
- Assoc. Fees Include: None
Heating & Cooling
- Cooling Type: Central Air Conditioning
- Heating Type: Natural Gas
Utilities
- Sewer: Public Sewer
- Water: Public
Structural Information
- Construction: Vinyl Siding
- Exterior Const.: Vinyl Siding
- Basement: Yes
- Basement Desc.: Unfinished, Full
- Foundation: Concrete Perimeter
- Roof: Asphalt
- Square Feet: 2,372
- Sq. Ft. Source: Assessor
- Year Built: 1998
- Remodeled/Updated: 2023
Additional Structures
- Other Structures: Shed(s)
Lot Features
- Lot Size (Acres): 0.29
- Lot Size Range: .25 to .49 Acre
- Lot Dimensions: 85 x 150
- Fence: Yes
- Fencing (Description): Fenced
Financial Considerations
- Assessment Year: 1998
- Tax Amount: $11,373
- Tax Year: 2025
- Pays Sewer: Public Sewer
Disclosures and Reports
- Ownership: Fee Simple
- Property ID: 2223105013
Listed by The Chrysalis Group

Get Pre-Approved Today
Get a Great Insurance Rate
Schools
Schools serving 812 Kimberly Ln
| Name | Grades | Distance |
|---|---|---|
Mckinley Elementary School, Ottawa, IL 1320 State Street, Ottawa, IL 61350 | K-4 | 0.6 mi |
Shepherd Middle School, Ottawa, IL 701 East McKinley Road, Ottawa, IL 61350 | 7-8 | 1 mi |
Ottawa Township High School 211 East Main Street, Ottawa, IL 61350 | 9-12 | 1.9 mi |
Disclaimer:
School attendance boundaries provided by ATTOM Data Solutions and are for reference only. Contact the school directly to verify enrollment eligibility.
Price & Sales History for 812 Kimberly Ln
Date
Details
Price
Change
Source
9/12/2026
Listed
$489,000
99.59%
MLS
9/03/2008
Sold
$245,000
—
Public Record
Disclaimer: Historical sales information is derived from public records provided by the county offices. Information is not guaranteed and should be independently verified.
Tax History
Tax History for 812 Kimberly Ln
Year
Property Taxes
Change
Tax Assessment
Change
2025
$11,373
6%
$118,929
8%
2024
$10,710
7%
$109,612
9%
2023
$10,013
100%
$100,802
10%
2022
-100%
$92,031
7%
2021
$8,641
6%
$86,284
5%
2020
$8,165
—
$82,270
3%
2019
$8,166
—
$79,796
3%
2019
$8,166
6%
$77,759
2%
2017
$7,717
4%
$76,070
4%
2016
$7,444
—
$73,356
4%
2016
$7,444
—
$70,204
—
Disclaimer: Historical tax information is derived from public records provided by the county offices. Information is not guaranteed and should be independently verified.
Estimate the Cost
Estimate the Cost for 812 Kimberly Ln
812 Kimberly Lane, Ottawa, IL 61350 (MLS# 12757084) is a Single Family property with 4 bedrooms, 2 full bathrooms and 1 partial bathroom. 812 Kimberly Lane is currently listed for $489,000 and was received on September 12, 2026. Want to learn more about 812 Kimberly Lane? Do you have questions about finding other Single Family real estate for sale in Ottawa? You can browse all Ottawa real estate or contact a Coldwell Banker agent to request more information.