This is a carousel with tiles that activate property listing cards. Use the previous and next buttons to navigate.
1/20
$159,900 Just Listed
This is a carousel with tiles that activate property listing cards. Use the previous and next buttons to navigate.
1/20
Property Description
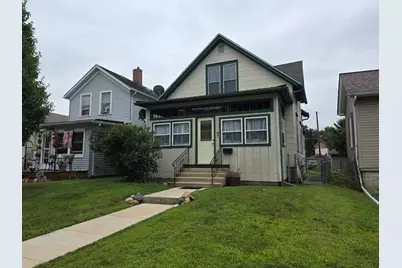
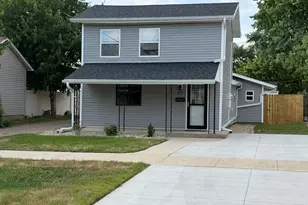
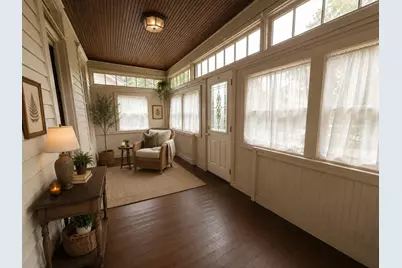
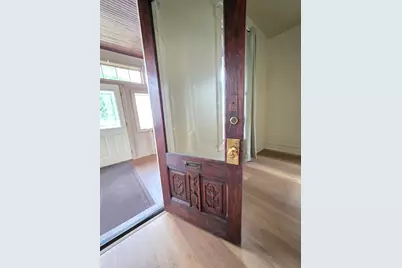
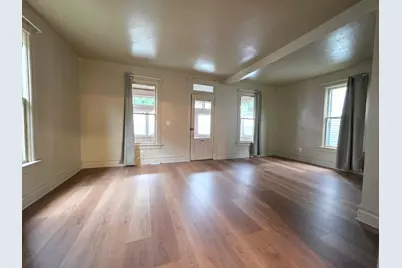
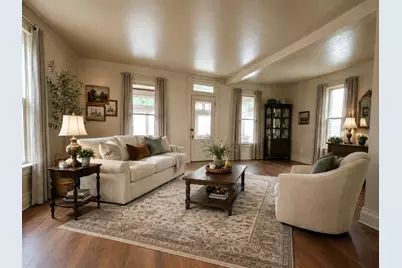
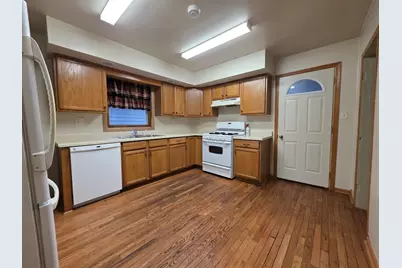
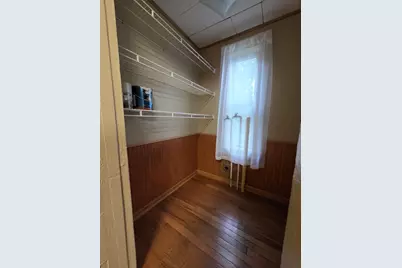
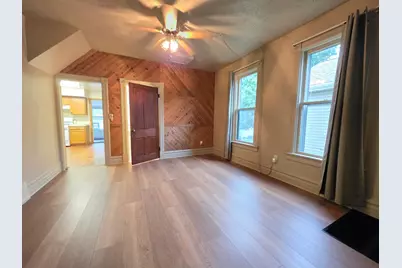
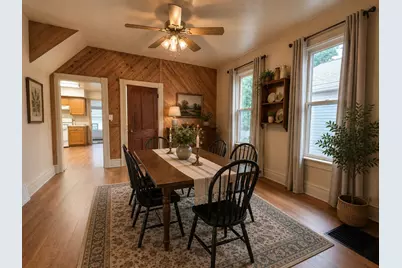
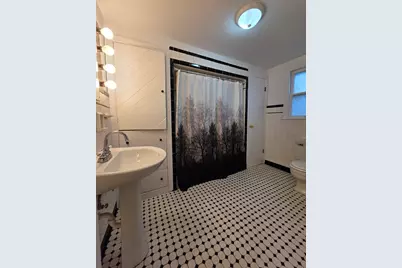
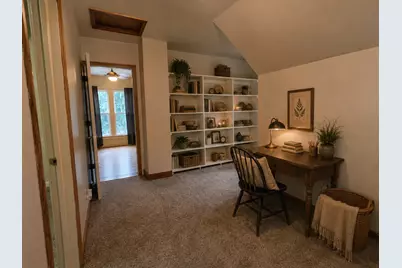
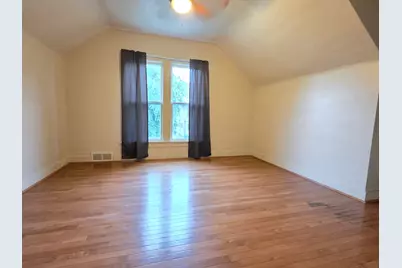
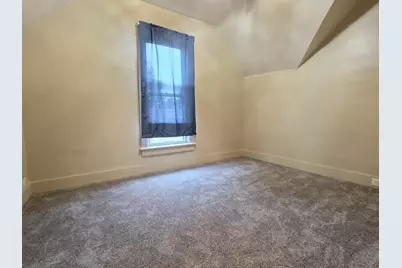
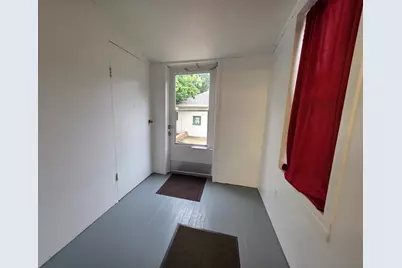
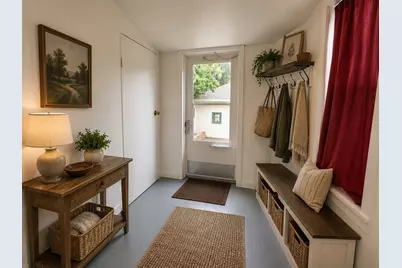
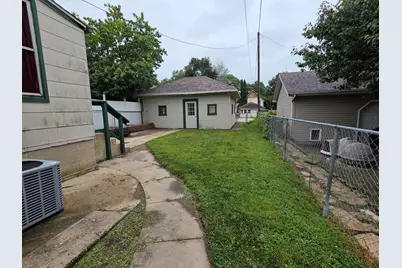
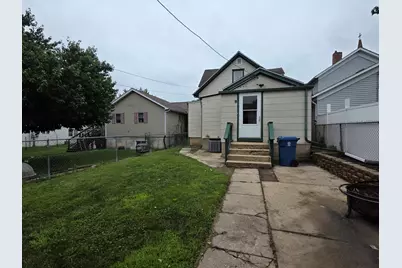
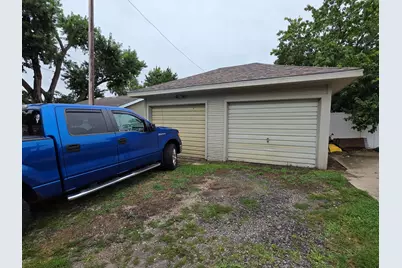
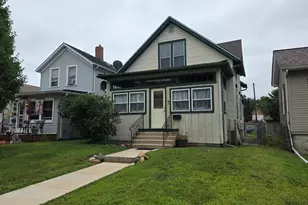
Vintage charm meets a fresh new look at 813 Pine Street! Built in 1910, this inviting 1.5-story home has recently been refreshed throughout while keeping the character that makes an older home so special. A beautiful hand-carved front door welcomes you into the home off of the enclosed front porch and sets the tone for what's inside. Fresh interior paint throughout gives the home a clean, bright feel, while new wood-look laminate flooring flows through the spacious living and dining rooms. The main floor offers plenty of room to spread out with a large living room, separate dining room, bedroom, spacious bathroom and convenient walk-in pantry. An enclosed back porch provides additional usable space and access to the backyard. Upstairs has also received a fresh update with new carpeting throughout. You'll find a large bedroom, an additional smaller bedroom and a wonderful open area at the top of the stairs-perfect for a home office, reading nook, creative space or play area. Outside, the fenced yard offers room for pets, gardening and outdoor enjoyment, while the detached 2-car garage provides convenient parking and additional storage. With its freshly updated interior, flexible floor plan and the kind of character you just don't find in newer construction, 813 Pine Street is ready to welcome its next owner!
Full Property Details
Full Property Details for 813 Pine St
General
- Price: $159,900
- Taxes: $3,550 (2025)
- Status: Active
- Type: Single Family
- Source: MRED
- MLS ID: 12721776
- Updated: 8/1/2026
- Added to Site: 5 day(s) ago
Rental Information
- Complex Features: Curbs, Street Lights, Street Paved, Sidewalks
Interior
- Basement: Unfinished
- Interior Features: 1st-Floor Bedroom, 1st-Floor Bath, Bookcases
- Appliances: Range, Dishwasher, Refrigerator
- Flooring: Hardwood, Laminate
Rooms
Bathrooms
- Total Bathrooms: 1
- Full Bathrooms: 1
Bedrooms
- Total Bedrooms: 3
Parking
- Garage: Yes
- Garage Spaces: 2
- Total Spaces: 2
- Parking Features: Off-Alley, Yes, Detached, Garage
Location
- Area: Danway / Dayton / Naplate / Ottawa / Prairie Center
- County: LaSalle
- Township: Ottawa
- Driving Directions: Rt 23 to Jefferson St, West on Jefferson to Pine St, North to home
School Information
- School District: 141
- Elem School District: 141
- Midd School District: 141
- High School District: 140
- High School: Ottawa Township High School
- Private School: Ottawa Township High School
Community
- Assoc. Fees Include: None
Heating & Cooling
- Cooling Type: Central Air Conditioning
- Heating Type: Natural Gas
Utilities
- Sewer: Public Sewer
- Water: Public
Structural Information
- Construction: Other
- Exterior Const.: Other
- Basement: Yes
- Basement Desc.: Unfinished, Full
- Windows: Screens
- Sub-Flooring: Hardwood, Laminate
- Square Feet: 1,185
- Sq. Ft. Source: Assessor
- Year Built: 1910
- Built Before 1978: Yes
Lot Features
- Lot Size Range: Less than .25 Acre
- Lot Dimensions: 30 x 100
- Fence: Yes
- Fencing (Description): Fenced, Chain Link, Partial
Financial Considerations
- Parking Included: Yes
- Assessment Year: 1910
- Tax Amount: $3,550
- Tax Year: 2025
- Pays Sewer: Public Sewer
Disclosures and Reports
- Ownership: Fee Simple
- Property ID: 2111135015
Listed by Legacy Realty Latta Young
Get Pre-Approved Today
Get a Great Insurance Rate
Schools
Schools serving 813 Pine St
| Name | Grades | Distance |
|---|---|---|
Lincoln Elementary School, Ottawa, IL 1110 West Main Street, Ottawa, IL 61350 | PK-4 | 0.3 mi |
Shepherd Middle School, Ottawa, IL 701 East McKinley Road, Ottawa, IL 61350 | 7-8 | 2.1 mi |
Ottawa Township High School 211 East Main Street, Ottawa, IL 61350 | 9-12 | 0.8 mi |
Disclaimer:
School attendance boundaries provided by ATTOM Data Solutions and are for reference only. Contact the school directly to verify enrollment eligibility.
Price & Sales History for 813 Pine St
Date
Details
Price
Change
Source
8/01/2026
Listed
$159,900
—
MLS
Disclaimer: Historical sales information is derived from public records provided by the county offices. Information is not guaranteed and should be independently verified.

Tax History
Tax History for 813 Pine St
Year
Property Taxes
Change
Tax Assessment
Change
2025
$3,550
7%
$35,393
10%
2024
$3,303
9%
$32,070
12%
2023
$3,023
100%
$28,703
10%
2022
-100%
$26,051
7%
2021
$2,625
6%
$24,418
5%
2020
$2,481
-2%
$23,196
1%
2019
$2,540
—
$22,959
2%
2019
$2,540
112%
$22,408
3%
2017
$1,196
4%
$21,722
4%
2016
$1,149
—
$20,791
5%
2016
$1,149
—
$19,833
—
Disclaimer: Historical tax information is derived from public records provided by the county offices. Information is not guaranteed and should be independently verified.
Estimate the Cost
Estimate the Cost for 813 Pine St
813 Pine Street, Ottawa, IL 61350 (MLS# 12721776) is a Single Family property with 3 bedrooms and 1 full bathroom. 813 Pine Street is currently listed for $159,900 and was received on August 01, 2026. Want to learn more about 813 Pine Street? Do you have questions about finding other Single Family real estate for sale in Ottawa? You can browse all Ottawa real estate or contact a Coldwell Banker agent to request more information.