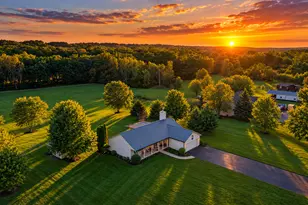
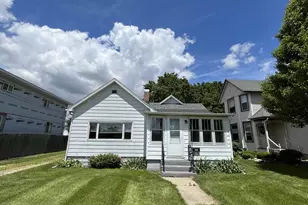
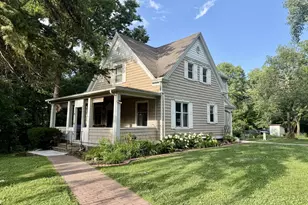
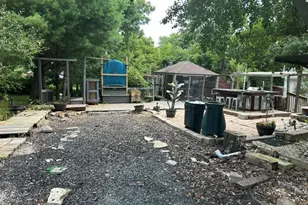
This is a carousel with tiles that activate property listing cards. Use the previous and next buttons to navigate.
1/1
$292,500
This is a carousel with tiles that activate property listing cards. Use the previous and next buttons to navigate.
1/1
Property Description
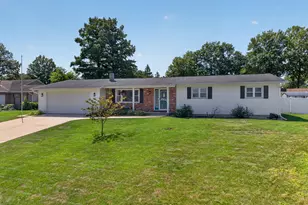
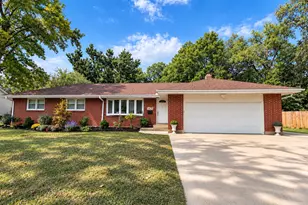
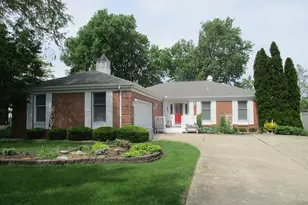
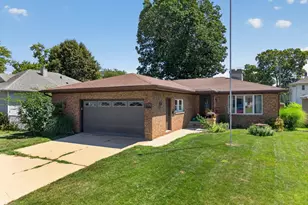
Beautifully updated 4 bedroom, 2 bath ranch home featuring extensive renovations. The kitchen and bathrooms have been completly gutted and romodeled with new cabinetry, granite countertops and appliances. Additional updates include new flooring, interior doors, trim and modernized mechanical systems, including the furnace, AC and water heater. Step outside to your private backyard oasis, where you'll find a lovely above ground pool((30ft round) with new decking and a beautiful white vinyl privacy fence-one of the home's most recent upgrades. If this isn't enough, enjoy additional living space in the finished basement, with one of the bedrooms on the lower level. This home offers the perfect combination of modern updates, comfort and outdoor enjoyment.
Full Property Details
Full Property Details for 821 King Arthur Ln
General
- Sold For: $292,500
- Taxes: $6,280 (2025)
- Status: Closed
- Type: Single Family
- Source: MRED
- MLS ID: 12721887
- Added to Site: 64 day(s) ago
Interior
- Fireplace: Yes
- Fireplace(s): Living Room, Wood-Burning
Rooms
Bathrooms
- Total Bathrooms: 2
- Full Bathrooms: 2
Bedrooms
- Total Bedrooms: 4
- Bedrooms(Blw Grade): 1
Additional Information
- Other Features: School Bus Service, Commuter Bus
Parking
- Garage: Yes
- Attached garage: Yes
- Garage Spaces: 2
- Total Spaces: 2
- Parking Features: Concrete, Garage Door Opener, Yes, Attached, Garage
Location
- Area: Danway / Dayton / Naplate / Ottawa / Prairie Center
- County: LaSalle
- Driving Directions: Rt 23/State Street south to Glover St. Take a right to Adams St. Take left on Adams to Robinhood Ln. Take right on Robinhood to Valley View Drive. Take right to King Arthur Ln. Take Left on King Arthur and the home is on your left.
School Information
- School District: 141
- Midd School District: 141
- High School: Ottawa Township High School
- Private School: Ottawa Township High School
Community
- Assoc. Fees Include: None
Heating & Cooling
- Cooling Type: Central Air Conditioning
- Heating Type: Natural Gas
Utilities
- Water: Public
Structural Information
- Construction: Vinyl Siding
- Exterior Const.: Vinyl Siding
- Basement Desc.: Finished, Full
- Foundation: Concrete Perimeter
- Roof: Asphalt
- Square Feet: 1,456
- Sq. Ft. Source: Assessor
- Year Built: 1972
- Built Before 1978: Yes
Additional Structures
- Other Structures: Shed(s)
Lot Features
- Lot Size (Acres): 0.27
- Lot Size Range: .25 to .49 Acre
- Lot Dimensions: 71 x 110 x 135 x 143
Financial Considerations
- Assessment Year: 1972
- Tax Amount: $6,280
- Tax Year: 2025
Disclosures and Reports
- Ownership: Fee Simple
- Property ID: 2214307009
Listed by Homesmart Realty Group IL
Sold by Coldwell Banker Real Estate Group

Get Pre-Approved Today
Schools
Schools serving 821 King Arthur Ln
| Name | Grades | Distance |
|---|---|---|
Mckinley Elementary School, Ottawa, IL 1320 State Street, Ottawa, IL 61350 | K-4 | 0.6 mi |
Shepherd Middle School, Ottawa, IL 701 East McKinley Road, Ottawa, IL 61350 | 7-8 | 1.1 mi |
Ottawa Township High School 211 East Main Street, Ottawa, IL 61350 | 9-12 | 1.2 mi |
Disclaimer:
School attendance boundaries provided by ATTOM Data Solutions and are for reference only. Contact the school directly to verify enrollment eligibility.
Price & Sales History for 821 King Arthur Ln
Date
Details
Price
Change
Source
9/30/2026
Sold
$292,500
12.93%
MLS
8/06/2026
Listed
$259,000
—
MLS
Disclaimer: Historical sales information is derived from public records provided by the county offices. Information is not guaranteed and should be independently verified.
821 King Arthur Lane, Ottawa, IL 61350 (MLS# 12721887) is a Single Family property that was sold at $292,500 on September 30, 2026. Want to learn more about 821 King Arthur Lane? Do you have questions about finding other Single Family real estate for sale in Ottawa? You can browse all Ottawa real estate or contact a Coldwell Banker agent to request more information.