This is a carousel with tiles that activate property listing cards. Use the previous and next buttons to navigate.
1/10
$1,495 Just Listed
This is a carousel with tiles that activate property listing cards. Use the previous and next buttons to navigate.
1/10
Property Description
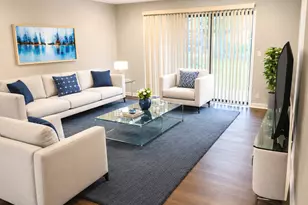
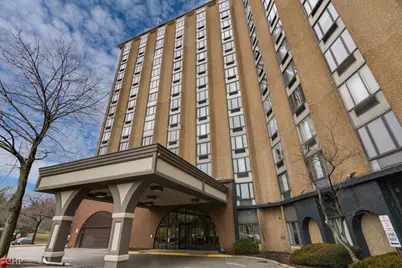
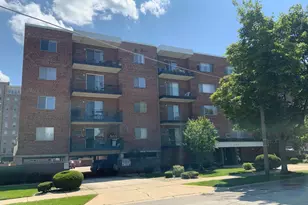
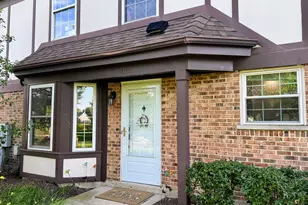
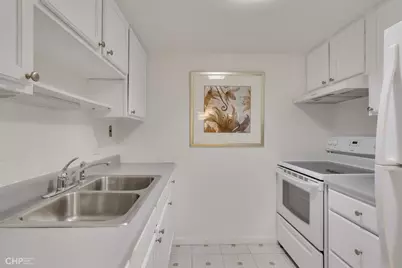
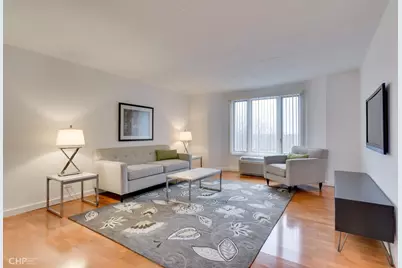
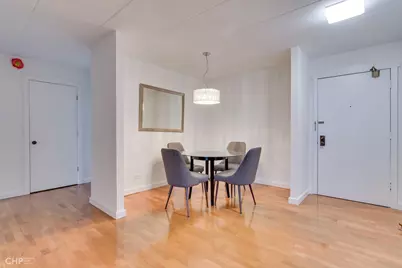
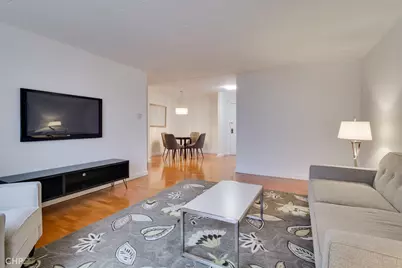
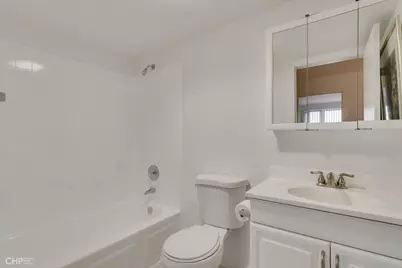
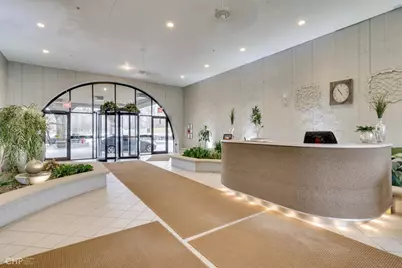
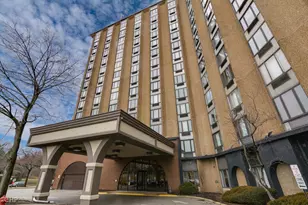
Move right into this bright and inviting 1 Bedroom, 1 Bath home at the highly sought-after One Renaissance building. Residents enjoy a full lineup of lifestyle amenities, including an outdoor pool, sauna, fitness center, game room, party room, and an on-site doorman, all with no extra rental fees. This 5th floor unit offers lovely views overlooking the pool and pond. The kitchen features stainless steel appliances, granite counters, and a deep double-basin sink, complemented by easy-care modern tile flooring that flows into the dining area. The generous bedroom includes an oversized wall-to-wall closet for extra storage, and the bathroom offers a relaxing soaker tub with glass shower doors. One year lease required; no smoking permitted in the unit. Cats are welcome; per building policy, dogs are not permitted except approved emotional support animals. Tenant is responsible only for electric and internet; one exterior parking space is included in the rent. Ideally located near downtown Palatine, shopping, dining, Mariano's, and the forest preserve. Listing agent is the property owner and an Illinois licensed managing broker.
Full Property Details
Full Property Details for 1 Renaissance Pl #511
General
- Rent: $1,495
- Status: Active
- Type: Condo
- Source: MRED
- MLS ID: 12708065
- Updated: 7/17/2026
- Added to Site: 4 day(s) ago
Rental Information
- Lease/Rent Term: 12 Months
- Lease Includes: Cable TV, Gas, Water
- Date Available: 8/1/2026
Interior
- Basement: None
Rooms
Bathrooms
- Total Bathrooms: 1
- Full Bathrooms: 1
Bedrooms
- Total Bedrooms: 1
Additional Information
- Other Features: School Bus Service, Commuter Bus, Commuter Train, Interstate Access
Parking
- Total Spaces: 2
- Parking Features: Unassigned, Yes
Location
- Area: Palatine
- County: Cook
- Township: Palatine
- Subdivision: Renaissance Towers
- Driving Directions: Northwest Hwy (Rt. 14), West of Hicks to North Court, North to Building
School Information
- School District: 15
- Elem School District: 15
- Midd School District: 15
- High School District: 211
- Elementary School: Lincoln Elementary School
- Middle School: Walter R Sundling Middle School
- High School: Palatine High School
- Private School: Palatine High School
Community
- Pets Allowed: Yes
- Pets: Cats OK, Deposit Required, Number Limit
- Pet Restrictions: Cats OK, Deposit Required, Number Limit, / 999lbs.
- Mgmt. Company: RedBrick Community Management
Heating & Cooling
- Cooling Type: Central Air Conditioning
- Heating Type: Electric
Utilities
- Sewer: Public Sewer
- Water: Lake Michigan
Structural Information
- Structure Type: Condo
- Construction: Brick
- Exterior Const.: Brick
- Basement Desc.: None
- Entry Floor Number: 5
- Stories/Levels: 14
- Square Feet: 700
- Sq. Ft. Source: Estimated
- Year Built: 1988
Lot Features
- Lot Dimensions: CONDO
Animals
- Animals Allowed: Cats OK, Deposit Required, Number Limit
Financial Considerations
- Lease Price: $1,495
- For Sale/Rent/Lease: Yes
- Security Deposit: $1,495
- Assessment Year: 1988
- Pays Sewer: Public Sewer
Listed by HomeSmart Connect LLC
Get a Great Insurance Rate
Price History for 1 Renaissance Pl #511
Date
Details
Price
Change
Source
7/17/2026
Listed
$1,495
—
MLS
Disclaimer: Historical sales information is derived from public records provided by the county offices. Information is not guaranteed and should be independently verified.

1 Renaissance Place #511, Palatine, IL 60067 (MLS# 12708065) is a Condo property with 1 bedroom and 1 full bathroom. 1 Renaissance Place #511 is currently listed for rent at $1,495 and was received on July 17, 2026. Want to learn more about 1 Renaissance Place #511? Do you have questions about finding other real estate for sale or rent in Palatine? You can browse all Palatine rentals or contact a Coldwell Banker agent to request more information.