No photo available
$649,000 Contingent
Property Description
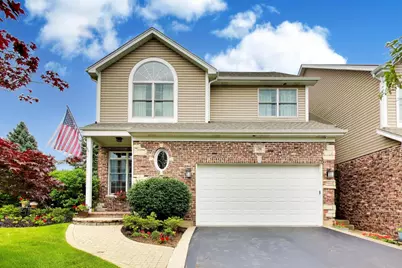
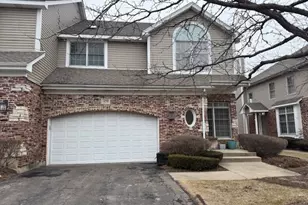
Rarely available upscale end-unit townhome offering the perfect blend of sophisticated updates, exceptional living space, and remarkably low HOA fees. Featuring two private bedroom suites, 3.1 bathrooms, and partially finished lower level with a brand-new full bathroom completed in 2026, this meticulously maintained residence lives like a single-family home while providing the ease of townhome living. A bright and welcoming foyer opens to a thoughtfully designed floor plan ideal for both everyday living and entertaining. The cozy living room provides a warm gathering space, while the dramatic two-story family room is filled with natural light and overlooks the professionally landscaped backyard. Seamlessly connected to the kitchen, dining area, and updated loft above, the home's open layout creates an airy and inviting atmosphere throughout. The beautifully updated kitchen overlooks the remarkable yard and features custom painted cabinetry, quartz countertops, glass mosaic backsplash, Kohler sink and faucet, and Samsung stainless steel appliances including a side-by-side refrigerator, dual oven combination microwave/convection and electric oven, dishwasher, and gas cooktop. Adjacent to the kitchen, the dining area offers a wonderful space for formal and informal gatherings while maintaining a seamless connection to the home's primary living areas. Upstairs, both bedrooms are true ensuite suites. The stunning primary retreat features cathedral ceilings, custom Closets By Design walk-in closet system and a spa-inspired bathroom completely redesigned in 2024 with custom cabinetry, quartz countertops, designer tile, a curbless walk-in shower with frameless glass enclosure, and a deep soaking tub. The second suite offers its own fully remodeled private bath with equally impressive finishes. The lower level provides outstanding flexibility with a newly remodeled full bathroom, abundant natural light, extensive storage, and unfinished space ready for a future bedroom (owner using as workroom currently), home office, fitness room, or guest suite. Extensive improvements throughout the home include a renovated kitchen, furnace and air conditioning (2018), Marvin windows (2020), Trex deck (2020), roof and gutters (2021), water heater (2026), epoxy-coated garage floor, updated interior doors, trim, millwork, Hunter Douglas shades, smart-home technology, whole-house Wi-Fi and camera system, and Kasa smart switches. Outdoor living is equally impressive with a spacious newer Trex deck overlooking mature privacy landscaping enhancements completed between 2018 and 2025 which includes Black Hills spruce trees, flowering pear trees, hydrangeas, rhododendrons, ornamental grasses, perennial gardens, and professionally installed landscape lighting. Additional features include an irrigation system and a premium Blaze direct-connect gas grill, creating the perfect setting for outdoor entertaining. Offering luxury finishes, modern technology, abundant natural light, and the privacy only an end-unit location can provide, this move-in-ready home presents a rare opportunity for upscale, low-maintenance living.
Full Property Details
Full Property Details for 1281 S Falcon Dr
General
- Price: $649,000
- HOA FEE: $200/month
- Taxes: $13,623 (2024)
- Status: Contingent
- Type: Townhouse
- Source: MRED
- MLS ID: 12677863
- Updated: 7/1/2026
- Added to Site: 7 day(s) ago
Rental Information
- Complex Features: Sidewalks
Interior
- Basement: Partially
- Interior Features: Vaulted Ceiling(s), Cathedral Ceiling(s), Storage, Walk-In Closet(s), Open Floorplan, Quartz Counters
- Fireplace: Yes
- Number of Fireplaces: 1
- Fireplace(s): Family Room, Gas Log, Gas Starter
- Appliances: Microwave, Dishwasher, Refrigerator, Washer, Dryer, Disposal, Stainless Steel Appliance(s), Gas Cooktop, Oven, Humidifier
- Flooring: Hardwood, Carpet, Wood
Rooms
Bathrooms
- Total Bathrooms: 4
- Full Bathrooms: 3
- Half Bathrooms: 1
- Basement Baths: Yes
- Bathroom Features: Whirlpool, Separate Shower, Double Sink, Soaking Tub
Bedrooms
- Total Bedrooms: 3
- Bedrooms(Blw Grade): 1
Additional Information
- Equipment: Carbon Monoxide Detectors, Ceiling Fan(s), Sump Pump, Lawn Sprinkler, Security Cameras
- Other Features: School Bus Service
Parking
- Garage: Yes
- Attached garage: Yes
- Garage Spaces: 2
- Total Spaces: 2
- Parking Features: Asphalt, Garage Door Opener, Yes, Garage Owned, Attached, Garage
Location
- Area: Palatine
- County: Cook
- Township: Palatine
- Subdivision: Peregrine Lake Estates
- Driving Directions: EUCLID AVE WEST OF QUENTIN RD, 1ST RIGHT (FALCON)
School Information
- School District: 15
- Elem School District: 15
- Midd School District: 15
- High School District: 211
- Elementary School: Hunting Ridge Elementary School
- Middle School: Plum Grove Middle School
- High School: Wm Fremd High School
- Private School: Wm Fremd High School
Community
- Assoc. Fees Include: Insurance, Lawn Care, Scavenger, Snow Removal
- Pets Allowed: Yes
- Pets: Cats OK, Dogs OK, Number Limit
- Pet Restrictions: Cats OK, Dogs OK, Number Limit
- Mgmt. Company: East Peregrine Lake Estates Owners Association
Heating & Cooling
- Cooling Type: Central Air Conditioning
- Heating Type: Natural Gas, Forced Air
Utilities
- Sewer: Public Sewer, Storm Sewer
- Water: Lake Michigan
Structural Information
- Structure Type: Townhouse (2-Story)
- Model: Luxury
- Construction: Aluminum Siding, Brick
- Exterior Const.: Aluminum Siding, Brick
- Basement: Yes
- Basement Desc.: Partially Finished, Unfinished, 9 ft + pour, Storage Space, Full, Daylight
- Foundation: Concrete Perimeter
- Roof: Asphalt
- Common Walls: End Unit
- Windows: Screens, Window Treatments, Drapes, Shades
- Doors: Sliding Glass Door(s)
- Sub-Flooring: Hardwood, Carpet, Wood
- Entry Floor Number: 1
- Stories/Levels: 2
- Square Feet: 2,408
- Sq. Ft. Source: Other
- Year Built: 2000
- Remodeled/Updated: 2019
Unit Information
- Units in Building: 58
Manufactured Home
- Model: Luxury
Lot Features
- Lot Dimensions: 18 x 131 x 88 x 34 x 93 x 40
- Lot Features: Irregular Lot, Landscaped
Animals
- Animals Allowed: Cats OK, Dogs OK, Number Limit
Financial Considerations
- Association Fee: $200
- Assoc Fee Freq.: Monthly
- Parking Included: Yes
- Assessment Year: 2000
- Tax Amount: $13,623.49
- Tax Year: 2024
- Pays Sewer: Public Sewer, Storm Sewer
Disclosures and Reports
- Ownership: Fee Simple with Homeowners Association
- Property ID: 2284050380000
Listed by @properties Christie's International Real Estate
Get Pre-Approved Today
Get a Great Insurance Rate
Schools
Schools serving 1281 S Falcon Dr
School Districts:Township High School District 211, Palatine Community Consolidated School District 15
| Name | Grades | Distance |
|---|---|---|
Hunting Ridge Elementary School 1105 West Illinois Avenue, Palatine, IL 60067 | K-5 | 0.6 mi |
Plum Grove Jr High School 2600 Plum Grove Road, Rolling Meadows, IL 60008 | 6-8 | 1.2 mi |
Wm Fremd High School 1000 South Quentin Road, Palatine, IL 60067 | 9-12 | 0.6 mi |
Disclaimer:
School attendance boundaries provided by ATTOM Data Solutions and are for reference only. Contact the school directly to verify enrollment eligibility.
Price & Sales History for 1281 S Falcon Dr
Date
Details
Price
Change
Source
6/29/2026
Listed
$649,000
73.53%
MLS
2/07/2018
Sold
$374,000
—
Public Record
Disclaimer: Historical sales information is derived from public records provided by the county offices. Information is not guaranteed and should be independently verified.
Tax History
Tax History for 1281 S Falcon Dr
Year
Property Taxes
Change
Tax Assessment
Change
2023
$12,933
—
$52,001
11%
2023
$12,933
4%
$47,002
—
2022
$12,482
3%
$47,002
16%
2021
$12,102
1%
$40,594
—
2020
$11,994
1%
$40,594
-10%
2019
$11,923
-16%
$45,005
-2%
2018
$14,240
2%
$45,821
—
2017
$13,970
8%
$45,821
—
2016
$12,992
2%
$45,821
10%
2015
$12,790
1%
$41,627
—
2014
$12,634
15%
$41,627
—
2013
$10,978
6%
$41,627
8%
2012
$10,314
—
$38,471
—
Disclaimer: Historical tax information is derived from public records provided by the county offices. Information is not guaranteed and should be independently verified.
Estimate the Cost
Estimate the Cost for 1281 S Falcon Dr
1281 S Falcon Drive, Palatine, IL 60067 (MLS# 12677863) is a Townhouse property with 3 bedrooms, 3 full bathrooms and 1 partial bathroom. 1281 S Falcon Drive is currently listed for $649,000 and was received on June 29, 2026. Want to learn more about 1281 S Falcon Drive? Do you have questions about finding other Townhouse real estate for sale in Palatine? You can browse all Palatine real estate or contact a Coldwell Banker agent to request more information.