This is a carousel with tiles that activate property listing cards. Use the previous and next buttons to navigate.
1/11
$2,900 Just Listed
This is a carousel with tiles that activate property listing cards. Use the previous and next buttons to navigate.
1/11
Property Description
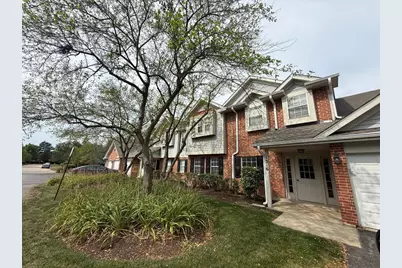
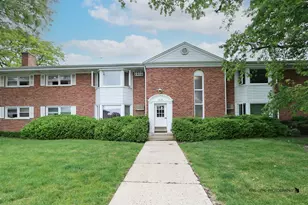
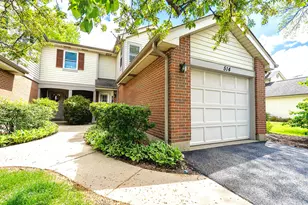
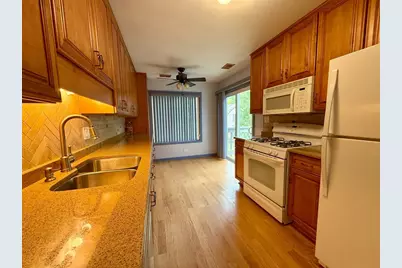
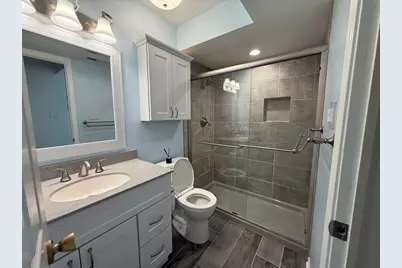
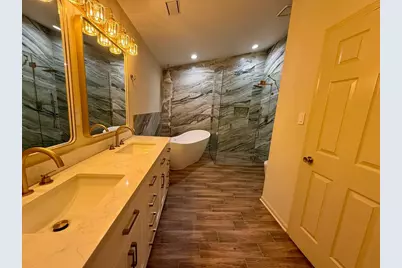
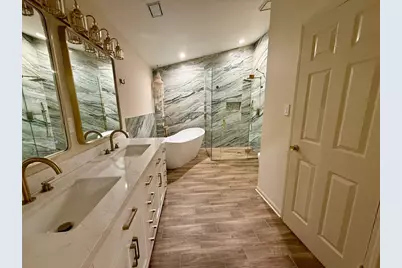
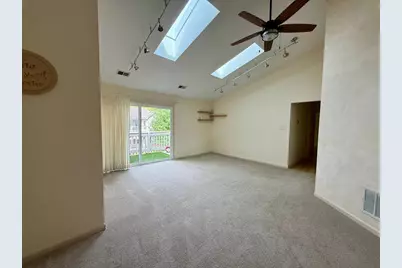
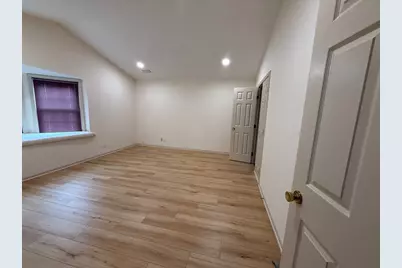
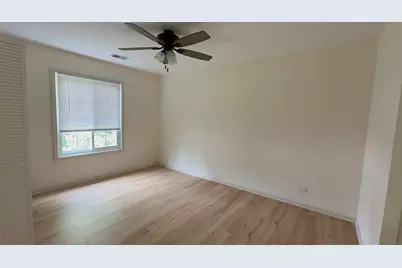
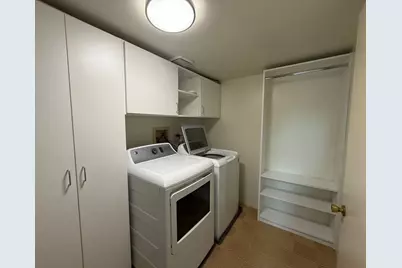
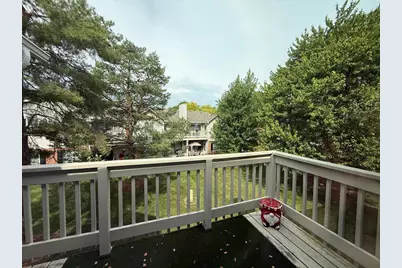
Welcome to this stunning gem in desirable Harvest Run! Flooded with natural light, the airy, open-concept living space boasts soaring vaulted ceilings, rich wood-laminate floors, a cozy gas fireplace, and sliding glass doors that open to a large private deck. The well-appointed kitchen is an entertainer's dream, featuring stainless steel appliances, warm maple cabinetry, and a custom tile backsplash. Retreat to the expansive primary suite, which highlights a charming bay window seat, vaulted ceilings, a generous walk-in closet, and a beautifully upgraded en-suite bath with a dual-sink vanity and walk-in shower. A versatile second bedroom offers excellent storage with double closets and sits just steps from the modernized second full bathroom. Complete with a brand-new HVAC system (furnace and A/C), a convenient in-unit laundry room with a utility sink, and a prime location near Route 53, premier shopping, dining, and scenic trails-this turnkey property is completely move-in ready and won't be on the market for long!
Full Property Details
Full Property Details for 1316 E Evergreen Dr #8
General
- Rent: $2,900
- Status: Active
- Type: Rental
- Source: MRED
- MLS ID: 12724331
- Updated: 8/5/2026
- Added to Site: 4 day(s) ago
Rental Information
- Lease Includes: Parking
- Date Available: 8/5/2026
Interior
- Basement: None
- Interior Features: Cathedral Ceiling(s)
- Appliances: Range, Microwave, Dishwasher, Refrigerator, Washer, Dryer, Disposal
- Flooring: Laminate
Rooms
Bathrooms
- Total Bathrooms: 2
- Full Bathrooms: 2
- Bathroom Features: Whirlpool, Separate Shower
Bedrooms
- Total Bedrooms: 3
Additional Information
- Equipment: Intercom, Ceiling Fan(s)
- Other Features: School Bus Service, Commuter Train, Interstate Access
Exterior
- Exterior Features: Balcony
Parking
- Garage: Yes
- Attached garage: Yes
- Garage Spaces: 1
- Total Spaces: 1
- Parking Features: Asphalt, Garage Door Opener, Yes, Garage Owned, Attached, Garage
Location
- Area: Palatine
- County: Cook
- Township: Palatine
- Subdivision: Harvest Run
- Driving Directions: From Rand Road, head south on Williams Drive, then turn east onto Evergreen Drive to reach the property
School Information
- School District: 15
- Elem School District: 15
- Midd School District: 15
- High School District: 211
- Elementary School: Jane Addams Elementary School
- Middle School: Winston Campus Middle School
- High School: Palatine High School
- Private School: Palatine High School
Community
- Pets Allowed: Yes
- Pets: Cats OK, Dogs OK, Number Limit
- Pet Restrictions: Cats OK, Dogs OK, Number Limit, / 25lbs.
Heating & Cooling
- Cooling Type: Central Air Conditioning
- Heating Type: Natural Gas, Forced Air
Utilities
- Sewer: Public Sewer
- Water: Lake Michigan
Structural Information
- Structure Type: Manor Home/Coach House/Villa
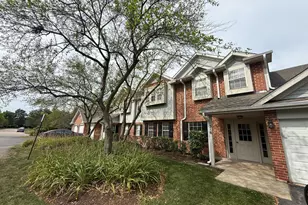
- Construction: Vinyl Siding, Brick
- Exterior Const.: Vinyl Siding, Brick
- Basement Desc.: None
- Foundation: Concrete Perimeter
- Roof: Asphalt
- Sub-Flooring: Laminate
- Entry Floor Number: 2
- Stories/Levels: 1
- Square Feet: 1,400
- Sq. Ft. Source: Estimated
- Year Built: 1993
Unit Information
- Units in Building: 8
Lot Features
- Lot Dimensions: COMMON
Animals
- Animals Allowed: Cats OK, Dogs OK, Number Limit
Financial Considerations
- Lease Price: $2,900
- Parking Included: Yes
- Security Deposit: $2,900
- Assessment Year: 1993
- Pays Sewer: Public Sewer
Listed by Komar
Get a Great Insurance Rate
Schools
Schools serving 1316 E Evergreen Dr #8
School Districts:Palatine Community Consolidated School District 15, Township High School District 211
| Name | Grades | Distance |
|---|---|---|
Jane Addams Elementary School, Palatine, IL 1020 East Sayles Drive, Palatine, IL 60074 | K-5 | 0.5 mi |
Winston Campus Jr High School 120 North Babcock Drive, Palatine, IL 60074 | 6-8 | 1.3 mi |
Palatine High School 1111 North Rohlwing Road, Palatine, IL 60074 | 9-12 | 0.4 mi |
Disclaimer:
School attendance boundaries provided by ATTOM Data Solutions and are for reference only. Contact the school directly to verify enrollment eligibility.
Price History for 1316 E Evergreen Dr #8
Date
Details
Price
Change
Source
8/04/2026
Listed
$2,900
—
MLS
Disclaimer: Historical sales information is derived from public records provided by the county offices. Information is not guaranteed and should be independently verified.

1316 E Evergreen Drive #8, Palatine, IL 60074 (MLS# 12724331) is a Rental property with 3 bedrooms and 2 full bathrooms. 1316 E Evergreen Drive #8 is currently listed for rent at $2,900 and was received on August 04, 2026. Want to learn more about 1316 E Evergreen Drive #8? Do you have questions about finding other real estate for sale or rent in Palatine? You can browse all Palatine rentals or contact a Coldwell Banker agent to request more information.