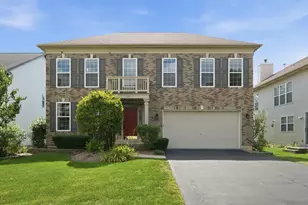
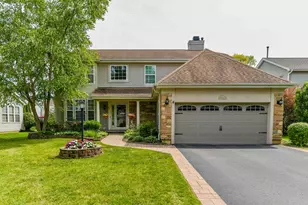
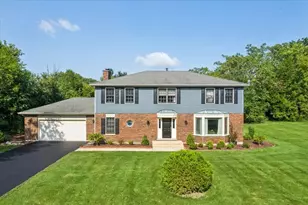
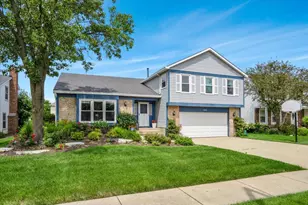
This is a carousel with tiles that activate property listing cards. Use the previous and next buttons to navigate.
1/29
$684,000 Just Listed
This is a carousel with tiles that activate property listing cards. Use the previous and next buttons to navigate.
1/29
Property Description
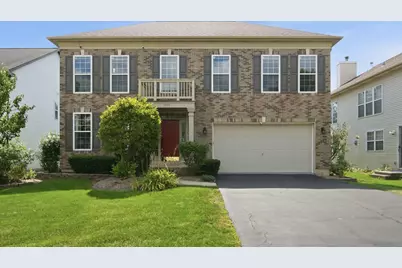
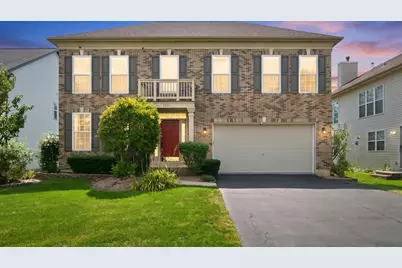
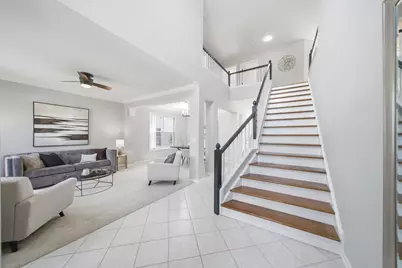
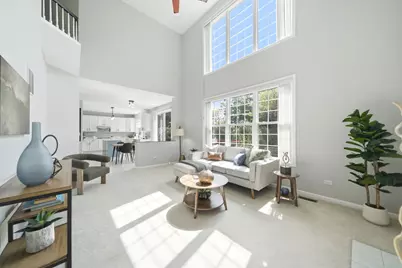
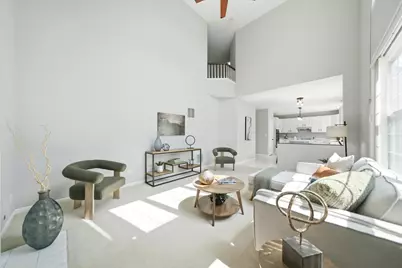
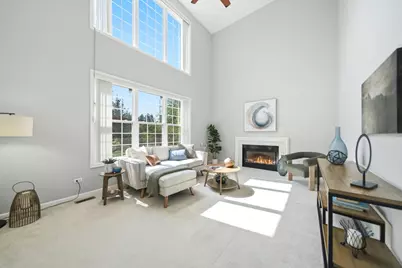
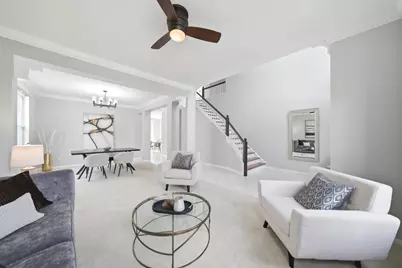
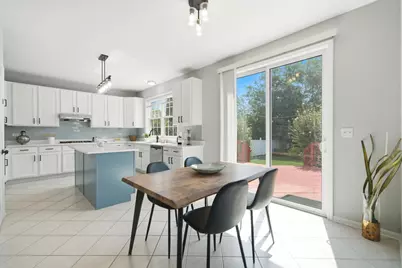
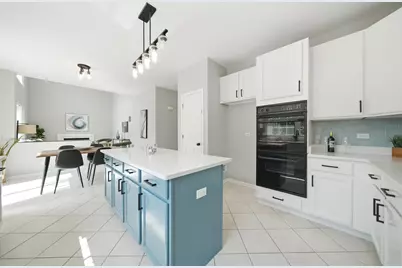
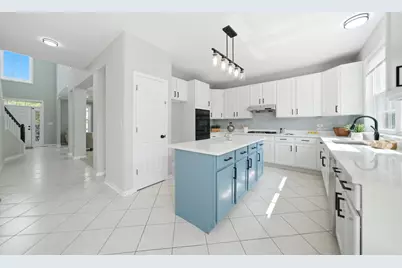
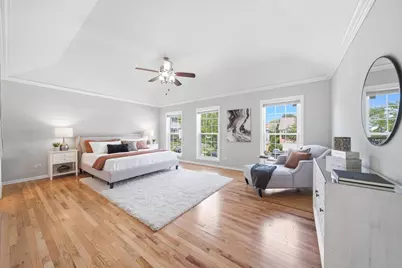
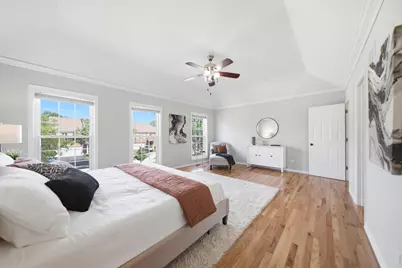
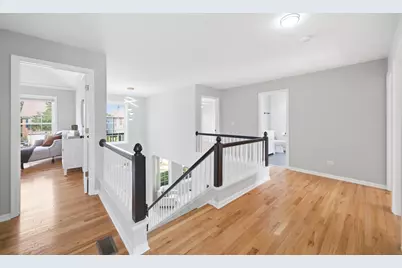
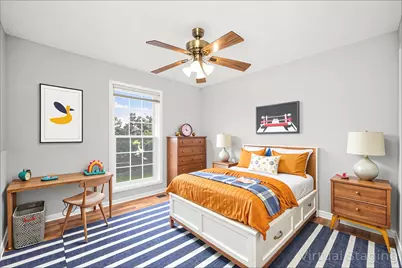
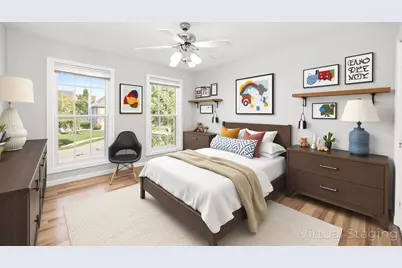
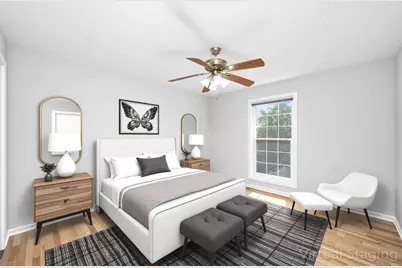
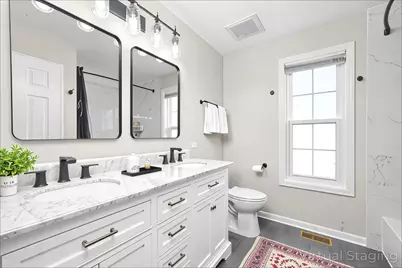
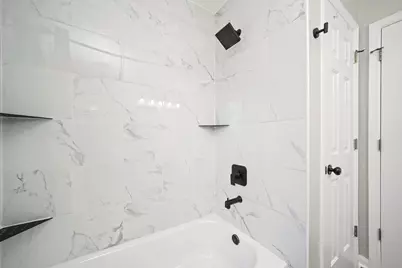
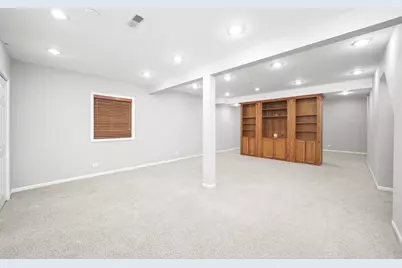
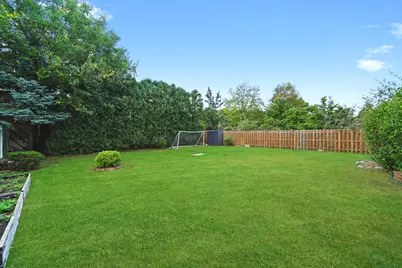
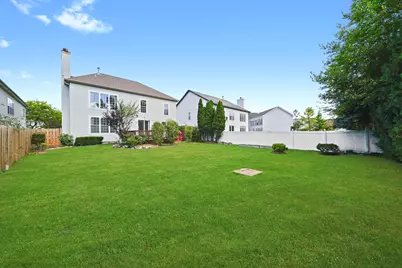
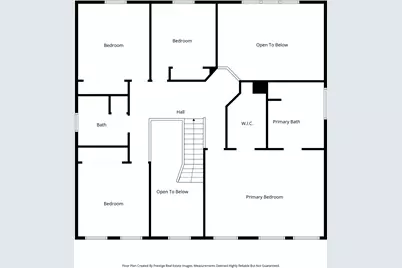
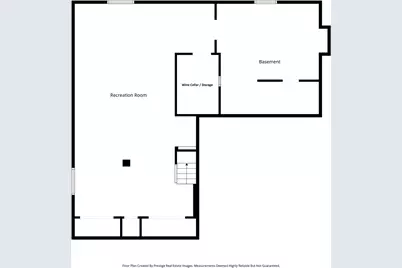
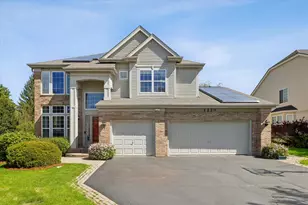
Welcome to this beautiful move-in-ready Colonial home in Palatine's desirable Woodbury subdivision. Nestled on a quiet cul-de-sac with an established tree-lined sidewalk and no HOA fees, this four-bedroom, 2.5 bath home offers 2,560 square feet of living space, plus an impressive 1,289 square feet of finished lower-level space. As you enter, you're welcomed by a dramatic two-story foyer that immediately creates a bright and spacious first impression. The open floor plan flows naturally throughout the main level, making this home ideal for both everyday living and entertaining. As blended living and formal dining space moves into the kitchen, where, you'll find updated, crisp white cabinetry, light quartz countertops, a complementary backsplash, and a functional buffet-style island. The breakfast seating area is surrounded by natural light, creating a warm and inviting space to start the day. Just beyond the kitchen is the impressive two-story family room. With its soaring ceiling, fireplace, and second-story overlook, this space has an expansive feel and provides the perfect setting for relaxing with family. Step outside to discover the large, privacy-fenced backyard, featuring a spacious wood deck overlooking a beautiful flower garden. It's a peaceful outdoor retreat and a wonderful space for entertaining or enjoying the outdoors throughout the year. Upstairs, you'll find four generously sized bedrooms with hardwood flooring and two full bathrooms. The vaulted primary suite is filled with natural light and offers a comfortable, peaceful retreat at the end of the day. The finished lower level adds versatile living space, featuring nine-foot ceilings, abundant storage, a custom oak entertainment center, wet bar, and wine cellar. Plumbing is already in place for an additional bathroom, providing even more potential. This flexible space could easily accommodate a home office, gym, guest suite, bedroom, recreation area, or whatever best fits your lifestyle. Additional highlights include a two-car garage prewired for EV charging, a backup sump pump, and fresh interior paint. With approximately 3,849 total square feet of finished living space, this home combines generous indoor living areas with beautiful outdoor spaces, thoughtful updates, and excellent flexibility for today's lifestyle. Welcome home!
Full Property Details
Full Property Details for 1379 W Deer Ct
General
- Price: $684,000
- Taxes: $10,400 (2023)
- Status: Active
- Type: Single Family
- Source: MRED
- MLS ID: 12746563
Rental Information
- Complex Features: Park, Sidewalks, Street Lights, Street Paved
Interior
- Basement: Finished, B
- Interior Features: Vaulted Ceiling(s), Wet Bar, Walk-In Closet(s), High Ceilings, Open Floorplan, Replacement Windows, Quartz Counters
- Fireplace: Yes
- Number of Fireplaces: 1
- Fireplace(s): Family Room, Gas Log
- Appliances: Double Oven, Dishwasher, Bar Fridge, Washer, Dryer, Disposal, Cooktop, Range Hood, Gas Cooktop, Electric Oven
- Flooring: Hardwood, Carpet
Rooms
Bathrooms
- Total Bathrooms: 3
- Full Bathrooms: 2
- Half Bathrooms: 1
- Bathroom Features: Separate Shower, Double Sink
Bedrooms
- Total Bedrooms: 4
Additional Information
- Other Features: School Bus Service, Commuter Train, Interstate Access
Parking
- Garage: Yes
- Attached garage: Yes
- Garage Spaces: 2
- Total Spaces: 2
- Parking Features: Asphalt, Garage Door Opener, Yes, Attached, Garage
Location
- Area: Palatine
- County: Cook
- Township: Palatine
- Driving Directions: NORTHWEST HIGHWAY TO DEER RD RIGHT ON DEER COURT
School Information
- School District: 15
- Elem School District: 15
- Midd School District: 15
- High School District: 211
Community
- Assoc. Fees Include: None
Heating & Cooling
- Cooling Type: Central Air Conditioning, Electric
- Heating Type: Natural Gas, Forced Air
Utilities
- Sewer: Public Sewer
- Water: Lake Michigan, Public
Structural Information
- Architectural Info: Colonial
- Architectural Style: Colonial
- Model: BENNET
- Construction: Vinyl Siding, Brick
- Exterior Const.: Vinyl Siding, Brick
- Basement: Yes
- Basement Desc.: Finished, Bath/Stubbed, Egress Window, 9 ft + pour, Concrete, Rec/Family Area, Storage Space, Full
- Foundation: Concrete Perimeter
- Roof: Asphalt
- Windows: Screens
- Sub-Flooring: Hardwood, Carpet
- Square Feet: 2,560
- Sq. Ft. Source: Estimated
- Year Built: 1997
Manufactured Home
- Model: BENNET
Additional Structures
- Other Structures: Shed(s)
Lot Features
- Lot Size Range: Less than .25 Acre
- Lot Dimensions: 80 x 115
Financial Considerations
- Assessment Year: 1997
- Tax Amount: $10,400
- Tax Year: 2023
- Pays Sewer: Public Sewer
Disclosures and Reports
- Ownership: Fee Simple
- Special Conditions: Standard
- Property ID: 2093150260000
Listed by KMS Realty, Inc.

Get Pre-Approved Today
Get a Great Insurance Rate
Schools
Schools serving 1379 W Deer Ct
School Districts:Palatine Community Consolidated School District 15, Township High School District 211
| Name | Grades | Distance |
|---|---|---|
Gray M Sanborn Elementary School 101 North Oak Street, Palatine, IL 60067 | K-5 | 2.3 mi |
Walter R Sundling Jr High School 1100 North Smith Street, Palatine, IL 60067 | 6-8 | 1.4 mi |
Palatine High School 1111 North Rohlwing Road, Palatine, IL 60074 | 9-12 | 2.9 mi |
Disclaimer:
School attendance boundaries provided by ATTOM Data Solutions and are for reference only. Contact the school directly to verify enrollment eligibility.
Tax History
Tax History for 1379 W Deer Ct
Year
Property Taxes
Change
Tax Assessment
Change
2023
$10,400
—
$55,000
43%
2023
$10,400
-3%
$38,443
-6%
2022
$10,763
18%
$40,999
30%
2021
$9,156
1%
$31,521
—
2020
$9,092
-11%
$31,521
-19%
2019
$10,188
3%
$38,954
10%
2018
$9,936
2%
$35,407
—
2017
$9,766
-4%
$35,407
-8%
2016
$10,224
5%
$38,556
12%
2015
$9,772
1%
$34,427
—
2014
$9,670
-6%
$34,427
-8%
2013
$10,283
11%
$37,397
1%
2012
$9,262
—
$37,042
—
Disclaimer: Historical tax information is derived from public records provided by the county offices. Information is not guaranteed and should be independently verified.
Estimate the Cost
Estimate the Cost for 1379 W Deer Ct
1379 W Deer Court, Palatine, IL 60067 (MLS# 12746563) is a Single Family property with 4 bedrooms, 2 full bathrooms and 1 partial bathroom. 1379 W Deer Court is currently listed for $684,000 and was received on August 31, 2026. Want to learn more about 1379 W Deer Court? Do you have questions about finding other Single Family real estate for sale in Palatine? You can browse all Palatine real estate or contact a Coldwell Banker agent to request more information.