
This is a carousel with tiles that activate property listing cards. Use the previous and next buttons to navigate.
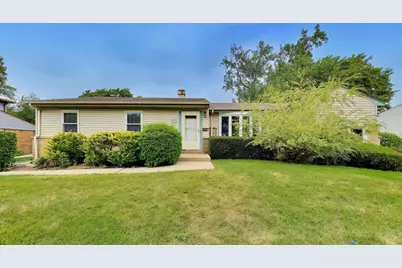
$415,000
This is a carousel with tiles that activate property listing cards. Use the previous and next buttons to navigate.
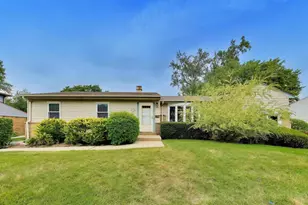

Full Property Details for 1434 E Norman Dr
General
- Sold For: $415,000
- Taxes: $8,126 (2024)
- Status: Closed
- Type: Single Family
- Source: MRED
- MLS ID: 12731461
Interior
- Appliances: Range, Dishwasher, Refrigerator, Washer, Dryer, Disposal, Stainless Steel Appliance(s), Range Hood, Humidifier
- Flooring: Hardwood
Rooms
Bathrooms
- Total Bathrooms: 3
- Full Bathrooms: 2
- Half Bathrooms: 1
Bedrooms
- Total Bedrooms: 3
Additional Information
- Equipment: Carbon Monoxide Detectors, Ceiling Fan(s), Sump Pump
- Other Features: School Bus Service, Interstate Access
Parking
- Garage: Yes
- Garage Spaces: 2
- Total Spaces: 2
- Parking Features: Asphalt, Garage Door Opener, Yes, Garage Owned, Detached, Garage
Location
- Area: Palatine
- County: Cook
- Driving Directions: Palatine Road to Winston Dr. to E Norman
School Information
- School District: 15
- Midd School District: 15
- Elementary School: Lake Louise Elementary School
- Middle School: Winston Campus Middle School
- High School: Palatine High School
- Private School: Palatine High School
Community
- Assoc. Fees Include: None
Heating & Cooling
- Cooling Type: Central Air Conditioning
- Heating Type: Natural Gas
Utilities
- Water: Public
Structural Information
- Architectural Style: Ranch
- Construction: Aluminum Siding, Brick
- Exterior Const.: Aluminum Siding, Brick
- Basement Desc.: Partially Finished, Partial
- Roof: Asphalt
- Sub-Flooring: Hardwood
- Square Feet: 1,645
- Sq. Ft. Source: Other
- Year Built: 1958
- Built Before 1978: Yes
Lot Features
- Lot Size Range: Less than .25 Acre
- Lot Dimensions: 89 x 111 x 77 x 105
- Fence: Yes
- Fencing (Description): Fenced
Financial Considerations
- Parking Included: Yes
- Assessment Year: 1958
- Tax Amount: $8,126.32
- Tax Year: 2024
Disclosures and Reports
- Ownership: Fee Simple
- Property ID: 2134070370000
Listed by @properties Christie's International Real Estate
Sold by Arhome Realty
Listing agent
@properties Christie's International Real Estate

 NMLS#: 1598647
Schools serving 1434 E Norman Dr
| Name | Grades | Distance |
|---|---|---|
Lake Louise Elementary School 500 North Jonathan Drive, Palatine, IL 60074 | K-5 | 0.5 mi |
Winston Campus Jr High School 120 North Babcock Drive, Palatine, IL 60074 | 6-8 | 0.7 mi |
Palatine High School 1111 North Rohlwing Road, Palatine, IL 60074 | 9-12 | 1.5 mi |
This is a carousel with tiles that activate property listing cards. Use the previous and next buttons to navigate.
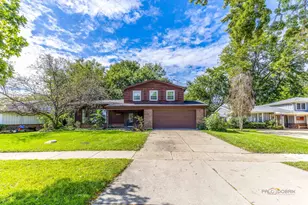
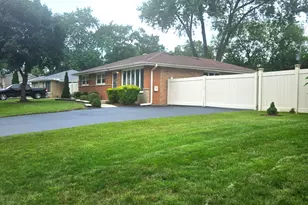
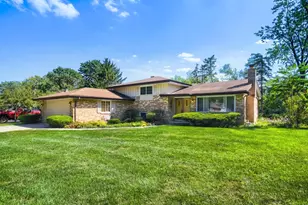
- Single Family
- Active
- Updated 8 days ago
- 3Beds
- 2Total Baths
- 1,864Sq. Ft.

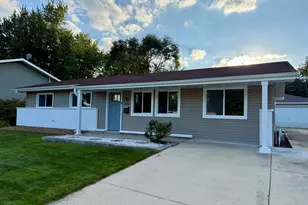
- Single Family
- Active
- Updated 12 days ago
- 3Beds
- 2Total Baths
- 1,417Sq. Ft.

This is a carousel with tiles that activate property listing cards. Use the previous and next buttons to navigate.

- Single Family
- Active
- Updated 3 days ago
- 4Beds
- 3Total Baths
- 2,486Sq. Ft.
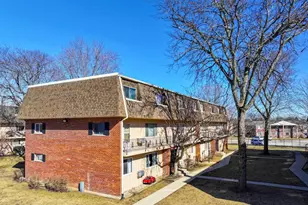
- Condo
- Active
- Updated 7 hours ago
- 2Beds
- 1Total Bath
- 1,000Sq. Ft.
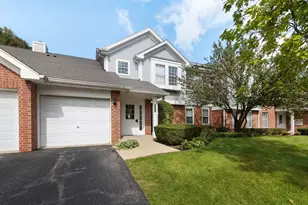
- Condo
- Active
- Updated 7 hours ago
- 2Beds
- 1Total Bath
- 1,070Sq. Ft.

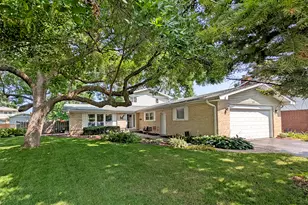
- Single Family
- Active
- Updated 3 days ago
- 4Beds
- 3Total Baths
- 2,491Sq. Ft.
This is a carousel with tiles that activate property listing cards. Use the previous and next buttons to navigate.
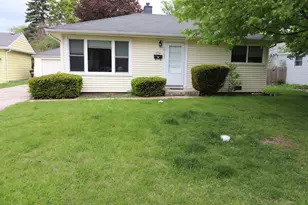
- Single Family
- Active
- Updated 7 hours ago
- 2Beds
- 1Total Bath
- 978Sq. Ft.
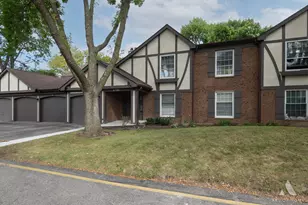
- Condo / Townhouse
- Active
- Updated 3 days ago
- 2Beds
- 2Total Baths
- 1,300Sq. Ft.
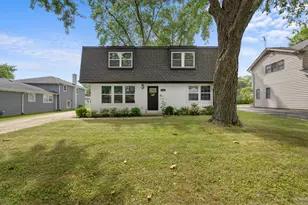
- Single Family
- Active
- Updated 2 days ago
- 4Beds
- 3Total Baths
- 1,718Sq. Ft.
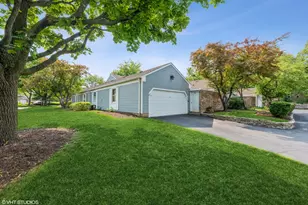
- Townhouse
- Active
- Updated 1 day ago
- 2Beds
- 2Total Baths
- 1,742Sq. Ft.
This is a carousel with tiles that activate property listing cards. Use the previous and next buttons to navigate.
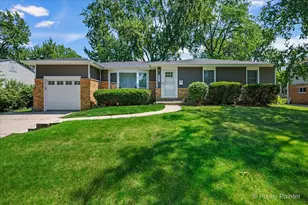
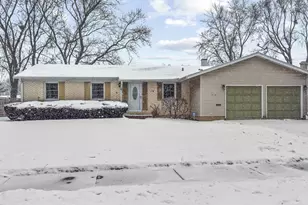

- Single Family
- Closed
- Updated 5 days ago
- 4Beds
- 3Total Baths
- 2,290Sq. Ft.
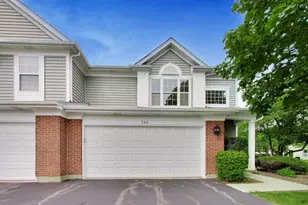
1434 E Norman Drive, Palatine, IL 60074 (MLS# 12731461) is a Single Family property that was sold at $415,000 on September 22, 2026. Want to learn more about 1434 E Norman Drive? Do you have questions about finding other Single Family real estate for sale in Palatine? You can browse all Palatine real estate or contact a Coldwell Banker agent to request more information.