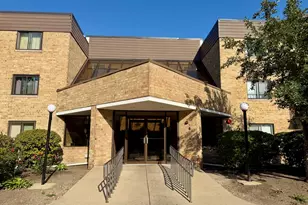
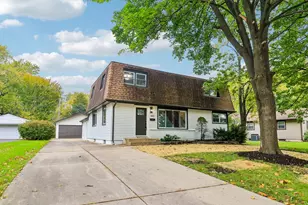
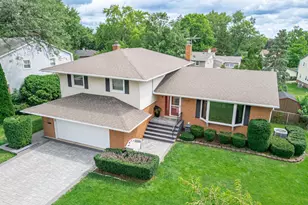
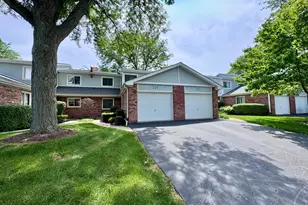
This is a carousel with tiles that activate property listing cards. Use the previous and next buttons to navigate.
1/49
$324,900 Just Listed
This is a carousel with tiles that activate property listing cards. Use the previous and next buttons to navigate.
1/49
Property Description
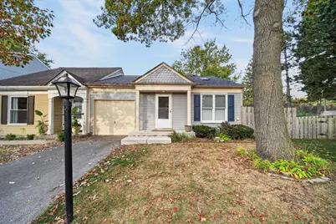
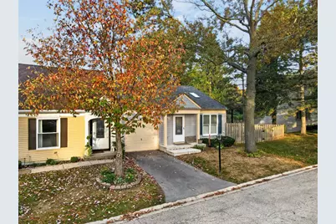
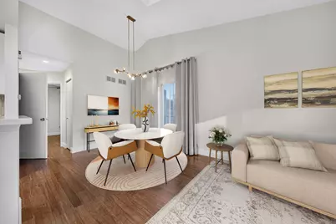
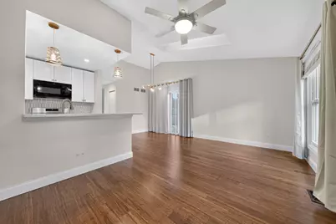
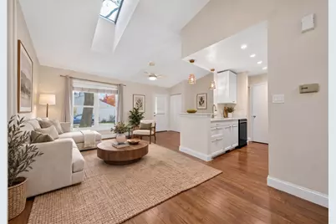
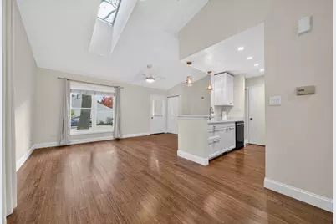
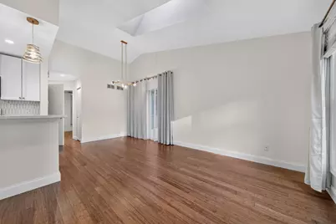
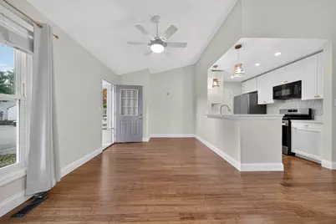
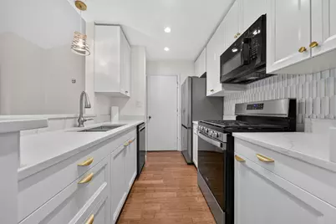
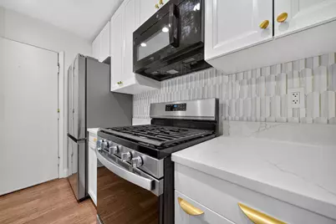
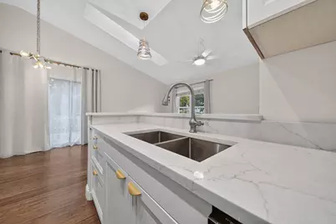
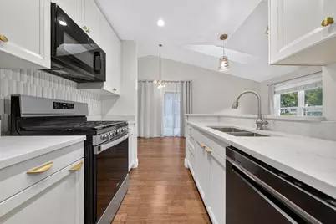
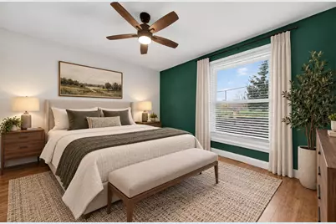
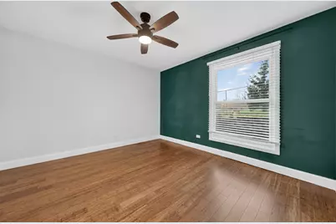
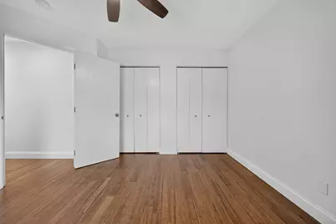
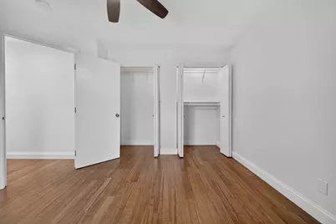
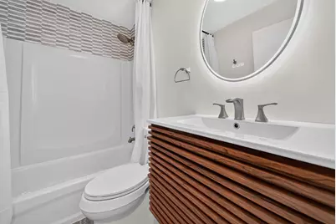
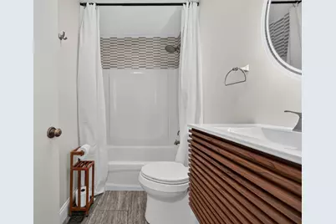
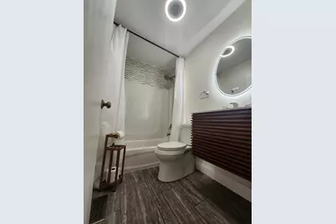
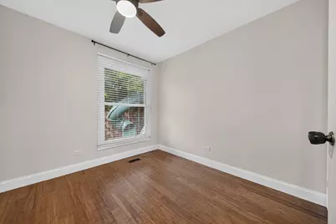
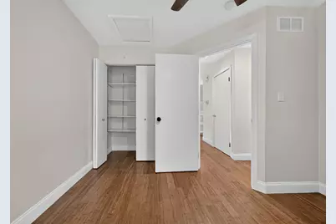
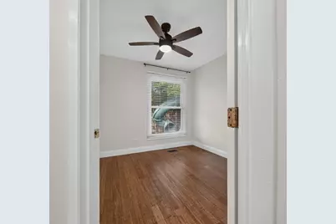
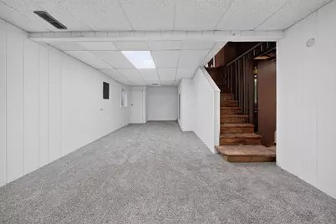
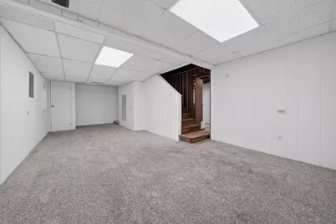
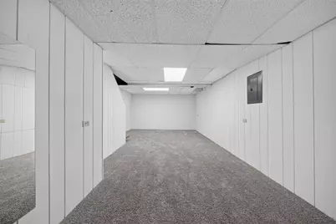
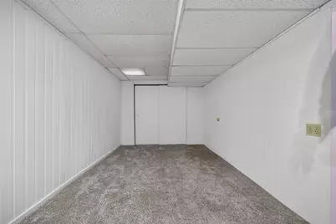
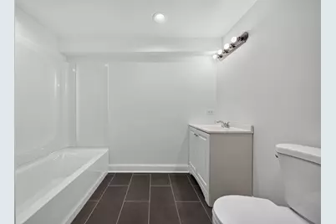
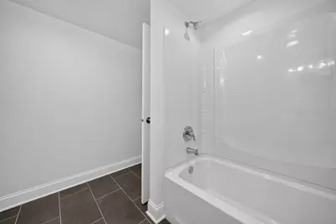
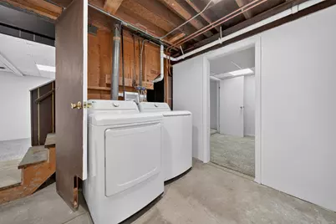
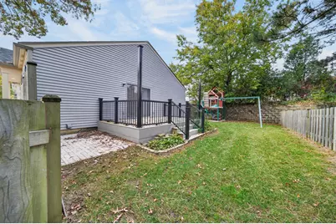
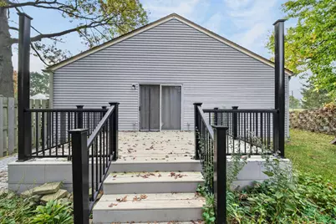
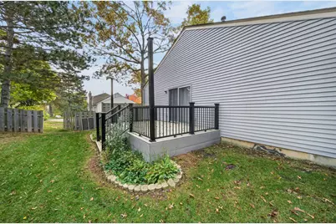
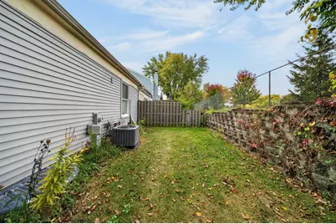
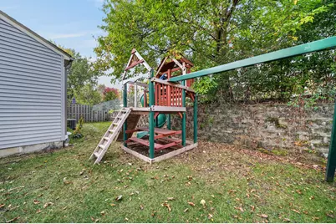
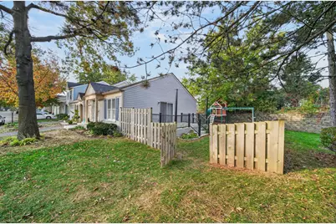
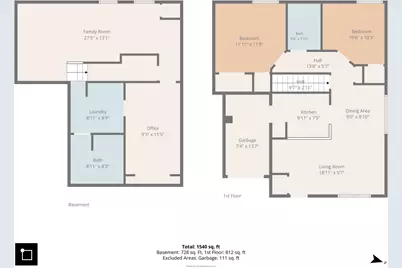
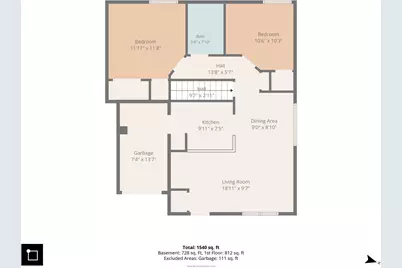
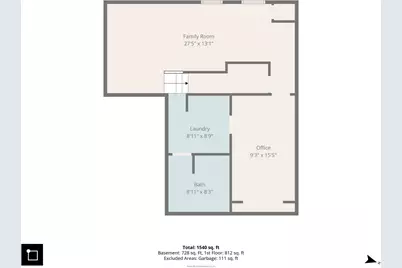
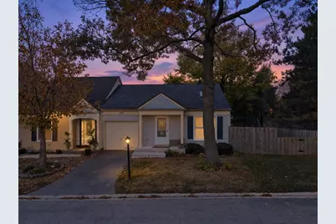
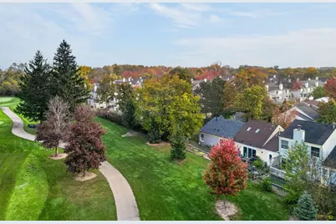
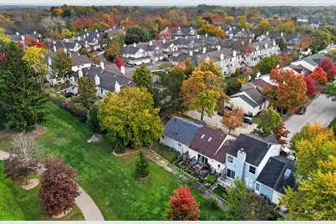
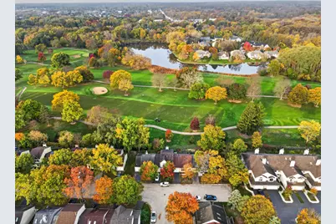
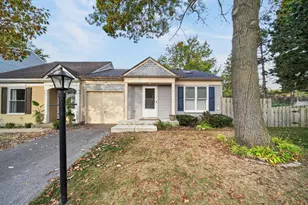
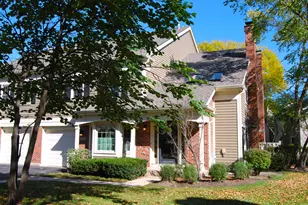
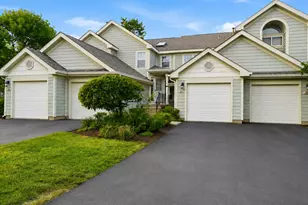
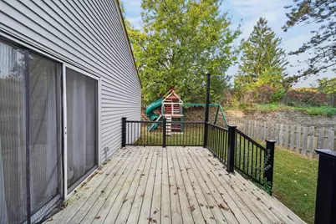
An adorable ranch style, end unit, townhome in Cherrybrook Village, with a private fenced yard and a full finished basement. Great location! Easy care. Pull up into your driveway and attached garage with direct access to your home. Step in to find vaulted ceilings, a skylight, open living space, dining room, living room and kitchen. Rich toned, hardwood bamboo flooring, flows throughout the entire first floor, with white trim and new 5" baseboards. This home has two bedrooms and two full baths. The kitchen boasts new stainless steel french door refrigerator, 5 burner gas cooktop & oven, and the dishwasher. Plus beautiful quartz counter with bar top serving and seating. First floor bath has new tile floor, a new toilet, mid century type vanity. Mirror boasts a touch to change lighting feature. Large, private fully fenced yard in 2023 with a cedar wood fence, two 48" gates allow for easy lawn care access. Sliding door to a big deck to enjoy dining outside and quiet evenings has new composite deck flooring and black railings. The L shaped yard includes a bricked area for the garbage and recycling can storage, a lush lawn and small flower beds backs to golf course. Can be a gardeners delight, the ability to putter and plant, grow vegetables or flowers, pet perfect too. HOA provides lawn care, leaf removal, snow removal, common area & grounds care. Walking and biking trails galore from Cherrybrook Village to Deer Grove Woods a block to the north, and Palatine's Hamilton & Ghur Parks a few to the south. The bike hooks will remain for easy bike storage in the garage. Metra train is 2 miles south down Smith St. The finished basement with white paneling has plush light grey carpet replaced in 2023 in the family room 28 x11 and the home office or storage 15 x 9. Brand new 2nd full bathroom added in 2026. Lots of space to spread out and room to entertain. New from 2023, asphalt driveway repaved. New concrete step and front stoop. New roof. New siding. All new kitchen appliances, refrigerator, oven and dishwasher. Both washer and dryer new. All new bamboo flooring and all new carpeting 2023. New Cedar fence. Area of great schools, parks, shopping, restaurants nearby and commuting ease. Fee simple with low HOA, close to a single family home, but still have a carefree, easy lifestyle.
Full Property Details
Full Property Details for 1492 N Driftwood Ave
General
- Price: $324,900
- HOA FEE: $157/month
- Taxes: $4,848 (2023)
- Status: Active
- Type: Townhouse
- Source: MRED
- MLS ID: 12727951
- Updated: 11/1/2026
- Added to Site: 2 day(s) ago
Interior
- Basement: Finished, R
- Interior Features: Vaulted Ceiling(s), 1st-Floor Bedroom, 1st-Floor Bath, Storage, Open Floorplan
- Appliances: Range, Microwave, Dishwasher, Refrigerator, Washer, Dryer, Disposal, Range Hood, Gas Cooktop, Gas Oven
- Flooring: Hardwood
Rooms
Bathrooms
- Total Bathrooms: 2
- Full Bathrooms: 2
- Basement Baths: Yes
Bedrooms
- Total Bedrooms: 2
Additional Information
- Shared Amenities: Bike Room/Bike Trails, School Bus, Trail(s)
- Equipment: Ceiling Fan(s), Water Heater-Gas
- Other Features: School Bus Service, Commuter Train, Interstate Access
Parking
- Garage: Yes
- Attached garage: Yes
- Garage Spaces: 1
- Total Spaces: 2
- Parking Features: Asphalt, Garage Door Opener, Yes, Garage Owned, Attached, Driveway, Garage
Location
- Area: Palatine
- County: Cook
- Township: Palatine
- Subdivision: Cherrybrook Village
- Driving Directions: Palatine Rd to Smith go N, W on Cherrybrook Lane, N to Tanglewood, W on Birchwood to Driftwood
School Information
- School District: 15
- Elem School District: 15
- Midd School District: 15
- High School District: 211
- Elementary School: Gray M Sanborn Elementary School
- Middle School: Walter R Sundling Middle School
- High School: Palatine High School
- Private School: Palatine High School
Community
- Assoc. Fees Include: Insurance, Lawn Care, Snow Removal
- Pets Allowed: Yes
- Pets: Cats OK, Dogs OK, Number Limit
- Pet Restrictions: Cats OK, Dogs OK, Number Limit, / 999lbs.
- Mgmt. Company: RowCal
Heating & Cooling
- Cooling Type: Central Air Conditioning
- Heating Type: Gas
Utilities
- Sewer: Public Sewer
- Water: Lake Michigan
Structural Information
- Structure Type: Townhouse (Ranch)
- Model: Ranch end unit
- Construction: Vinyl Siding, Shake Siding
- Exterior Const.: Vinyl Siding, Shake Siding
- Basement: Yes
- Basement Desc.: Finished, Rec/Family Area, Full
- Foundation: Concrete Perimeter
- Roof: Asphalt
- Common Walls: End Unit
- Windows: Skylight(s), Blinds
- Doors: Sliding Doors
- Sub-Flooring: Hardwood
- Entry Floor Number: 1
- Stories/Levels: 1
- Square Feet: 766
- Sq. Ft. Source: Assessor
- Year Built: 1984
Unit Information
- Units in Building: 4
Manufactured Home
- Model: Ranch end unit
Lot Features
- Lot Dimensions: 78 x 55
- Fence: Yes
- Lot Features: Cul-De-Sac, Mature Trees
- Fencing (Description): Fenced
Animals
- Animals Allowed: Cats OK, Dogs OK, Number Limit
Financial Considerations
- Association Fee: $157
- Assoc Fee Freq.: Monthly
- Parking Included: Yes
- Assessment Year: 1984
- Tax Amount: $4,848
- Tax Year: 2023
- Pays Sewer: Public Sewer
Disclosures and Reports
- Ownership: Fee Simple with Homeowners Association
- Property ID: 2102240250000
Listed by Real People Realty
Get Pre-Approved Today
Get a Great Insurance Rate
Schools
Schools serving 1492 N Driftwood Ave
School Districts:Palatine Community Consolidated School District 15, Township High School District 211
| Name | Grades | Distance |
|---|---|---|
Gray M Sanborn Elementary School 101 North Oak Street, Palatine, IL 60067 | K-5 | 1.9 mi |
Walter R Sundling Jr High School 1100 North Smith Street, Palatine, IL 60067 | 6-8 | 0.6 mi |
Palatine High School 1111 North Rohlwing Road, Palatine, IL 60074 | 9-12 | 1.7 mi |
Disclaimer:
School attendance boundaries provided by ATTOM Data Solutions and are for reference only. Contact the school directly to verify enrollment eligibility.
Tax History
Tax History for 1492 N Driftwood Ave
Year
Property Taxes
Change
Tax Assessment
Change
2023
$5,328
—
$22,001
22%
2023
$5,328
3%
$17,998
—
2022
$5,155
1%
$17,998
15%
2021
$5,085
2%
$15,657
—
2020
$5,009
—
$15,657
-11%
2019
$5,017
-5%
$17,494
3%
2018
$5,258
2%
$16,921
—
2017
$5,159
8%
$16,921
—
2016
$4,798
—
$16,921
8%
2015
$4,797
1%
$15,614
—
2014
$4,739
3%
$15,614
—
2013
$4,618
21%
$15,614
10%
2012
$3,815
—
$14,230
—
Disclaimer: Historical tax information is derived from public records provided by the county offices. Information is not guaranteed and should be independently verified.
Estimate the Cost
Estimate the Cost for 1492 N Driftwood Ave
1492 N Driftwood Avenue, Palatine, IL 60067 (MLS# 12727951) is a Townhouse property with 2 bedrooms and 2 full bathrooms. 1492 N Driftwood Avenue is currently listed for $324,900 and was received on October 30, 2026. Want to learn more about 1492 N Driftwood Avenue? Do you have questions about finding other Townhouse real estate for sale in Palatine? You can browse all Palatine real estate or contact a Coldwell Banker agent to request more information.