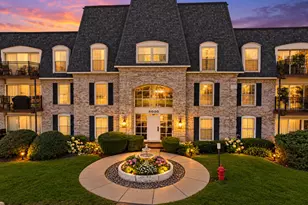
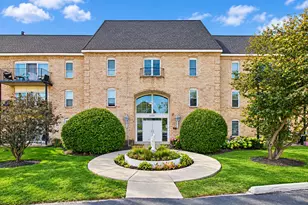
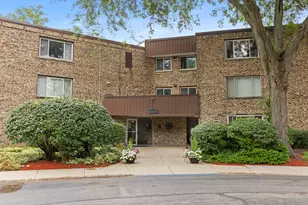
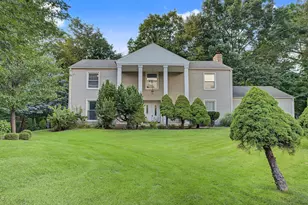
This is a carousel with tiles that activate property listing cards. Use the previous and next buttons to navigate.
1/1
$453,500
This is a carousel with tiles that activate property listing cards. Use the previous and next buttons to navigate.
1/1
Property Description
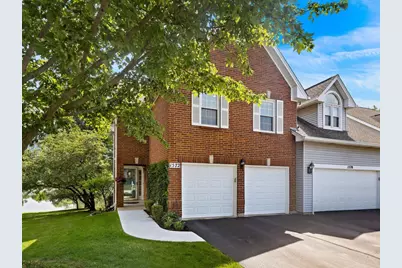
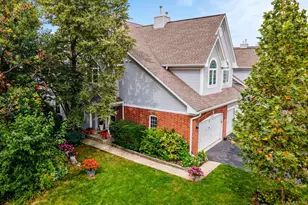
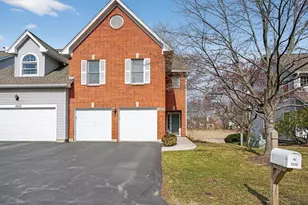
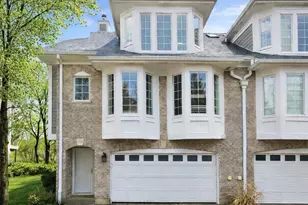
Elegant updates, refined details, and a beautifully curated design make this end unit home stand out. Pride of ownership shines throughout this thoughtfully customized home. The main level features vaulted ceilings, hardwood flooring, and recessed lighting that create a warm, open feel, while the reimagined stacked stone gas fireplace adds a beautiful focal point to the living space. The kitchen offers stainless steel appliances, granite countertops, and a beverage bar finished with quartz countertops, custom cabinetry, and a built-in refrigerator. The primary suite is a true retreat, with vaulted ceilings, three closets, and a beautifully renovated bath with custom finishes and a walk-in shower.(2022) A private guest suite with its own full bath and walk-in closet. Versatile loft add comfort and flexibility upstairs. The finished lower level includes a bright recreation room with English windows and tranquil pond views, plus a large utility room and bonus storage under the stairs. Step outside to the 22-foot deck perfect for relaxing or entertaining. An easy-living lifestyle comes standard here, where exterior maintenance is handled, so you can simply enjoy the home. Nearby Deer Grove Forest Preserve offers miles of trails and natural beauty, while Hummingbird Park and Buehler YMCA add even more recreation options close to home. Downtown Palatine and the Metra station are minutes away, and major highway access makes getting around simple. Welcome home! Highest and best called for by 6pm Sunday 7/12/26
Full Property Details
Full Property Details for 1572 W Ethan's Glen Dr
General
- Sold For: $453,500
- HOA FEE: $380/month
- Taxes: $7,626 (2024)
- Status: Closed
- Type: Townhouse
- Source: MRED
- MLS ID: 12697582
- Added to Site: 49 day(s) ago
Interior
- Interior Features: Vaulted Ceiling(s), Storage, Walk-In Closet(s), Special Millwork, Granite Counters, Quartz Counters
- Fireplace: Yes
- Fireplace(s): Living Room, Gas Log, Gas Starter
- Appliances: Dishwasher, Refrigerator, Washer, Dryer, Stainless Steel Appliance(s), Wine Refrigerator
- Flooring: Hardwood
Rooms
Bathrooms
- Total Bathrooms: 3
- Full Bathrooms: 2
- Half Bathrooms: 1
Bedrooms
- Total Bedrooms: 2
Additional Information
- Equipment: Carbon Monoxide Detectors, Ceiling Fan(s), Sump Pump, Backup Sump Pump, Water Heater-Gas
- Other Features: School Bus Service, Commuter Train, Interstate Access
Parking
- Garage: Yes
- Attached garage: Yes
- Garage Spaces: 2
- Total Spaces: 2
- Parking Features: Asphalt, Garage Door Opener, Yes, Garage Owned, Attached, Garage
Location
- Area: Palatine
- County: Cook
- Subdivision: Ethans Glen
- Driving Directions: North off of Northwest Highway between Dundee Rd and Palos Ave
School Information
- School District: 15
- Midd School District: 15
- Elementary School: Stuart R Paddock Elementary Scho
- Middle School: Walter R Sundling Middle School
- High School: Palatine High School
- Private School: Palatine High School
Community
- Assoc. Fees Include: Insurance, Exterior Maintenance, Lawn Care, Snow Removal
- Pets Allowed: Yes
- Pet Restrictions: Cats OK, Dogs OK, / 999lbs.
- Mgmt. Company: Real Manage
Heating & Cooling
- Cooling Type: Central Air Conditioning
- Heating Type: Natural Gas, Forced Air
Utilities
- Water: Lake Michigan
Structural Information
- Structure Type: Townhouse (2-Story)
- Construction: Brick
- Exterior Const.: Brick
- Basement Desc.: Finished, Rec/Family Area, Storage Space, Full, Daylight
- Roof: Asphalt
- Common Walls: End Unit
- Windows: Screens
- Sub-Flooring: Hardwood
- Entry Floor Number: 1
- Stories/Levels: 2
- Square Feet: 1,791
- Sq. Ft. Source: Assessor
- Year Built: 1996
Unit Information
- Units in Building: 4
Lot Features
- Lot Dimensions: Common
- Lot Features: Common Grounds
Water Features
- Water Front: Yes
- Water Front Desc.: Pond
- Water Front View: Back of Property
Financial Considerations
- Association Fee: $380
- Assoc Fee Freq.: Monthly
- Parking Included: Yes
- Assessment Year: 1996
- Tax Amount: $7,626.11
- Tax Year: 2024
Disclosures and Reports
- Ownership: Condo
- Property ID: 2093200070000
Listed by Keller Williams Success Realty
Sold by Berkshire Hathaway HomeServices Starck Real Estate

Get Pre-Approved Today
Schools
Schools serving 1572 W Ethan's Glen Dr
School Districts:Palatine Community Consolidated School District 15, Township High School District 211
| Name | Grades | Distance |
|---|---|---|
Gray M Sanborn Elementary School 101 North Oak Street, Palatine, IL 60067 | K-5 | 2.6 mi |
Walter R Sundling Jr High School 1100 North Smith Street, Palatine, IL 60067 | 6-8 | 1.7 mi |
Palatine High School 1111 North Rohlwing Road, Palatine, IL 60074 | 9-12 | 3.2 mi |
Disclaimer:
School attendance boundaries provided by ATTOM Data Solutions and are for reference only. Contact the school directly to verify enrollment eligibility.
Price & Sales History for 1572 W Ethan's Glen Dr
Date
Details
Price
Change
Source
8/17/2026
Sold
$453,500
4.28%
MLS
7/09/2026
Listed
$434,900
—
MLS
Disclaimer: Historical sales information is derived from public records provided by the county offices. Information is not guaranteed and should be independently verified.
1572 W Ethans Glen Drive, Palatine, IL 60067 (MLS# 12697582) is a Townhouse property that was sold at $453,500 on August 17, 2026. Want to learn more about 1572 W Ethans Glen Drive? Do you have questions about finding other Townhouse real estate for sale in Palatine? You can browse all Palatine real estate or contact a Coldwell Banker agent to request more information.