This is a carousel with tiles that activate property listing cards. Use the previous and next buttons to navigate.
1/30
$419,000 Just Listed
This is a carousel with tiles that activate property listing cards. Use the previous and next buttons to navigate.
1/30
Property Description
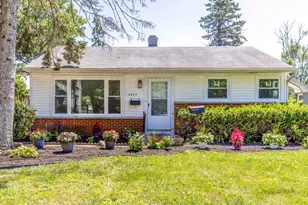
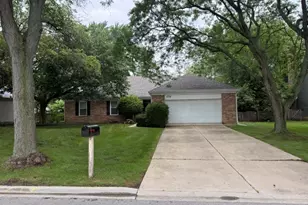
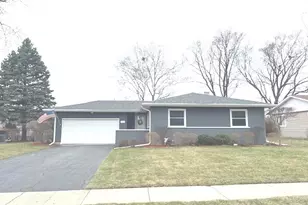
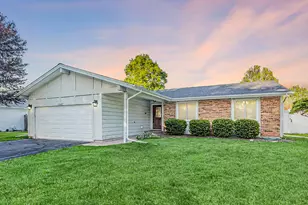
Don't miss this fantastic 4 bedroom, 2 full bath, ranch with 2 car garage in Heatherlea! Long time owners have lovingly cared for this home. Well-maintained home with many updates throughout. Nice spacious open layout in this bright sun-filled home. Versatile dining and family rooms are both adjacent to the kitchen. A great floorplan for gathering and entertaining. Backyard deck is conveniently located off the kitchen for cookouts or just relaxing with your morning coffee. Awesome backyard has the perfect combination of sun, shade, and beautiful mature trees. Generous size primary suite with remodeled bath and double closets. Three additional bedrooms, or use one as your office. Many nice quality updates including: roof, soffit & fascia, downspouts, gutters, vinyl siding on house & garage, heat recovery ventilator, furnace & AC, ductwork in attic, cellulose insulation in attic, all Pella windows except bay window, backyard cedar fence. Wonderful location, 3 minutes to Deer Grove Forest Preserve, shopping, restaurants, Rt 53, Palatine Bike Trail, downtown Palatine, Palatine Hills Golf, parks & playgrounds, and so much more. Make your homeownership dream come true right here! Don't miss it!
Full Property Details
Full Property Details for 206 E Cunningham Dr
General
- Price: $419,000
- Taxes: $8,324 (2024)
- Status: Active
- Type: Single Family
- Source: MRED
- MLS ID: 12654279
- Updated: 5/26/2026
- Added to Site: 1 day(s) ago
Rental Information
- Complex Features: Park, Pool, Sidewalks, Street Lights
Interior
- Basement: None
- Interior Features: 1st-Floor Bedroom, 1st-Floor Bath, Built-in Features, Bookcases, Open Floorplan, Separate Dining Room, Replacement Windows
- Appliances: Range, Microwave, Dishwasher, Refrigerator, Washer, Dryer, Disposal
- Flooring: Carpet, Wood
Rooms
Bathrooms
- Total Bathrooms: 2
- Full Bathrooms: 2
Bedrooms
- Total Bedrooms: 4
Additional Information
- Equipment: Carbon Monoxide Detectors, Water Heater-Gas
- Other Features: Commuter Train, Interstate Access
Parking
- Garage: Yes
- Attached garage: Yes
- Garage Spaces: 2
- Total Spaces: 2
- Parking Features: Asphalt, Garage Door Opener, Yes, Garage Owned, Attached, Garage
Location
- Area: Palatine
- County: Cook
- Township: Palatine
- Subdivision: Heatherlea
- Driving Directions: Hicks Rd S of Dundee Rd to Cunningham W to 206 E. Cunningham.
School Information
- School District: 15
- Elem School District: 15
- Midd School District: 15
- High School District: 211
- Elementary School: Lincoln Elementary School
- Middle School: Walter R Sundling Middle School
- High School: Palatine High School
- Private School: Palatine High School
Community
- Assoc. Fees Include: None
Heating & Cooling
- Cooling Type: Central Air Conditioning
- Heating Type: Natural Gas, Forced Air
Utilities
- Sewer: Public Sewer
- Water: Lake Michigan
Structural Information
- Architectural Info: Ranch
- Architectural Style: Ranch
- Construction: Vinyl Siding, Brick, Frame
- Exterior Const.: Vinyl Siding, Brick, Frame
- Basement Desc.: None
- Roof: Asphalt
- Windows: Bay Window(s)
- Doors: 6 Panel Door(s), Sliding Glass Door(s)
- Sub-Flooring: Carpet, Wood
- Square Feet: 1,682
- Sq. Ft. Source: Assessor
- Year Built: 1970
- Built Before 1978: Yes
Additional Structures
- Other Structures: Shed(s)
Lot Features
- Lot Size Range: Less than .25 Acre
- Lot Dimensions: 126 x 80
- Fence: Yes
- Lot Features: Mature Trees
- Fencing (Description): Partial
Financial Considerations
- Assessment Year: 1970
- Tax Amount: $8,324
- Tax Year: 2024
- Pays Sewer: Public Sewer
Disclosures and Reports
- Ownership: Fee Simple
- Property ID: 2111150340000
Listed by HomeSmart Connect LLC
Get Pre-Approved Today
Get a Great Insurance Rate
Schools
Schools serving 206 E Cunningham Dr
School Districts:Palatine Community Consolidated School District 15, Township High School District 211
| Name | Grades | Distance |
|---|---|---|
Lincoln Elementary School, Palatine, IL 1021 North Ridgewood Lane, Palatine, IL 60067 | K-5 | 0.1 mi |
Walter R Sundling Jr High School 1100 North Smith Street, Palatine, IL 60067 | 6-8 | 0.7 mi |
Palatine High School 1111 North Rohlwing Road, Palatine, IL 60074 | 9-12 | 0.8 mi |
Disclaimer:
School attendance boundaries provided by ATTOM Data Solutions and are for reference only. Contact the school directly to verify enrollment eligibility.
Price & Sales History for 206 E Cunningham Dr
Date
Details
Price
Change
Source
5/26/2026
Listed
$419,000
50.72%
MLS
12/24/2003
Sold
$278,000
—
Public Record
Disclaimer: Historical sales information is derived from public records provided by the county offices. Information is not guaranteed and should be independently verified.
Tax History
Tax History for 206 E Cunningham Dr
Year
Property Taxes
Change
Tax Assessment
Change
2023
$7,900
4%
$30,000
—
2022
$7,613
5%
$30,000
17%
2021
$7,232
—
$25,599
—
2020
$7,197
—
$25,599
-11%
2019
$7,219
-10%
$28,603
-3%
2018
$8,065
2%
$29,386
—
2017
$7,930
4%
$29,386
—
2016
$7,624
6%
$29,386
13%
2015
$7,186
1%
$26,012
—
2014
$7,116
3%
$26,012
—
2013
$6,916
-5%
$26,012
-12%
2012
$7,251
—
$29,539
—
Disclaimer: Historical tax information is derived from public records provided by the county offices. Information is not guaranteed and should be independently verified.
Estimate the Cost
Estimate the Cost for 206 E Cunningham Dr
206 E Cunningham Drive, Palatine, IL 60067 (MLS# 12654279) is a Single Family property with 4 bedrooms and 2 full bathrooms. 206 E Cunningham Drive is currently listed for $419,000 and was received on May 26, 2026. Want to learn more about 206 E Cunningham Drive? Do you have questions about finding other Single Family real estate for sale in Palatine? You can browse all Palatine real estate or contact a Coldwell Banker agent to request more information.