This is a carousel with tiles that activate property listing cards. Use the previous and next buttons to navigate.
1/32
$303,000
This is a carousel with tiles that activate property listing cards. Use the previous and next buttons to navigate.
1/32
Property Description
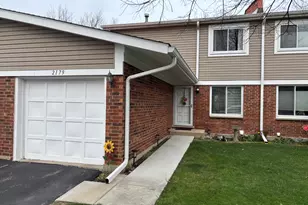
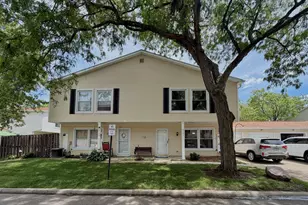
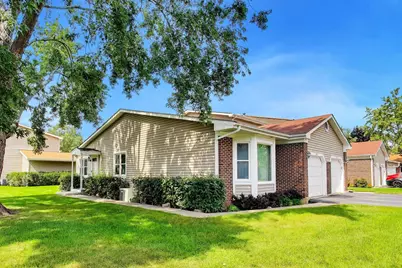
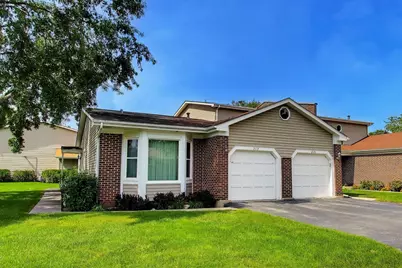
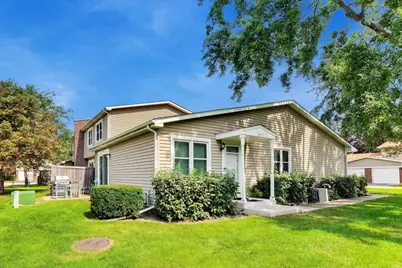
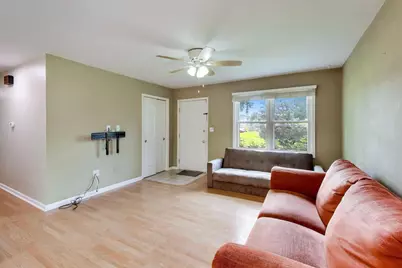
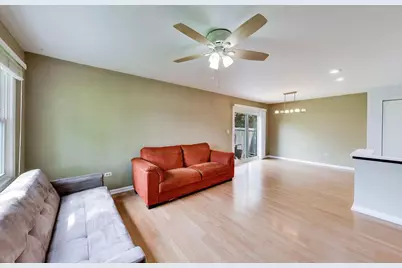
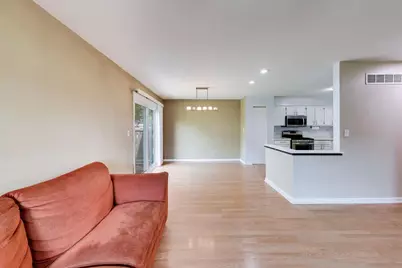
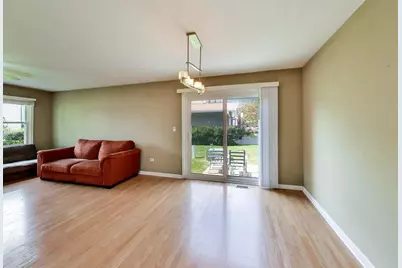
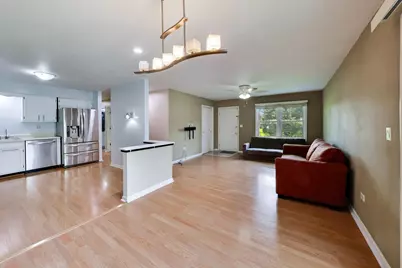
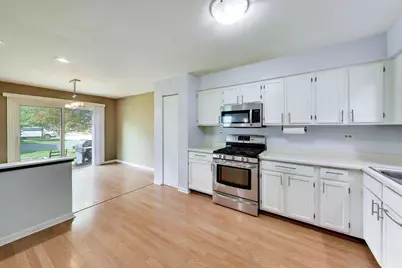
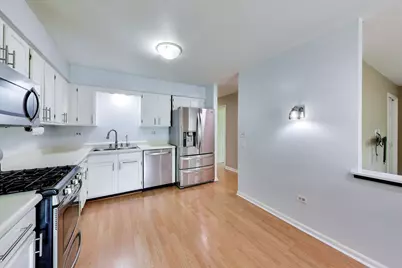
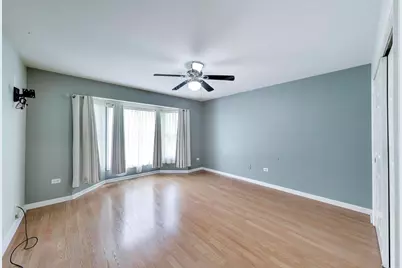
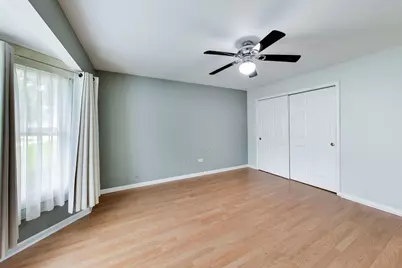
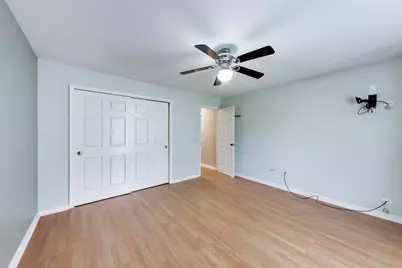
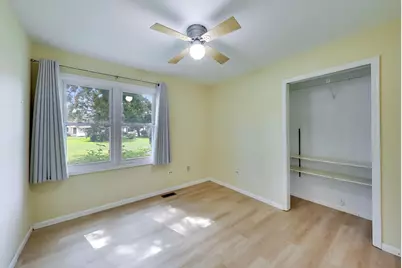
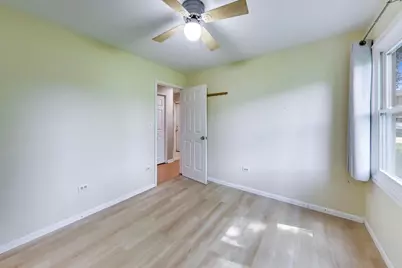
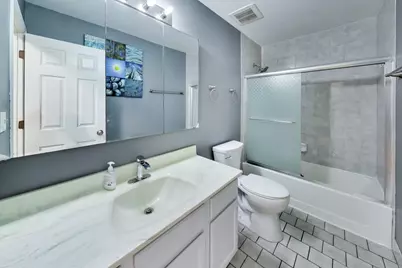
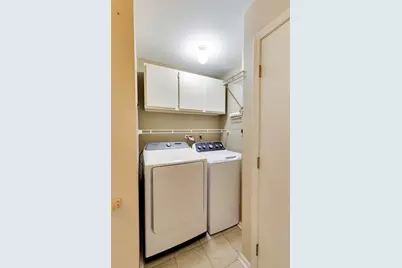
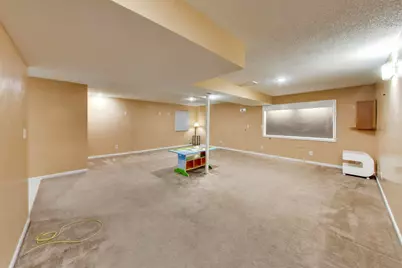
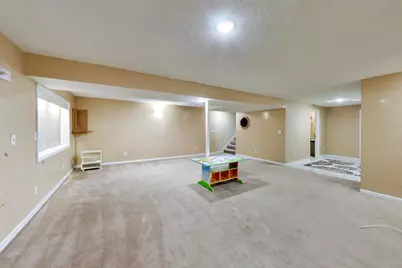
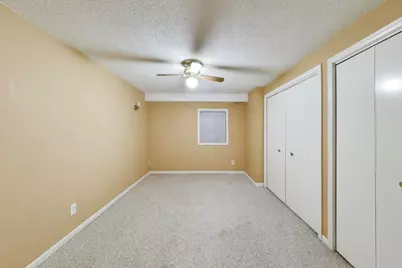
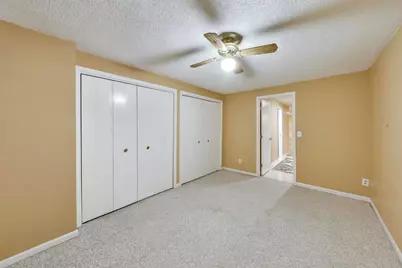
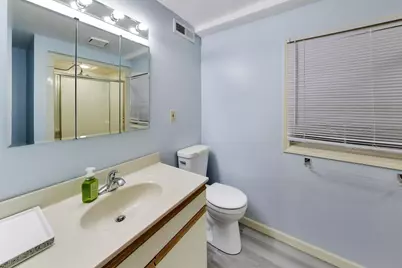
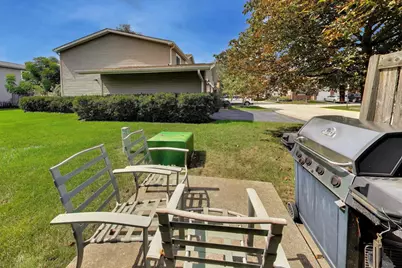
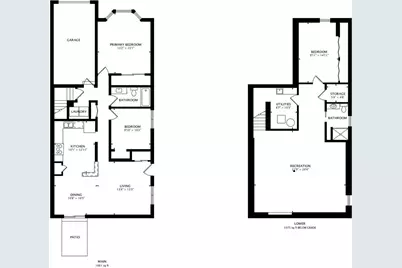
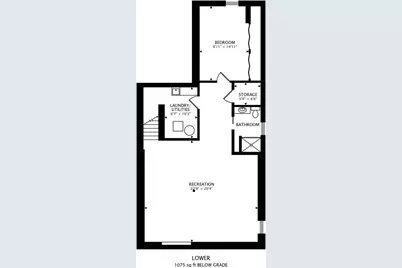
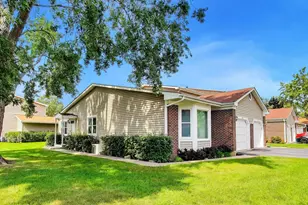
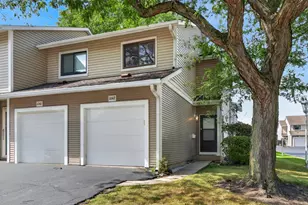
Welcome to this meticulously maintained 3 bed/2 bath ranch-style townhouse in one of Palatine's most highly sought-after communities, Heritage Manor! Upon entering, you'll immediately notice the open-concept floor plan; allowing for tons of natural light to flow through the living room, dining room, and kitchen through the SOUTH-FACING WINDOWS! Cooking enthusiasts will love the beautiful chef's style WHITE KITCHEN with ample cabinet storage, tons of countertop space, a closet pantry, and enough space for a breakfast table. The first floor also features 2 large bedrooms and a full bathroom with a shower/tub combo. The primary bedroom features a beautiful east-facing bay window and tons of closet space. A second bedroom and a laundry closet complete the first floor. The basement features a MASSIVE FAMILY ROOM, perfect for entertaining, playing games, and relaxing. A full bathroom and a massive 3rd bedroom with two closets offer tons of living flexibility; allowing for the space to be utilized as a bedroom, office, storage space, etc. The possibilities are endless! Schools: Lincoln Elementary, Winston Campus Middle, and Palatine High School. Don't miss this opportunity to own a move-in-ready home in one of Palatine's most desirable subdivisions!
Full Property Details
Full Property Details for 2172 N Queensburg Ln
General
- Price: $303,000
- HOA FEE: $305/month
- Taxes: $5,881 (2025)
- Status: Active
- Type: Townhouse
- Source: MRED
- MLS ID: 12756131
- Updated: 9/18/2026
- Added to Site: 10 day(s) ago
Interior
- Basement: Finished, F
- Appliances: Range, Microwave, Dishwasher, Refrigerator, Washer, Dryer, Disposal
Rooms
Bathrooms
- Total Bathrooms: 2
- Full Bathrooms: 2
- Basement Baths: Yes
Bedrooms
- Total Bedrooms: 3
- Bedrooms(Blw Grade): 1
Additional Information
- Equipment: Carbon Monoxide Detectors, Ceiling Fan(s), Sump Pump
- Other Features: School Bus Service, Commuter Train, Interstate Access
Parking
- Garage: Yes
- Attached garage: Yes
- Garage Spaces: 1
- Total Spaces: 2
- Parking Features: Asphalt, Garage Door Opener, Yes, Garage Owned, Attached, Driveway, Owned, Garage
Location
- Area: Palatine
- County: Cook
- Township: Palatine
- Subdivision: Heritage Manor
- Driving Directions: From Palatine Rd, turn north onto Baldwin Rd. Turn west onto E Nichols Rd, then turn south onto N Queensburg Ln. The home is on the east side of the road.
School Information
- School District: 15
- Elem School District: 15
- Midd School District: 15
- High School District: 211
- Elementary School: Lincoln Elementary School
- Middle School: Walter R Sundling Middle School
- High School: Palatine High School
- Private School: Palatine High School
Community
- Assoc. Fees Include: Water, Insurance, Exterior Maintenance, Lawn Care, Scavenger
- Pets Allowed: Yes
- Pets: Cats OK, Dogs OK
- Pet Restrictions: Cats OK, Dogs OK, / 999lbs.
- Mgmt. Company: Braeside Community Management
Heating & Cooling
- Cooling Type: Central Air Conditioning
- Heating Type: Natural Gas
Utilities
- Sewer: Public Sewer
- Water: Lake Michigan, Public
Structural Information
- Structure Type: Townhouse (Ranch)
- Construction: Vinyl Siding
- Exterior Const.: Vinyl Siding
- Basement: Yes
- Basement Desc.: Finished, Full
- Foundation: Concrete Perimeter
- Roof: Asphalt
- Entry Floor Number: 1
- Stories/Levels: 1
- Square Feet: 2,136
- Sq. Ft. Source: Landlord/Tenant/Seller
- Year Built: 1990
Unit Information
- Units in Building: 4
Lot Features
- Lot Dimensions: condo
Animals
- Animals Allowed: Cats OK, Dogs OK
Financial Considerations
- Association Fee: $305
- Assoc Fee Freq.: Monthly
- Assessment Year: 1990
- Tax Amount: $5,881.59
- Tax Year: 2025
- Pays Sewer: Public Sewer
Disclosures and Reports
- Ownership: Condo
- Property ID: 2011020531426
Listed by Compass
Get Pre-Approved Today
Get a Great Insurance Rate
Schools
Schools serving 2172 N Queensburg Ln
School Districts:Palatine Community Consolidated School District 15, Township High School District 211
| Name | Grades | Distance |
|---|---|---|
Lincoln Elementary School, Palatine, IL 1021 North Ridgewood Lane, Palatine, IL 60067 | K-5 | 1.6 mi |
Walter R Sundling Jr High School 1100 North Smith Street, Palatine, IL 60067 | 6-8 | 2.1 mi |
Palatine High School 1111 North Rohlwing Road, Palatine, IL 60074 | 9-12 | 1.2 mi |
Disclaimer:
School attendance boundaries provided by ATTOM Data Solutions and are for reference only. Contact the school directly to verify enrollment eligibility.
Price & Sales History for 2172 N Queensburg Ln
Date
Details
Price
Change
Source
9/10/2026
Listed
$303,000
94.23%
MLS
5/29/2015
Sold
$156,000
—
Public Record
Disclaimer: Historical sales information is derived from public records provided by the county offices. Information is not guaranteed and should be independently verified.
Tax History
Tax History for 2172 N Queensburg Ln
Year
Property Taxes
Change
Tax Assessment
Change
2023
$4,589
—
$26,324
40%
2023
$4,589
4%
$18,815
—
2022
$4,409
24%
$18,815
31%
2021
$3,567
-1%
$14,313
—
2020
$3,587
-1%
$14,313
-11%
2019
$3,616
60%
$16,038
50%
2018
$2,264
1%
$10,720
—
2017
$2,239
-4%
$10,720
—
2016
$2,332
11%
$10,720
13%
2015
$2,102
—
$9,465
—
2014
$2,093
-6%
$9,465
-7%
2013
$2,228
-28%
$10,161
-27%
2012
$3,075
—
$13,964
—
Disclaimer: Historical tax information is derived from public records provided by the county offices. Information is not guaranteed and should be independently verified.
Estimate the Cost
Estimate the Cost for 2172 N Queensburg Ln
2172 N Queensburg Lane, Palatine, IL 60074 (MLS# 12756131) is a Townhouse property with 3 bedrooms and 2 full bathrooms. 2172 N Queensburg Lane is currently listed for $303,000 and was received on September 10, 2026. Want to learn more about 2172 N Queensburg Lane? Do you have questions about finding other Townhouse real estate for sale in Palatine? You can browse all Palatine real estate or contact a Coldwell Banker agent to request more information.