This is a carousel with tiles that activate property listing cards. Use the previous and next buttons to navigate.
1/1
$756,000
This is a carousel with tiles that activate property listing cards. Use the previous and next buttons to navigate.
1/1
Property Description
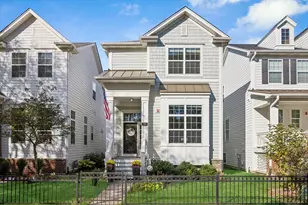
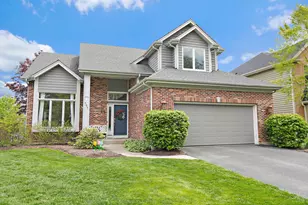
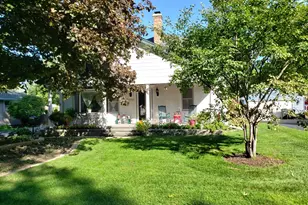
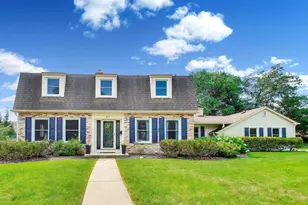
Custom upgrades throughout this beautifully finished home, offering quality, functionality, and an unbeatable location. Ideally situated near the Metra train station, farmers market, and all that downtown Palatine has to offer, including restaurants, shops, seasonal events, parks, the library, and park district facilities with pool and outdoor track, all easily accessible by foot or bike. Inside, the home features solid oak hardwood flooring throughout, 9-foot ceilings on the main level and in the full basement, and thoughtfully designed living spaces including a first-floor study and a versatile loft. The kitchen is well-appointed with Quartz countertops, a large island, 42-inch cabinetry, KitchenAid appliances, and upgraded details such as glass cabinet inserts, marble backsplash, enhanced storage features, and added under cabinet lighting. The spacious primary suite includes a vaulted ceiling, two separate walk-in closets with custom organization systems and a private bath with a seated shower and upgraded marble finishes. A second-floor laundry room with sink adds everyday convenience. Built by Stonefield Custom Homes, the home reflects quality construction with James Hardie siding, Pella windows, energy-efficient insulation, and a natural stone exterior accent. Additional upgrades include a natural gas fireplace with custom framing, upgraded furnace with humidifier, enhanced plumbing fixtures, upgraded tile selections, modern light fixtures, additional electrical outlets and lighting, keyless entry, and a Nest thermostat for added comfort and efficiency. The garage is fully insulated and finished, and the home includes thoughtful touches throughout that elevate both function and style. Outdoor features include a stone walkway, extensive professional landscaping, a built-in gas line for grilling, a paver stone patio with fire table, and multiple exterior electrical outlets and freeze-proof faucets. This home has been extensively upgraded and meticulously maintained, offering a strong combination of craftsmanship, comfort, and a prime location.
Full Property Details
Full Property Details for 219 N Brockway St
General
- Sold For: $756,000
- HOA FEE: $150/month
- Taxes: $11,331 (2024)
- Status: Closed
- Type: Single Family
- Source: MRED
- MLS ID: 12612230
- Added to Site: 96 day(s) ago
Interior
- Interior Features: Cathedral Ceiling(s), Walk-In Closet(s)
- Fireplace: Yes
- Fireplace(s): Family Room
- Appliances: Microwave, Dishwasher, Refrigerator, Washer, Dryer, Disposal, Stainless Steel Appliance(s), Range Hood, Gas Cooktop, Oven, Humidifier
- Flooring: Hardwood
Rooms
Bathrooms
- Total Bathrooms: 3
- Full Bathrooms: 2
- Half Bathrooms: 1
- Bathroom Features: Double Sink
Bedrooms
- Total Bedrooms: 3
Additional Information
- Equipment: Carbon Monoxide Detectors, Ceiling Fan(s), Sump Pump, Water Heater-Gas
- Other Features: Commuter Train
Parking
- Garage: Yes
- Attached garage: Yes
- Garage Spaces: 2
- Total Spaces: 4
- Parking Features: Asphalt, Shared Driveway, Garage Door Opener, Yes, Garage Owned, Attached, Unassigned, Guest, Owned, Garage
Location
- Area: Palatine
- County: Cook
- Driving Directions: Palatine & Plum Grove; N on Plum Grove to Colfax; Left 2 blks to Site, NE Corner Colfax & Brockway
School Information
- School District: 15
- Midd School District: 15
- Elementary School: Gray M Sanborn Elementary School
- Middle School: Walter R Sundling Middle School
- High School: Palatine High School
- Private School: Palatine High School
Community
- Assoc. Fees Include: Insurance, Lawn Care, Snow Removal, Other
Heating & Cooling
- Cooling Type: Central Air Conditioning
- Heating Type: Natural Gas, Forced Air
Utilities
- Water: Lake Michigan, Public
Structural Information
- Construction: Brick, Stone, Other
- Exterior Const.: Brick, Stone, Other
- Basement Desc.: Unfinished, Full
- Foundation: Concrete Perimeter
- Roof: Asphalt
- Windows: Screens, All
- Sub-Flooring: Hardwood
- Square Feet: 2,450
- Sq. Ft. Source: Assessor
- Year Built: 2018
Lot Features
- Lot Size Range: Less than .25 Acre
- Lot Dimensions: 63.8 x 58
Financial Considerations
- Association Fee: $150
- Assoc Fee Freq.: Monthly
- Assessment Year: 2018
- Tax Amount: $11,331.37
- Tax Year: 2024
Disclosures and Reports
- Ownership: Fee Simple
- Property ID: 2154080010000
Listed by Legacy Properties, A Sarah Leonard Company, LLC
Sold by Redfin Corporation

Get Pre-Approved Today
Schools
Schools serving 219 N Brockway St
School Districts:Palatine Community Consolidated School District 15, Township High School District 211
| Name | Grades | Distance |
|---|---|---|
Gray M Sanborn Elementary School 101 North Oak Street, Palatine, IL 60067 | K-5 | 0.4 mi |
Walter R Sundling Jr High School 1100 North Smith Street, Palatine, IL 60067 | 6-8 | 1.1 mi |
Palatine High School 1111 North Rohlwing Road, Palatine, IL 60074 | 9-12 | 1.8 mi |
Disclaimer:
School attendance boundaries provided by ATTOM Data Solutions and are for reference only. Contact the school directly to verify enrollment eligibility.
Price & Sales History for 219 N Brockway St
Date
Details
Price
Change
Source
6/03/2026
Sold
$756,000
-0.4%
MLS
4/08/2026
Listed
$759,000
—
MLS
Disclaimer: Historical sales information is derived from public records provided by the county offices. Information is not guaranteed and should be independently verified.
219 N Brockway Street, Palatine, IL 60067 (MLS# 12612230) is a Single Family property that was sold at $756,000 on June 03, 2026. Want to learn more about 219 N Brockway Street? Do you have questions about finding other Single Family real estate for sale in Palatine? You can browse all Palatine real estate or contact a Coldwell Banker agent to request more information.