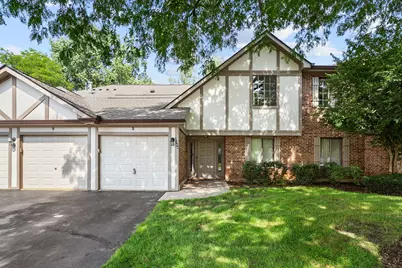
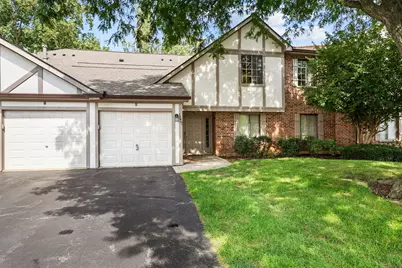
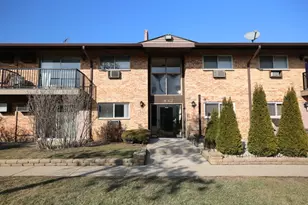
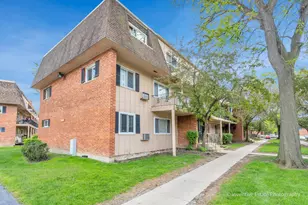
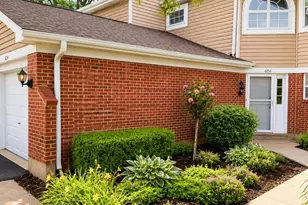
This is a carousel with tiles that activate property listing cards. Use the previous and next buttons to navigate.
1/20
$254,900 Just Listed
This is a carousel with tiles that activate property listing cards. Use the previous and next buttons to navigate.
1/20
Property Description
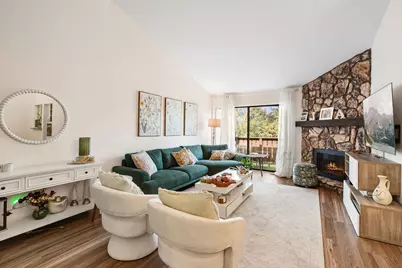
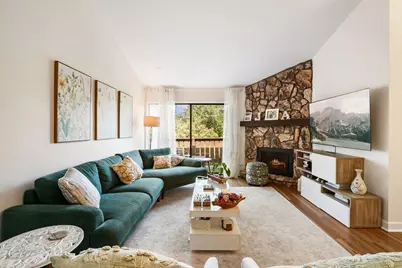
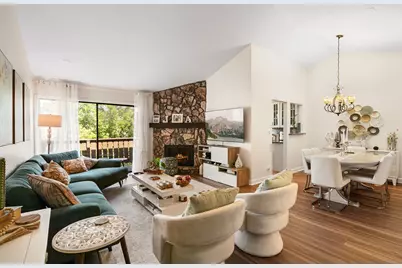
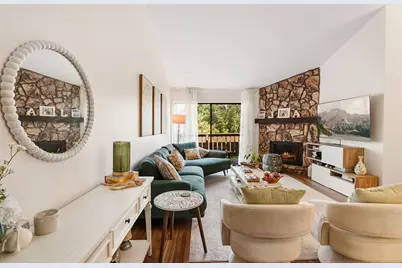
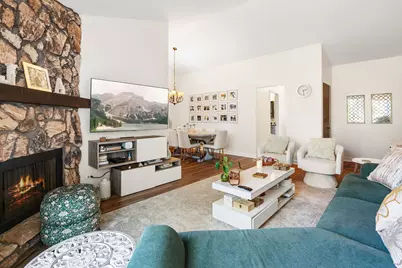
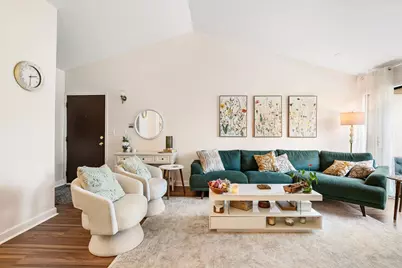
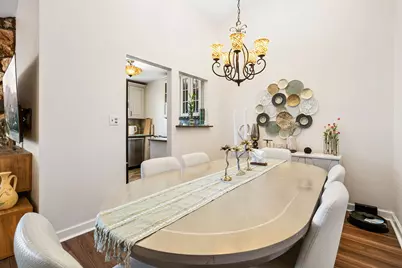
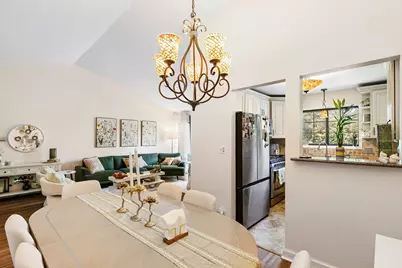
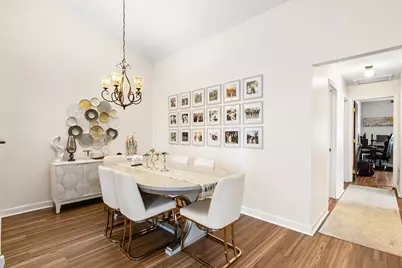
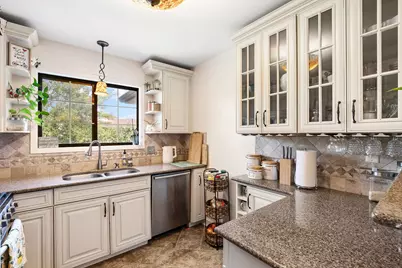
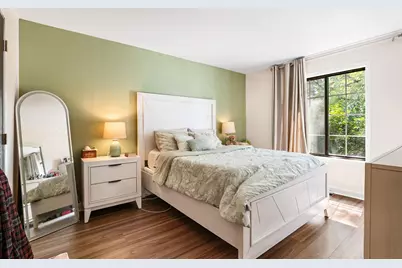
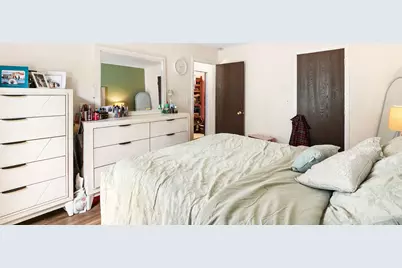
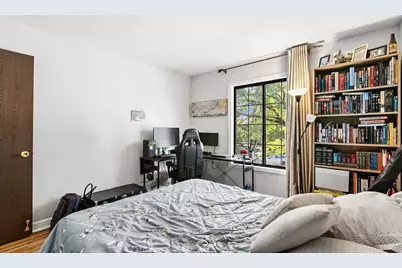
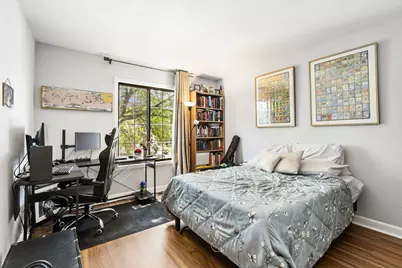
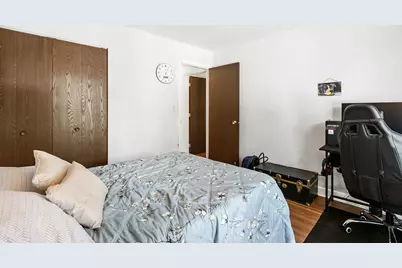
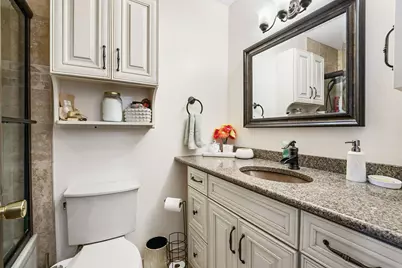
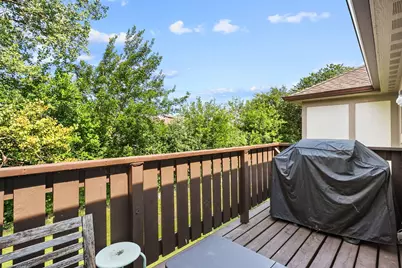
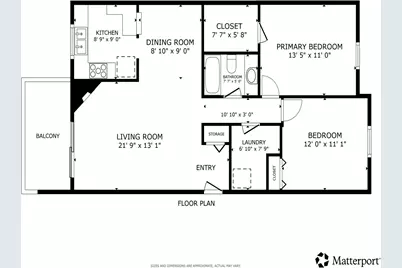
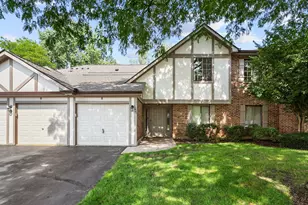
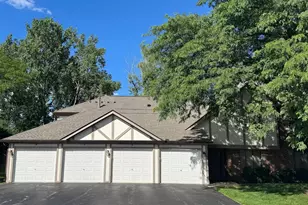
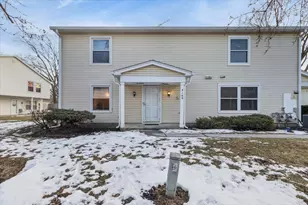
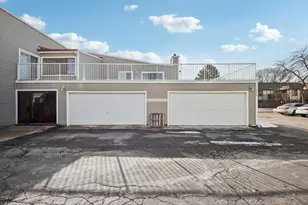
Beautifully updated and move-in ready in a convenient Palatine location! This spacious condo offers the perfect combination of modern updates, comfortable living, and everyday convenience. The bright, open interior features vaulted ceilings, a gas-log fireplace, and a spacious living room that flows seamlessly into the dining area and updated kitchen. Enjoy relaxing or entertaining on the large private balcony, accessible through a newer patio door. The updated kitchen features granite countertops, stainless steel appliances, a newer refrigerator, soft-close cabinetry, built-in wine rack, and ceramic tile flooring. The remodeled bathroom and mostly fresh interior paint add to the home's clean and modern appeal. Numerous recent improvements include new vinyl plank flooring throughout most of the home (September 2023), mostly new interior paint (September 2023), stacked laundry installation (October 2023), new patio door (October 2023), and new garage door opener (November 2023), plus a newer refrigerator. The one-car attached garage provides convenient indoor parking and additional storage. Spacious laundry Low HOA fees and low property taxes add to the home's affordability and overall value. Ideally located with easy access to Route 53, shopping, dining, parks, and everyday amenities. RENTALS ARE ALLOWED! and PET FRIENDLY...With its spacious layout, extensive updates, private balcony, attached garage, low monthly costs, and rental-friendly policy, this home is truly move-in ready and a must-see!
Full Property Details
Full Property Details for 2249 N Enlund Dr #4
General
- Price: $254,900
- HOA FEE: $285/month
- Taxes: $4,290 (2024)
- Status: Active
- Type: Condo
- Source: MRED
- MLS ID: 12751694
Interior
- Basement: None
- Interior Features: Vaulted Ceiling(s)
- Fireplace: Yes
- Number of Fireplaces: 1
- Fireplace(s): Living Room, Attached Fireplace Doors/Screen, Gas Log
- Appliances: Range, Microwave, Dishwasher, Refrigerator, Washer, Dryer, Stainless Steel Appliance(s)
Rooms
Bathrooms
- Total Bathrooms: 1
- Full Bathrooms: 1
Bedrooms
- Total Bedrooms: 2
Additional Information
- Other Features: Interstate Access
Parking
- Garage: Yes
- Attached garage: Yes
- Garage Spaces: 1
- Total Spaces: 1
- Parking Features: Garage Door Opener, Yes, Garage Owned, Attached, Garage
Location
- Area: Palatine
- County: Cook
- Township: Palatine
- Subdivision: Deerpath Manor
- Driving Directions: Lake Cook Road W of Rt 53 to Old Hicks to Enlund
School Information
- School District: 15
- Elem School District: 15
- Midd School District: 15
- High School District: 211
- Elementary School: Lake Louise Elementary School
- Middle School: Winston Campus Middle School
- High School: Palatine High School
- Private School: Palatine High School
Community
- Assoc. Fees Include: Insurance, Exterior Maintenance, Lawn Care, Snow Removal
- Pets Allowed: Yes
- Pets: Cats OK, Dogs OK
- Pet Restrictions: Cats OK, Dogs OK, / 999lbs.
- Mgmt. Company: associa
Heating & Cooling
- Cooling Type: Central Air Conditioning
- Heating Type: Natural Gas
Utilities
- Sewer: Public Sewer
- Water: Lake Michigan
Structural Information
- Structure Type: Condo, Manor Home/Coach House/Villa
- Model: HAMPSHIRE
- Construction: Brick, Stucco
- Exterior Const.: Brick, Stucco
- Basement Desc.: None
- Entry Floor Number: 2
- Stories/Levels: 2
- Square Feet: 1,002
- Sq. Ft. Source: Estimated
- Year Built: 1984
Unit Information
- Units in Building: 4
Manufactured Home
- Model: HAMPSHIRE
Lot Features
- Lot Dimensions: COMMON
Animals
- Animals Allowed: Cats OK, Dogs OK
Financial Considerations
- Association Fee: $285
- Assoc Fee Freq.: Monthly
- Parking Included: Yes
- Assessment Year: 1984
- Tax Amount: $4,290.41
- Tax Year: 2024
- Pays Sewer: Public Sewer
Disclosures and Reports
- Ownership: Condo
- Property ID: 2011010131108
Listed by Redfin Corporation

Get Pre-Approved Today
Get a Great Insurance Rate
Schools
Schools serving 2249 N Enlund Dr #4
School Districts:Palatine Community Consolidated School District 15, Township High School District 211
| Name | Grades | Distance |
|---|---|---|
Lake Louise Elementary School 500 North Jonathan Drive, Palatine, IL 60074 | K-5 | 2.3 mi |
Winston Campus Jr High School 120 North Babcock Drive, Palatine, IL 60074 | 6-8 | 2.7 mi |
Palatine High School 1111 North Rohlwing Road, Palatine, IL 60074 | 9-12 | 1.4 mi |
Disclaimer:
School attendance boundaries provided by ATTOM Data Solutions and are for reference only. Contact the school directly to verify enrollment eligibility.
Tax History
Tax History for 2249 N Enlund Dr #4
Year
Property Taxes
Change
Tax Assessment
Change
2023
$3,093
—
$20,178
47%
2023
$3,093
4%
$13,763
—
2022
$2,962
13%
$13,763
21%
2021
$2,625
-1%
$11,412
—
2020
$2,658
-28%
$11,412
-11%
2019
$3,667
9%
$12,788
19%
2018
$3,350
2%
$10,780
—
2017
$3,287
40%
$10,780
—
2016
$2,348
8%
$10,780
11%
2015
$2,174
—
$9,699
—
2014
$2,164
3%
$9,699
—
2013
$2,091
-25%
$9,699
-25%
2012
$2,776
—
$12,849
—
Disclaimer: Historical tax information is derived from public records provided by the county offices. Information is not guaranteed and should be independently verified.
Estimate the Cost
Estimate the Cost for 2249 N Enlund Dr #4
2249 N Enlund Drive #4, Palatine, IL 60074 (MLS# 12751694) is a Condo property with 2 bedrooms and 1 full bathroom. 2249 N Enlund Drive #4 is currently listed for $254,900 and was received on September 04, 2026. Want to learn more about 2249 N Enlund Drive #4? Do you have questions about finding other Condo real estate for sale in Palatine? You can browse all Palatine real estate or contact a Coldwell Banker agent to request more information.