
This is a carousel with tiles that activate property listing cards. Use the previous and next buttons to navigate.
1/1
$735,000

This is a carousel with tiles that activate property listing cards. Use the previous and next buttons to navigate.
1/1

Property Description
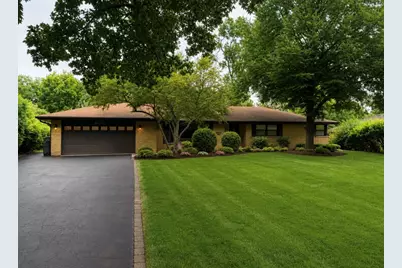
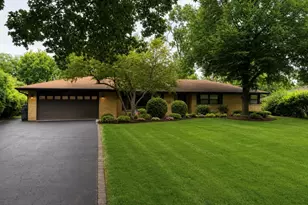
The minute you walk in, you realize that this is the place to call HOME. The foyer of this 1-story ranch opens up and lets you look all the way through to your private backyard. From professional landscaping to brick paver patio, it's the yard you dreamed of entertaining in this summer. But it's not just the yard. The house has the perfect flow. This ranch was expanded in 2003 with an addition, which created a fantastic open and large kitchen that is hard to find anywhere else. From stainless steel appliances (2020), granite countertops, updated cabinets (2003) and a large breakfast bar facing your sliding glass doors that leads out to the yard. Eat-in kitchen space, tucked-away powder room and a private den that can be used as a first floor office, library, playroom or converted into your first-floor laundry/mudroom. The other side of the house features 3 bedrooms, all with hardwood floors, updated hallway bathroom and expansive living room with fireplace and large picture window. The back of the home is home to your master suite with walk-in closet and fully updated en-suite bathroom complete with clawfoot tub and tiled shower. The full basement is finished and holds a family room with secondary fireplace, a bar for entertaining, an additional room, storage area and workshop. 2-car polyurethane-coated garage. Furnaces (2015 & 2003), AC (2003 & unknown), Water heater (~2016). All updated windows with in-set blinds. Attending Fremd High School. Conveniently located minutes off Rt.53, a short ride to downtown Palatine for Metra access and the perfect spot for easy commuting and living. 20 minutes to O'Hare, close to Woodfield Mall, parks, recreation, entertaining district of Schaumburg, golf courses and part of the unincorporated area of Cook County (tied into city sewer) with favorable taxes. It's the best of all worlds coming together at 2285 Thorntree Dr.
Full Property Details
Full Property Details for 2285 Thorntree Ln
General
- Sold For: $735,000
- HOA FEE: $32/month
- HOA FEE FREQ.: Annually
- Taxes: $17,365 (2025)
- Status: Closed
- Type: Single Family
- Source: MRED
- MLS ID: 12719332
Interior
- Interior Features: Vaulted Ceiling(s), Wet Bar, 1st-Floor Bedroom, 1st-Floor Bath, Walk-In Closet(s), Open Floorplan, Granite Counters
- Fireplace: Yes
- Fireplace(s): Family Room, Living Room
- Appliances: Double Oven, Microwave, Dishwasher, Refrigerator, Washer, Dryer, Stainless Steel Appliance(s), Cooktop
- Flooring: Hardwood
Rooms
Bathrooms
- Total Bathrooms: 3
- Full Bathrooms: 2
- Half Bathrooms: 1
- Bathroom Features: Separate Shower, Soaking Tub
Bedrooms
- Total Bedrooms: 4
Additional Information
- Other Features: School Bus Service
Parking
- Garage: Yes
- Attached garage: Yes
- Garage Spaces: 2
- Total Spaces: 2
- Parking Features: Asphalt, Garage Door Opener, Yes, Garage Owned, Attached, Garage
Location
- Area: Palatine
- County: Cook
- Subdivision: Plum Grove Woodlands
- Driving Directions: Meacham S of Kirchoff, to Brookdale, E to Thorntree
School Information
- School District: 15
- Midd School District: 15
- Elementary School: Central Road Elementary School
- Middle School: Plum Grove Middle School
- High School: Wm Fremd High School
- Private School: Wm Fremd High School
Community
- Assoc. Fees Include: Other
Heating & Cooling
- Cooling Type: Central Air Conditioning
- Heating Type: Gas, Forced Air
Utilities
- Water: Well
Structural Information
- Construction: Brick
- Exterior Const.: Brick
- Basement Desc.: Finished, Full
- Foundation: Concrete Perimeter
- Roof: Asphalt
- Sub-Flooring: Hardwood
- Square Feet: 3,288
- Sq. Ft. Source: Plans
- Year Built: 1956
- Built Before 1978: Yes
Manufactured Home
- Model: Expanded Ranch
Additional Structures
- Other Structures: Shed(s)
Lot Features
- Lot Size (Acres): 0.592
- Lot Size Range: .50 to .99 Acre
- Lot Dimensions: 101 x 257
- Lot Features: Landscaped, Mature Trees
Financial Considerations
- Association Fee: $389
- Assoc Fee Freq.: Annually
- Parking Included: Yes
- Assessment Year: 1956
- Tax Amount: $17,365.8
- Tax Year: 2025
Disclosures and Reports
- Ownership: Fee Simple
- Property ID: 2353060050000


 NMLS#: 1598647
Get Pre-Approved Today
Schools
Schools serving 2285 Thorntree Ln
School Districts:Township High School District 211, Palatine Community Consolidated School District 15
| Name | Grades | Distance |
|---|---|---|
Central Road Elementary School 3800 Central Road, Rolling Meadows, IL 60008 | K-5 | 0.7 mi |
Plum Grove Jr High School 2600 Plum Grove Road, Rolling Meadows, IL 60008 | 6-8 | 1 mi |
Wm Fremd High School 1000 South Quentin Road, Palatine, IL 60067 | 9-12 | 2.2 mi |
Disclaimer:
School attendance boundaries provided by ATTOM Data Solutions and are for reference only. Contact the school directly to verify enrollment eligibility.
2285 Thorntree Lane, Palatine, IL 60067 (MLS# 12719332) is a Single Family property that was sold at $735,000 on November 02, 2026. This property was listed by Janine Sasso from our Schaumburg Office.Want to learn more about 2285 Thorntree Lane? Do you have questions about finding other Single Family real estate for sale in Palatine? You can browse all Palatine real estate or contact a Coldwell Banker agent to request more information.