This is a carousel with tiles that activate property listing cards. Use the previous and next buttons to navigate.
1/1
$552,000
This is a carousel with tiles that activate property listing cards. Use the previous and next buttons to navigate.
1/1
Property Description
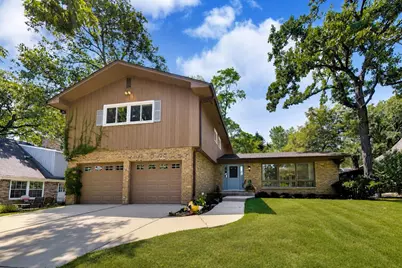
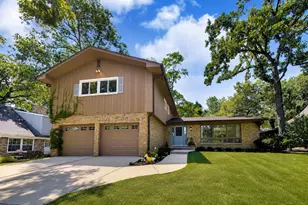
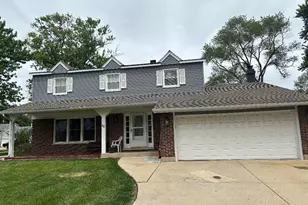
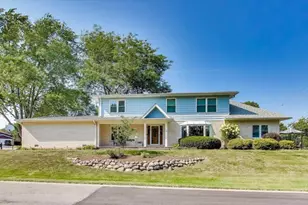
Welcome to Brentwood Estates-offered for the very first time and lovingly maintained for decades. This spacious 4-bedroom, 2.5-bath home offers 2,679 square feet above grade, exceptional living space, and endless opportunity to make it your own. Freshly painted with brand-new carpeting, the inviting floor plan features generous living and dining rooms plus a dramatic expanded family room with soaring vaulted ceilings, skylights, abundant natural light, and a stunning stone wood-burning fireplace. The designed kitchen is built for everyday living and entertaining, featuring exceptional cabinetry space, double ovens, a remarkable walk-in pantry, and a built-in desk area. Upstairs, all four bedrooms feature original hardwood flooring that has been protected beneath carpeting for more than 40 years. Ready for refinishing in the stain of your choice, these floors offer the perfect opportunity to add your personal style. The basement provides the best of both worlds with a finished recreation room featuring new luxury laminate flooring, plus an unfinished area ideal for storage, a workshop, laundry, hobbies, or future expansion. Step outside to an incredible backyard retreat. The fully fenced yard is highlighted by a custom-built gazebo (also attached to the extra large deck) that serves as a true outdoor living room-perfect for morning coffee, entertaining, outdoor dining, relaxing evenings, and enjoying the beautifully landscaped setting. An oversized attached two-car garage offers generous storage and everyday convenience. With outstanding square footage, quality construction, and an exceptional floor plan, this home provides an incredible opportunity to create today's finishes while building lasting value. Located just south of Deer Park in highly regarded Palatine District 15 and District 211, you'll enjoy easy access to Route 53, Deer Park Town Center, shopping, dining, and everyday conveniences. Nature lovers will appreciate nearby Deer Grove Forest Preserve and Cuba Marsh with miles of scenic walking, biking, and hiking trails. Being sold as part of an estate, this is a rare opportunity to own a well-cared-for home in one of Brentwood Estates' most desirable locations. Spacious, welcoming, and full of potential-this is one you won't want to miss.
Full Property Details
Full Property Details for 2360 N Westwood Ln
General
- Sold For: $552,000
- Taxes: $10,308 (2024)
- Status: Closed
- Type: Single Family
- Source: MRED
- MLS ID: 12719475
- Added to Site: 56 day(s) ago
Interior
- Interior Features: Cathedral Ceiling(s), Paneling, Pantry
- Fireplace: Yes
- Fireplace(s): Family Room, Wood-Burning
- Appliances: Dishwasher, Refrigerator, Washer, Dryer
- Flooring: Hardwood, Carpet
Rooms
Bathrooms
- Total Bathrooms: 3
- Full Bathrooms: 2
- Half Bathrooms: 1
- Bathroom Features: Separate Shower
Bedrooms
- Total Bedrooms: 4
Additional Information
- Equipment: Ceiling Fan(s), Sump Pump, Water Heater-Gas
- Other Features: Interstate Access
Parking
- Garage: Yes
- Attached garage: Yes
- Garage Spaces: 2
- Total Spaces: 6
- Parking Features: Concrete, Garage Door Opener, Yes, Garage Owned, Attached, Driveway, Owned, Garage
Location
- Area: Palatine
- County: Cook
- Subdivision: Brentwood Estates
- Driving Directions: Lake Cook (West of Rand/12 & Rte 53-East of Quentin) to Lenwood, South of Brentwood to 2360.
School Information
- School District: 15
- Midd School District: 15
- Elementary School: Lincoln Elementary School
- Middle School: Walter R Sundling Middle School
- High School: Palatine High School
- Private School: Palatine High School
Community
- Assoc. Fees Include: None
Heating & Cooling
- Cooling Type: Central Air Conditioning
- Heating Type: Natural Gas
Utilities
- Water: Lake Michigan, Public
Structural Information
- Architectural Style: Traditional
- Construction: Brick, Cedar
- Exterior Const.: Brick, Cedar
- Basement Desc.: Partially Finished, Unfinished, Crawl Space, Partial
- Foundation: Concrete Perimeter
- Roof: Asphalt
- Windows: Skylight(s)
- Sub-Flooring: Hardwood, Carpet
- Square Feet: 2,679
- Sq. Ft. Source: Estimated
- Year Built: 1965
- Built Before 1978: Yes
Additional Structures
- Other Structures: Gazebo
Lot Features
- Lot Size Range: .25 to .49 Acre
- Lot Dimensions: 78 x 187
- Fence: Yes
- Lot Features: Wooded, Mature Trees
- Fencing (Description): Fenced
Financial Considerations
- Parking Included: Yes
- Assessment Year: 1965
- Tax Amount: $10,308.27
- Tax Year: 2024
Disclosures and Reports
- Ownership: Fee Simple
- Property ID: 2032030120000
Listed by @properties Christie's International Real Estate
Sold by @properties Christie�s International Real Estate

Get Pre-Approved Today
Schools
Schools serving 2360 N Westwood Ln
School Districts:Palatine Community Consolidated School District 15, Township High School District 211
| Name | Grades | Distance |
|---|---|---|
Lincoln Elementary School, Palatine, IL 1021 North Ridgewood Lane, Palatine, IL 60067 | K-5 | 1.7 mi |
Walter R Sundling Jr High School 1100 North Smith Street, Palatine, IL 60067 | 6-8 | 1.6 mi |
Palatine High School 1111 North Rohlwing Road, Palatine, IL 60074 | 9-12 | 2.2 mi |
Disclaimer:
School attendance boundaries provided by ATTOM Data Solutions and are for reference only. Contact the school directly to verify enrollment eligibility.
Price & Sales History for 2360 N Westwood Ln
Date
Details
Price
Change
Source
8/28/2026
Sold
$552,000
0.55%
MLS
7/30/2026
Listed
$549,000
—
MLS
Disclaimer: Historical sales information is derived from public records provided by the county offices. Information is not guaranteed and should be independently verified.
2360 N Westwood Lane, Palatine, IL 60074 (MLS# 12719475) is a Single Family property that was sold at $552,000 on August 28, 2026. Want to learn more about 2360 N Westwood Lane? Do you have questions about finding other Single Family real estate for sale in Palatine? You can browse all Palatine real estate or contact a Coldwell Banker agent to request more information.