This is a carousel with tiles that activate property listing cards. Use the previous and next buttons to navigate.
1/1
$575,000
This is a carousel with tiles that activate property listing cards. Use the previous and next buttons to navigate.
1/1
Property Description
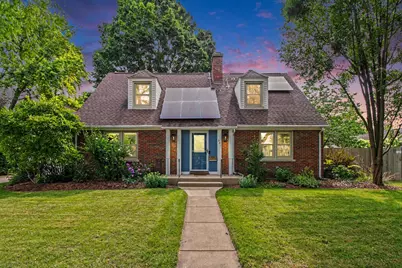
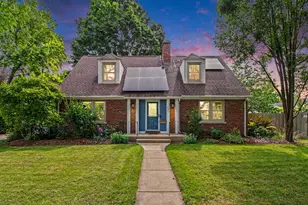
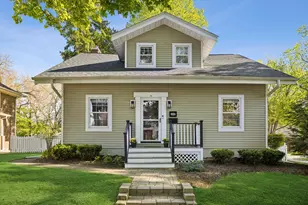
Beautifully updated 3 bedroom, 3.5 bath Cape Cod offering timeless character & modern updates. The light and bright living room is filled with natural light from windows on three sides features a cozy wood burning fireplace flanked by original built-in bookshelves along with plenty of space for a dining table. The updated kitchen (2020) showcases stainless steel appliances including a new high end dishwasher (2025), peninsula, a striking herringbone backsplash, built in storage and space for a breakfast table. A first floor bedroom, full bath & separate laundry room with a utility sink complete the main level. Upstairs, both bedrooms have private en suites with bathrooms that were renovated in 2022. The primary suite features a large closet and double door entry to the bath with a walk-in shower. The second bedroom offers an en suite with updated vanity, soaking tub, and a charming hidden nook closet ideal for a play space or additional storage. Finished in 2025, the basement expands the living space with a family room featuring a second fireplace, a bonus room, and a half bath. Outside the fenced backyard is perfect for enjoying the summer with a patio, mature cherry & maple trees, raised garden beds & a shed for additional storage. An attached 1-car garage with EV charger (2019) complete the home. Notable updates include in-ceiling mini-split system (2025), solar panels (2019), custom closet organizers, and smart blinds throughout much of the home. Conveniently located just minutes from downtown Palatine, shopping, dining & Palatine Metra station. This is the perfect place to start your next chapter.
Full Property Details
Full Property Details for 351 N Brockway St
General
- Sold For: $575,000
- Taxes: $8,205 (2024)
- Status: Closed
- Type: Single Family
- Source: MRED
- MLS ID: 12722977
- Added to Site: 66 day(s) ago
Interior
- Interior Features: 1st-Floor Bedroom, 1st-Floor Bath, Built-in Features, Dining Combo
- Fireplace: Yes
- Fireplace(s): Living Room, Basement, Wood-Burning
- Appliances: Range, Microwave, Dishwasher, Refrigerator, Washer, Dryer, Disposal, Stainless Steel Appliance(s), Range Hood
- Flooring: Hardwood, Carpet
Rooms
Bathrooms
- Total Bathrooms: 4
- Full Bathrooms: 3
- Half Bathrooms: 1
- Basement Baths: Yes
- Bathroom Features: Soaking Tub
Bedrooms
- Total Bedrooms: 3
Additional Information
- Equipment: Carbon Monoxide Detectors, Ceiling Fan(s)
- Other Features: Commuter Train
Parking
- Garage: Yes
- Attached garage: Yes
- Garage Spaces: 1
- Total Spaces: 1
- Parking Features: Concrete, Garage Door Opener, Heated Garage, Garage, Electric Vehicle Charging Station(s), Yes, Garage Owned, Attached
Location
- Area: Palatine
- County: Cook
- Driving Directions: From W Colfax St and N Smith St - N on Smith, right on W Robertson St, right on N Brockway St, follow to property.
School Information
- School District: 15
- Midd School District: 15
- Elementary School: Gray M Sanborn Elementary School
- Middle School: Walter R Sundling Middle School
- High School: Palatine High School
- Private School: Palatine High School
Community
- Assoc. Fees Include: None
Heating & Cooling
- Cooling Type: Central Air Conditioning, Other
- Heating Type: Natural Gas, Baseboard, Heat Pump, Sep Heating Systems - 2+
Utilities
- Water: Public
Structural Information
- Architectural Style: Cape Cod
- Construction: Vinyl Siding, Brick
- Exterior Const.: Vinyl Siding, Brick
- Basement Desc.: Partially Finished, Full
- Windows: Screens, Blinds, Double Pane Windows
- Doors: Storm Door(s)
- Sub-Flooring: Hardwood, Carpet
- Square Feet: 1,560
- Sq. Ft. Source: Assessor
- Year Built: 1951
- Built Before 1978: Yes
Additional Structures
- Other Structures: Shed(s)
Lot Features
- Lot Size Range: Less than .25 Acre
- Lot Dimensions: 8640
- Fence: Yes
- Fencing (Description): Fenced
Green Features
- Energy Efficient: Photovoltaic/Solar System, Water Heater
Financial Considerations
- Parking Included: Yes
- Assessment Year: 1951
- Tax Amount: $8,205.54
- Tax Year: 2024
Disclosures and Reports
- Ownership: Fee Simple
- Property ID: 2154020240000
Listed by Redfin Corporation
Sold by eXp Realty

Get Pre-Approved Today
Schools
Schools serving 351 N Brockway St
School Districts:Palatine Community Consolidated School District 15, Township High School District 211
| Name | Grades | Distance |
|---|---|---|
Gray M Sanborn Elementary School 101 North Oak Street, Palatine, IL 60067 | K-5 | 0.6 mi |
Walter R Sundling Jr High School 1100 North Smith Street, Palatine, IL 60067 | 6-8 | 0.9 mi |
Palatine High School 1111 North Rohlwing Road, Palatine, IL 60074 | 9-12 | 1.6 mi |
Disclaimer:
School attendance boundaries provided by ATTOM Data Solutions and are for reference only. Contact the school directly to verify enrollment eligibility.
Price & Sales History for 351 N Brockway St
Date
Details
Price
Change
Source
9/08/2026
Sold
$575,000
—
MLS
8/06/2026
Listed
$575,000
—
MLS
Disclaimer: Historical sales information is derived from public records provided by the county offices. Information is not guaranteed and should be independently verified.
351 N Brockway Street, Palatine, IL 60067 (MLS# 12722977) is a Single Family property that was sold at $575,000 on September 08, 2026. Want to learn more about 351 N Brockway Street? Do you have questions about finding other Single Family real estate for sale in Palatine? You can browse all Palatine real estate or contact a Coldwell Banker agent to request more information.