No photo available
$310,000
Property Description
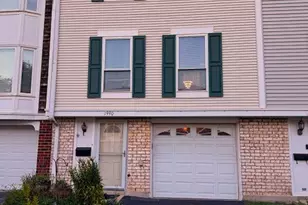
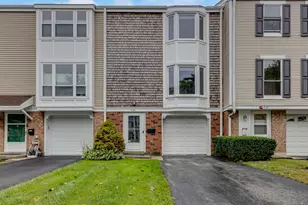
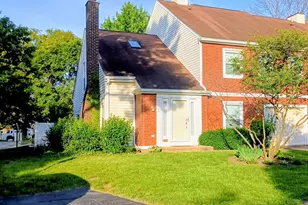
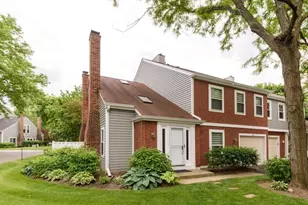
Fabulous corner townhome with private entrance and amazing space. Natural light floods the interior as you enjoy open concept living & soaring ceilings. Attached garage parking included with space for another car out front and guest parking. Great fireplace, huge loft, big bedrooms, and a spacious living & dining room. Perfect layout - Entertain on the 1st floor & your office and bedrooms are up on the second level! This one is a must-see! Stop renting! Perfect alternative to a condo and want a single home feel or if you are downsizing from a big house. Ideal location near shopping, Metra, restaurants, highways, etc. Professional photos to come.
Full Property Details
Full Property Details for 41 S Stonington Dr
General
- Sold For: $310,000
- Taxes: $5,641 (2023)
- Status: Closed
- Type: Townhouse
- Source: MRED
- MLS ID: 12717718
Interior
- Appliances: Range, Microwave, Dishwasher, Refrigerator, Washer, Dryer, Disposal
Rooms
Bathrooms
- Total Bathrooms: 2
- Full Bathrooms: 1
- Half Bathrooms: 1
Bedrooms
- Total Bedrooms: 2
Parking
- Garage: Yes
- Attached garage: Yes
- Garage Spaces: 1.5
- Total Spaces: 1
- Parking Features: Asphalt, Garage Door Opener, Yes, Garage Owned, Attached, Garage
Location
- Area: Palatine
- County: Cook
- Subdivision: Stonington
- Driving Directions: Take E Main St and W Lake Cook Rd eastward. Turn toward N Quentin Rd and continue onto US-14 E. Turn south onto S Winston Dr in Palatine. Take Palatine Frontage Rd to your destination
School Information
- School District: 15
- Midd School District: 15
- High School: Palatine High School
- Private School: Palatine High School
Community
- Assoc. Fees Include: None
- Pets Allowed: Yes
- Pet Restrictions: Cats OK, Dogs OK, / 999lbs.
- Mgmt. Company: Property Specialists Inc.
Heating & Cooling
- Cooling Type: Central Air Conditioning
- Heating Type: Natural Gas, Forced Air
Utilities
- Water: Lake Michigan
Structural Information
- Structure Type: Townhouse (2-Story)
- Construction: Brick, Combination
- Exterior Const.: Brick, Combination
- Basement Desc.: None
- Foundation: Concrete Perimeter
- Entry Floor Number: 1
- Stories/Levels: 2
- Square Feet: 1,600
- Sq. Ft. Source: Estimated
- Year Built: 1988
Unit Information
- Units in Building: 4
Lot Features
- Lot Dimensions: COMMON
Financial Considerations
- Assoc Fee Freq.: Monthly
- Parking Included: Yes
- Assessment Year: 1988
- Tax Amount: $5,641
- Tax Year: 2023
Disclosures and Reports
- Ownership: Condo
- Property ID: 2241040591049
Listed by @properties Christie's International Real Estate
Sold by Century 21 Circle
Get Pre-Approved Today
Schools
Schools serving 41 S Stonington Dr
School Districts:Palatine Community Consolidated School District 15, Township High School District 211
| Name | Grades | Distance |
|---|---|---|
Jane Addams Elementary School, Palatine, IL 1020 East Sayles Drive, Palatine, IL 60074 | K-5 | 1 mi |
Winston Campus Jr High School 120 North Babcock Drive, Palatine, IL 60074 | 6-8 | 0.3 mi |
Palatine High School 1111 North Rohlwing Road, Palatine, IL 60074 | 9-12 | 1.6 mi |
Disclaimer:
School attendance boundaries provided by ATTOM Data Solutions and are for reference only. Contact the school directly to verify enrollment eligibility.
Price & Sales History for 41 S Stonington Dr
Date
Details
Price
Change
Source
9/22/2026
Sold
$310,000
—
MLS
Disclaimer: Historical sales information is derived from public records provided by the county offices. Information is not guaranteed and should be independently verified.

41 S Stonington Drive, Palatine, IL 60074 (MLS# 12717718) is a Townhouse property that was sold at $310,000 on September 22, 2026. Want to learn more about 41 S Stonington Drive? Do you have questions about finding other Townhouse real estate for sale in Palatine? You can browse all Palatine real estate or contact a Coldwell Banker agent to request more information.