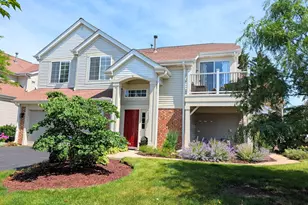
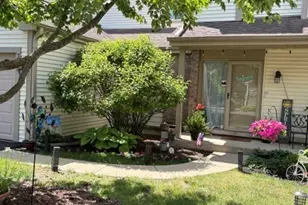
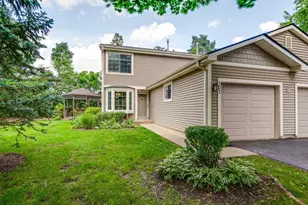
This is a carousel with tiles that activate property listing cards. Use the previous and next buttons to navigate.
1/1
$325,000
This is a carousel with tiles that activate property listing cards. Use the previous and next buttons to navigate.
1/1
Property Description
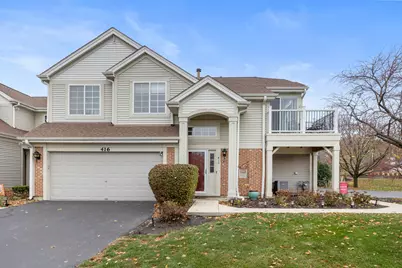
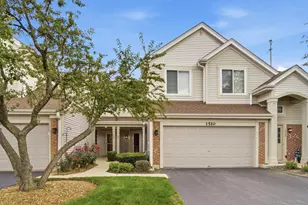
Welcome home to this sun-filled end-unit townhome in the desirable Concord Mills subdivision. The open and airy living room features vaulted ceilings, a cozy gas fireplace, and rich high-end laminate flooring. Sliding doors lead to a gorgeous deck which was recently rebuilt using durable composite materials, perfect for relaxing or entertaining. A separate dining area offers space for hosting guests and can easily serve as a flex/bonus area for a home office or sitting area. The eat-in kitchen has been beautifully updated to include new quartz countertops and a stylish backsplash, and offers abundant cabinet and counter space along with stainless steel appliances. The kitchen also provides access to a separate laundry room with additional storage. The spacious primary bedroom features vaulted ceilings, a walk-in closet, and access to the shared bathroom, which was fully remodeled in 2026. A second bedroom rounds out the living space. Additional updates include the entire home freshly repainted in 2026, giving the home a bright, refreshed feel throughout. A two-car garage with direct access into the unit completes this well-maintained home. Ideally located near major expressways, Downtown Palatine restaurants & bars and the Palatine Metra Train Station. Outdoor enthusiasts will love hitting the trails at nearby Deer Grove Forest preserve! This home is move-in ready, schedule an appointment, today!
Full Property Details
Full Property Details for 418 E Thornhill Ln #418
General
- Sold For: $325,000
- HOA FEE: $305/month
- Taxes: $6,547 (2024)
- Status: Closed
- Type: Townhouse
- Source: MRED
- MLS ID: 12591672
- Added to Site: 61 day(s) ago
Interior
- Interior Features: Cathedral Ceiling(s), Walk-In Closet(s), Separate Dining Room
- Fireplace: Yes
- Fireplace(s): Living Room, Attached Fireplace Doors/Screen, Gas Log, Gas Starter
- Appliances: Range, Dishwasher, Refrigerator, Washer, Dryer, Disposal
- Flooring: Laminate
Rooms
Bathrooms
- Total Bathrooms: 1
- Full Bathrooms: 1
- Bathroom Features: Double Sink, Soaking Tub
Bedrooms
- Total Bedrooms: 2
Additional Information
- Shared Amenities: Park
- Equipment: Cable TV, Carbon Monoxide Detectors, Ceiling Fan(s)
Exterior
- Exterior Features: Balcony
Parking
- Garage: Yes
- Attached garage: Yes
- Garage Spaces: 2
- Total Spaces: 2
- Parking Features: Asphalt, Garage Door Opener, Yes, Garage Owned, Attached, Garage
Location
- Area: Palatine
- County: Cook
- Subdivision: Concord Mills
- Driving Directions: Hicks Rd S of Dundee / N Of Northwest Hwy to Home St East to Thornhill North
School Information
- School District: 15
- Midd School District: 15
- Elementary School: Virginia Lake Elementary School
- Middle School: Winston Campus Middle School
- High School: Palatine High School
- Private School: Palatine High School
Community
- Assoc. Fees Include: Insurance, Exterior Maintenance, Lawn Care, Snow Removal
- Pets Allowed: Yes
- Pet Restrictions: Cats OK, Dogs OK, / 999lbs.
Heating & Cooling
- Cooling Type: Central Air Conditioning
- Heating Type: Natural Gas, Forced Air
Utilities
- Water: Lake Michigan
Structural Information
- Structure Type: Townhouse (Ranch)
- Construction: Vinyl Siding, Brick
- Exterior Const.: Vinyl Siding, Brick
- Basement Desc.: None
- Foundation: Concrete Perimeter
- Roof: Asphalt
- Common Walls: End Unit
- Windows: Screens, Drapes
- Sub-Flooring: Laminate
- Entry Floor Number: 2
- Stories/Levels: 2
- Sq. Ft. Source: Not Reported
- Year Built: 1996
Unit Information
- Units in Building: 4
Manufactured Home
- Model: QUINCY
Lot Features
- Lot Dimensions: 9999
- Lot Features: Common Grounds
Financial Considerations
- Association Fee: $305
- Assoc Fee Freq.: Monthly
- Parking Included: Yes
- Assessment Year: 1996
- Tax Amount: $6,547.38
- Tax Year: 2024
Disclosures and Reports
- Ownership: Fee Simple
- Property ID: 2112070061006
Listed by Keller Williams Success Realty
Sold by Komar

Get Pre-Approved Today
Schools
Schools serving 418 E Thornhill Ln #418
School Districts:Palatine Community Consolidated School District 15, Township High School District 211
| Name | Grades | Distance |
|---|---|---|
Virginia Lake Elementary School 925 North Glenn Drive, Palatine, IL 60074 | K-5 | 0.8 mi |
Winston Campus Jr High School 120 North Babcock Drive, Palatine, IL 60074 | 6-8 | 1.8 mi |
Palatine High School 1111 North Rohlwing Road, Palatine, IL 60074 | 9-12 | 0.7 mi |
Disclaimer:
School attendance boundaries provided by ATTOM Data Solutions and are for reference only. Contact the school directly to verify enrollment eligibility.
Price & Sales History for 418 E Thornhill Ln #418
Date
Details
Price
Change
Source
5/07/2026
Sold
$325,000
—
MLS
3/26/2026
Listed
$325,000
—
MLS
Disclaimer: Historical sales information is derived from public records provided by the county offices. Information is not guaranteed and should be independently verified.
418 E Thornhill Lane #418, Palatine, IL 60074 (MLS# 12591672) is a Townhouse property that was sold at $325,000 on May 07, 2026. Want to learn more about 418 E Thornhill Lane #418? Do you have questions about finding other Townhouse real estate for sale in Palatine? You can browse all Palatine real estate or contact a Coldwell Banker agent to request more information.