This is a carousel with tiles that activate property listing cards. Use the previous and next buttons to navigate.
1/1
$905,000
This is a carousel with tiles that activate property listing cards. Use the previous and next buttons to navigate.
1/1
Property Description
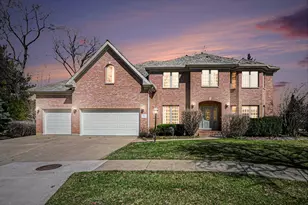
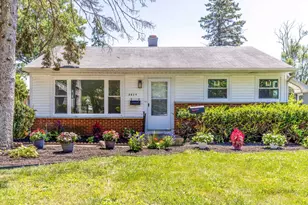
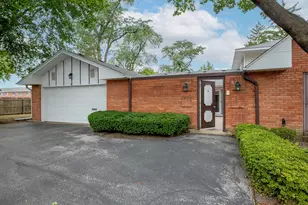
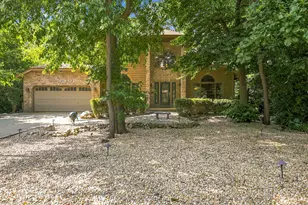
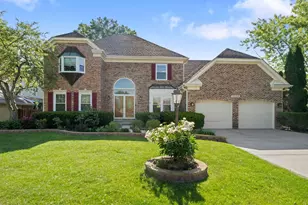
Location, value, and lifestyle all come together in this exceptional home. Situated on a quiet cul-de-sac within a semi-gated community, this all-brick residence offers a rare combination of privacy and convenience. Professionally landscaped grounds and a backyard that connects directly to a scenic walking trail create a true resort-like setting. Inside, the home features a spacious and flexible layout with 4 bedrooms, a den, an additional bedroom in the finished basement, and a total of 3 full bathrooms and 2 half bathrooms-perfect for both everyday living and entertaining. The first-floor office can easily be converted into a fifth bedroom by adding a closet, offering added versatility for future needs. The family room features vaulted ceilings, a fireplace, and a built-in wet bar, making it an ideal space for hosting and relaxing. Decorative wall pieces and artwork in the family room will remain with the home. The gourmet kitchen is equipped with granite countertops and stainless steel appliances, including a refrigerator that was replaced approximately 2 years ago, and flows seamlessly into a brick-paved patio for easy indoor-outdoor living. Hardwood floors run throughout all above-grade living areas, with the second-floor hardwood floors installed about 3 years ago and in excellent condition. The second-floor bathrooms, primary bathroom, and primary closet were remodeled approximately 2 years ago. The primary bathroom also features a heated floor, adding an extra level of comfort during the winter months. The home's exterior is fully brick, offering durability and low maintenance. There are two HVAC systems, one of which was replaced about 2 years ago. Both water heaters were replaced in 2018. The roof was inspected and coated approximately 3 years ago, reflecting consistent and careful maintenance. This home is located within a highly sought-after school district, including award-winning Fremd High School, which is consistently rated highly on GreatSchools, along with strong-performing middle and elementary schools-making this an excellent choice for families and long-term value. Conveniently located just minutes from Woodfield Mall, a wide range of shopping and dining, and with easy access to I-90 and Route 53, this home offers both comfort and accessibility. Homes with this combination of location, school district, layout, and condition rarely come to market. In today's market, opportunities like this do not last. Don't miss your chance. For Brochure Location, schools, and condition all in one. This all-brick home sits on a quiet cul-de-sac in a semi-gated community, offering privacy and a resort-like setting with professional landscaping and a backyard walking trail. Featuring 4 bedrooms plus a den, an additional bedroom in the finished basement, and 3 full and 2 half bathrooms, this home offers a flexible layout, including a first-floor office that can convert to a fifth bedroom. Vaulted ceilings, a fireplace, and a wet bar highlight the family room, while the updated kitchen with granite, stainless steel appliances, and a newer refrigerator opens to a brick patio. Hardwood floors run throughout all above-grade living areas, with newer flooring on the second floor. The primary suite features a recently remodeled bathroom with heated floors. Major updates include newer HVAC, updated water heaters, and a well-maintained roof. Located in a top-rated school district including Fremd High School, and just minutes from Woodfield Mall, dining, and I-90. Don't miss this opportunity.
Full Property Details
Full Property Details for 4800 Amaarja Ct
General
- Sold For: $905,000
- Taxes: $21,118 (2023)
- Status: Closed
- Type: Single Family
- Source: MRED
- MLS ID: 12602450
- Added to Site: 60 day(s) ago
Interior
- Interior Features: Vaulted Ceiling(s), Cathedral Ceiling(s), Dry Bar, Wet Bar, Granite Counters
- Fireplace: Yes
- Fireplace(s): Family Room
- Appliances: Double Oven, Range, Dishwasher, Refrigerator, Washer, Dryer, Stainless Steel Appliance(s), Cooktop, Range Hood, Humidifier
- Flooring: Hardwood
Rooms
Bathrooms
- Total Bathrooms: 5
- Full Bathrooms: 3
- Half Bathrooms: 2
- Basement Baths: Yes
- Bathroom Features: Separate Shower, Double Sink, Soaking Tub
Bedrooms
- Total Bedrooms: 5
- Bedrooms(Blw Grade): 1
Additional Information
- Equipment: Carbon Monoxide Detectors, Ceiling Fan(s), Sump Pump
- Other Features: School Bus Service, Commuter Bus
Parking
- Garage: Yes
- Attached garage: Yes
- Garage Spaces: 3
- Total Spaces: 3
- Parking Features: Garage Door Opener, Yes, Garage Owned, Attached, Garage
Location
- Area: Palatine
- County: Cook
- Driving Directions: From Algonquin Rd, North on Meacham Rd, Left on Deepwood, Left on Broadway to the Amaarja Court
School Information
- School District: 15
- Midd School District: 15
- Elementary School: Willow Bend Elementary School
- Middle School: Plum Grove Middle School
- High School: Wm Fremd High School
- Private School: Wm Fremd High School
Community
- Assoc. Fees Include: None
Heating & Cooling
- Cooling Type: Central Air Conditioning
- Heating Type: Natural Gas, Forced Air, Radiant Floor
Utilities
- Water: Lake Michigan, Public
Structural Information
- Architectural Style: Contemporary
- Construction: Brick
- Exterior Const.: Brick
- Basement Desc.: Finished, Full
- Foundation: Concrete Perimeter
- Roof: Shake
- Sub-Flooring: Hardwood
- Square Feet: 3,770
- Sq. Ft. Source: Assessor
- Year Built: 2001
- Remodeled/Updated: 2013
Lot Features
- Lot Size (Acres): 0.2269
- Lot Size Range: .25 to .49 Acre
- Lot Dimensions: 79 x 100 x 88 x 22 x 26 x 67
- Lot Features: Cul-De-Sac, Landscaped, Wooded, Rear of Lot
Financial Considerations
- Parking Included: Yes
- Assessment Year: 2001
- Tax Amount: $21,118
- Tax Year: 2023
Disclosures and Reports
- Ownership: Fee Simple
- Property ID: 2342020500000
Listed by Platinum Partners Realtors
Sold by Century 21 Circle

Get Pre-Approved Today
Schools
Schools serving 4800 Amaarja Ct
School Districts:Palatine Community Consolidated School District 15, Township High School District 211
| Name | Grades | Distance |
|---|---|---|
Central Road Elementary School 3800 Central Road, Rolling Meadows, IL 60008 | K-5 | 1.1 mi |
Plum Grove Jr High School 2600 Plum Grove Road, Rolling Meadows, IL 60008 | 6-8 | 0.5 mi |
Wm Fremd High School 1000 South Quentin Road, Palatine, IL 60067 | 9-12 | 1.6 mi |
Disclaimer:
School attendance boundaries provided by ATTOM Data Solutions and are for reference only. Contact the school directly to verify enrollment eligibility.
Price & Sales History for 4800 Amaarja Ct
Date
Details
Price
Change
Source
5/08/2026
Sold
$905,000
-1.52%
MLS
3/26/2026
Listed
$919,000
—
MLS
Disclaimer: Historical sales information is derived from public records provided by the county offices. Information is not guaranteed and should be independently verified.
4800 Amaarja Court, Palatine, IL 60067 (MLS# 12602450) is a Single Family property that was sold at $905,000 on May 08, 2026. Want to learn more about 4800 Amaarja Court? Do you have questions about finding other Single Family real estate for sale in Palatine? You can browse all Palatine real estate or contact a Coldwell Banker agent to request more information.