No photo available
$449,900 Just Listed
Property Description
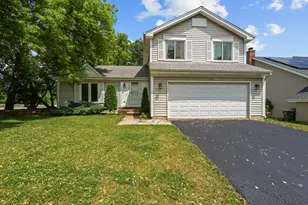
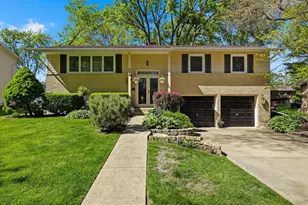
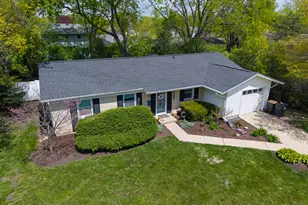
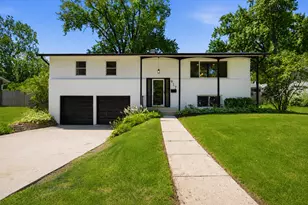
Situated on an expansive corner lot along a charming tree-lined street, welcome to 503 N Schirra Dr. This lovingly maintained 3 bedroom, 2 full bathroom raised ranch is ready to welcome its new owners! From the beautiful landscaping and oversized driveway to the abundance of natural light, thoughtful updates and gorgeous wood floors, this home makes a wonderful first impression. The spacious living room is perfect for entertaining or cozy nights at home, while the stunning eat-in kitchen features ceiling height oak cabinetry, stainless steel appliances, granite countertops, and an oversized island designed for both everyday living and effortless entertaining. The sizable primary room offers convenient access to the shared bathroom, complete with a whirlpool tub, separate shower, and double sink vanity. Two additional generously sized bedrooms provide plenty of room for family, guests, or a home office. Downstairs, you'll find the oversized family room, a spacious laundry room with built-in storage and an additional full bathroom with a glass door shower. The convenient mudroom connecting to the 2-car garage includes additional storage and easy access to the backyard. Step outside from the kitchen onto the balcony and down to the paver patio, where you can enjoy morning coffee, dine al fresco, entertain, or simply enjoy the tranquility of privacy the fully fenced yard provides. Notable updates & features include: Shed refinished (2024), Laundry room tile (2024) Furnace & A/C (2018), Hot water heater (2014), Updated & Open Concept Kitchen, Solid Oak Doors, Built-ins throughout, and a Fully fenced yard. Prime location including nearby walking paths and parks, top-rated schools, and convenient access to interstates, shopping, and everyday amenities. This is more than a house, it's an opportunity to become part of a great neighborhood and community!
Full Property Details
Full Property Details for 503 N Schirra Dr
General
- Price: $449,900
- Taxes: $7,948 (2025)
- Status: Active
- Type: Single Family
- Source: MRED
- MLS ID: 12780687
- Updated: 10/8/2026
- Added to Site: 1 day(s) ago
Rental Information
- Complex Features: Park, Curbs, Sidewalks, Street Lights, Street Paved
Interior
- Basement: Finished, F
- Interior Features: Built-in Features
- Appliances: Range, Microwave, Dishwasher, Refrigerator, Washer, Dryer, Disposal, Stainless Steel Appliance(s)
- Flooring: Hardwood
Rooms
Bathrooms
- Total Bathrooms: 2
- Full Bathrooms: 2
- Basement Baths: Yes
- Bathroom Features: Whirlpool, Separate Shower, Double Sink
Bedrooms
- Total Bedrooms: 3
Additional Information
- Other Features: School Bus Service
Parking
- Garage: Yes
- Attached garage: Yes
- Garage Spaces: 2
- Total Spaces: 2
- Parking Features: Concrete, Garage Door Opener, Yes, Garage Owned, Attached, Garage
Location
- Area: Palatine
- County: Cook
- Township: Palatine
- Driving Directions: Rholwing Rd to Anderson E to N Schirra
School Information
- School District: 15
- Elem School District: 15
- Midd School District: 15
- High School District: 211
- Elementary School: Jane Addams Elementary School
- Middle School: Winston Campus Middle School
- High School: Palatine High School
- Private School: Palatine High School
Community
- Assoc. Fees Include: None
Heating & Cooling
- Cooling Type: Central Air Conditioning
- Heating Type: Natural Gas, Forced Air
Utilities
- Sewer: Public Sewer
- Water: Lake Michigan
Structural Information
- Construction: Vinyl Siding, Brick
- Exterior Const.: Vinyl Siding, Brick
- Basement: Yes
- Basement Desc.: Finished, Full
- Windows: Drapes
- Sub-Flooring: Hardwood
- Square Feet: 1,248
- Sq. Ft. Source: Assessor
- Year Built: 1965
- Built Before 1978: Yes
Additional Structures
- Other Structures: Shed(s)
Lot Features
- Lot Size Range: Less than .25 Acre
- Lot Dimensions: 83 x 97 x 92 x 97
- Fence: Yes
- Lot Features: Corner Lot
- Fencing (Description): Fenced
Financial Considerations
- Parking Included: Yes
- Assessment Year: 1965
- Tax Amount: $7,948.5
- Tax Year: 2025
- Pays Sewer: Public Sewer
Disclosures and Reports
- Ownership: Fee Simple
- Property ID: 2131210050000
Listed by Serhant.
Get Pre-Approved Today
Get a Great Insurance Rate
Schools
Schools serving 503 N Schirra Dr
School Districts:Palatine Community Consolidated School District 15, Township High School District 211
| Name | Grades | Distance |
|---|---|---|
Jane Addams Elementary School, Palatine, IL 1020 East Sayles Drive, Palatine, IL 60074 | K-5 | 0.3 mi |
Winston Campus Jr High School 120 North Babcock Drive, Palatine, IL 60074 | 6-8 | 0.5 mi |
Palatine High School 1111 North Rohlwing Road, Palatine, IL 60074 | 9-12 | 0.8 mi |
Disclaimer:
School attendance boundaries provided by ATTOM Data Solutions and are for reference only. Contact the school directly to verify enrollment eligibility.
Price & Sales History for 503 N Schirra Dr
Date
Details
Price
Change
Source
10/08/2026
Listed
$449,900
—
MLS
Disclaimer: Historical sales information is derived from public records provided by the county offices. Information is not guaranteed and should be independently verified.

Estimate the Cost
Estimate the Cost for 503 N Schirra Dr
503 N Schirra Drive, Palatine, IL 60074 (MLS# 12780687) is a Single Family property with 3 bedrooms and 2 full bathrooms. 503 N Schirra Drive is currently listed for $449,900 and was received on October 08, 2026. Want to learn more about 503 N Schirra Drive? Do you have questions about finding other Single Family real estate for sale in Palatine? You can browse all Palatine real estate or contact a Coldwell Banker agent to request more information.